6515 Waddion Drive, Greely - Metcalfe - Osgoode - Vernon and Area, ON K4P 1E7
Greely - Metcalfe - Osgoode - Vernon and Area , K4P 1E7
$959,000.00
3 Bedrooms
3 Bathrooms
Residential Freehold
Property Details
| MLS Number | X13446018 |
| Property Type | Residential Freehold |
| City | Greely - Metcalfe - Osgoode - Vernon and Area |
| City Region | 1601 - Greely |
| Postal Code | K4P 1E7 |
| Cross Street | Stagecoach Road/Greely West Drive/Waddion Drive |
| Street Number | 6515 |
| Street Name | Waddion |
| Lot Width | 181.79 ft |
| Lot Depth | 224.5 ft |
| Bedrooms | 3 |
| Bathrooms | 3 |
| Annual Tax | $5,177.00 |
| Sewer | Septic |
| Occupant Type | Owner |
Description
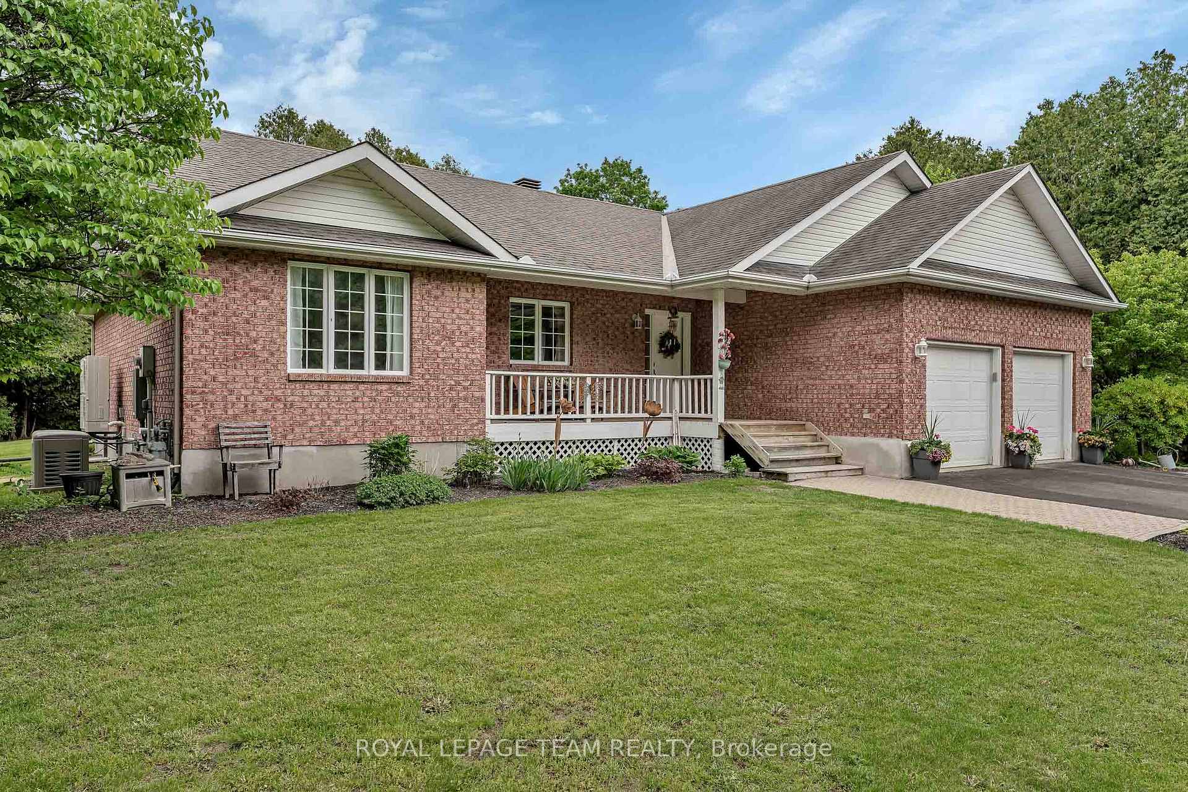
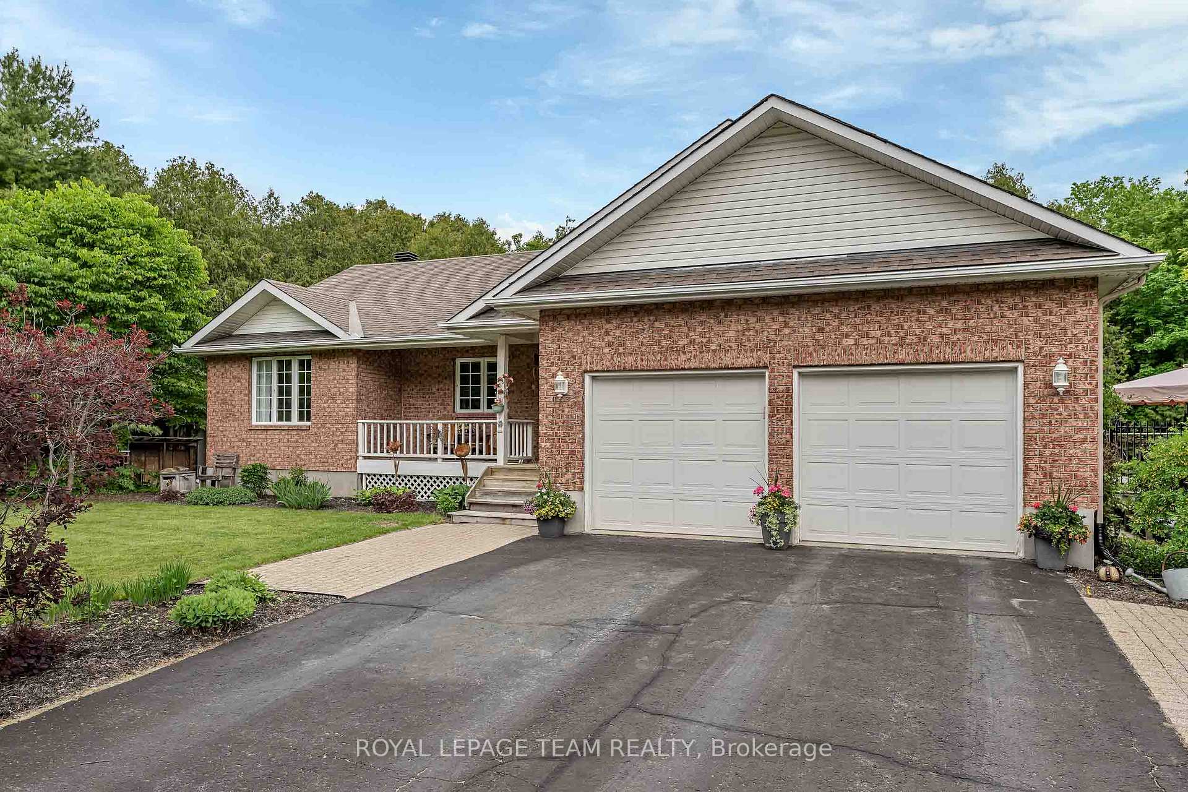
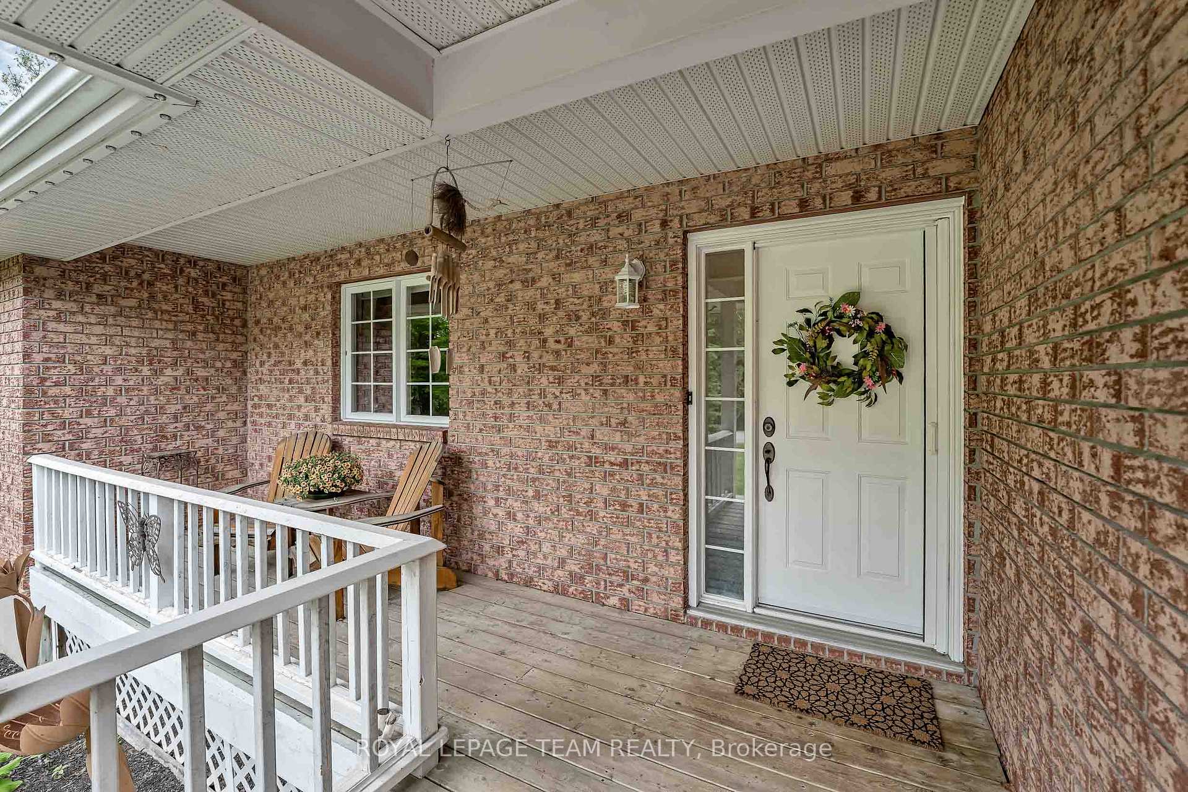
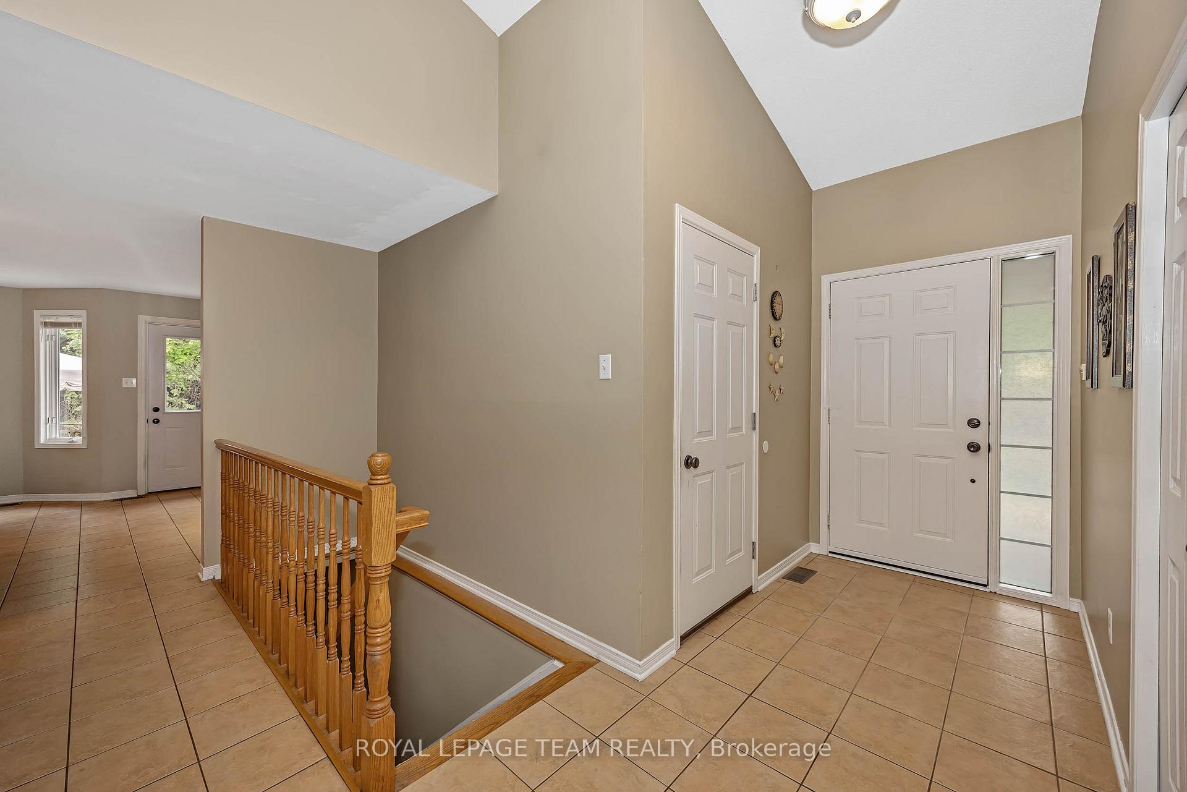
Situated on a private lot in a family oriented neighborhood, this delightful bungalow boasts major upgrades that will delight. From the welcoming front porch, the home opens to a living room with vaulted ceiling, a wood burning fireplace and terrace doors leading to a large deck that overlooks the private yard. Flowing into an intimate dining room, the space also features patio doors granting access to rear gardens. The spacious kitchen is definitely the heart of this home. It has an abundance of counter and storage options complete with a wonderful eating area and door to a side deck. Whether it's your morning coffee or late night snack this room oozes comfort. The large primary bedroom has an updated 3pc ensuite and generous walk in closet. Two additional well proportioned bedrooms share an updated main bath. In the lower level, you will love the spacious family room with gas fireplace. A fourth bedroom with double closets and access the a 3pc bath makes this level perfect for an older child or guests. Lower level laundry, open play area and craft room. Beautiful yard (just over one acre) and gardens. Second 'private approach' driveway leads to a workshop shed complete with electricity. Multiple decks and sitting areas to enjoy the privacy of the yard. Roof 2010 with 40 YR shingles, Kitchen reno/appliances 2011, Washer 2017, Kohler Generator 2019, Heat Pump/A/C 2023, Bathroom Renos 2025, Hot Water Tank 2026. Average Utilities Hydro $213.38/month, Gas $48.00/month

Selvan Puvaneswaranathan
Broker — REMAX Crossroads