20 Darby Road, Guelph, ON N1K 1R4
Guelph , N1K 1R4
$999,900.00
4 Bedrooms
4 Bathrooms
Residential Freehold
Property Details
| MLS Number | X13446028 |
| Property Type | Residential Freehold |
| City | Guelph |
| City Region | Willow West/Sugarbush/West Acres |
| Postal Code | N1K 1R4 |
| Cross Street | Stephanie Dr. and Darby Rd. |
| Street Number | 20 |
| Street Name | Darby |
| Lot Width | 47.63 ft |
| Lot Depth | 111.59 ft |
| Bedrooms | 4 |
| Bathrooms | 4 |
| Annual Tax | $6,821.00 |
| Sewer | Sewer |
| Occupant Type | Owner |
Description
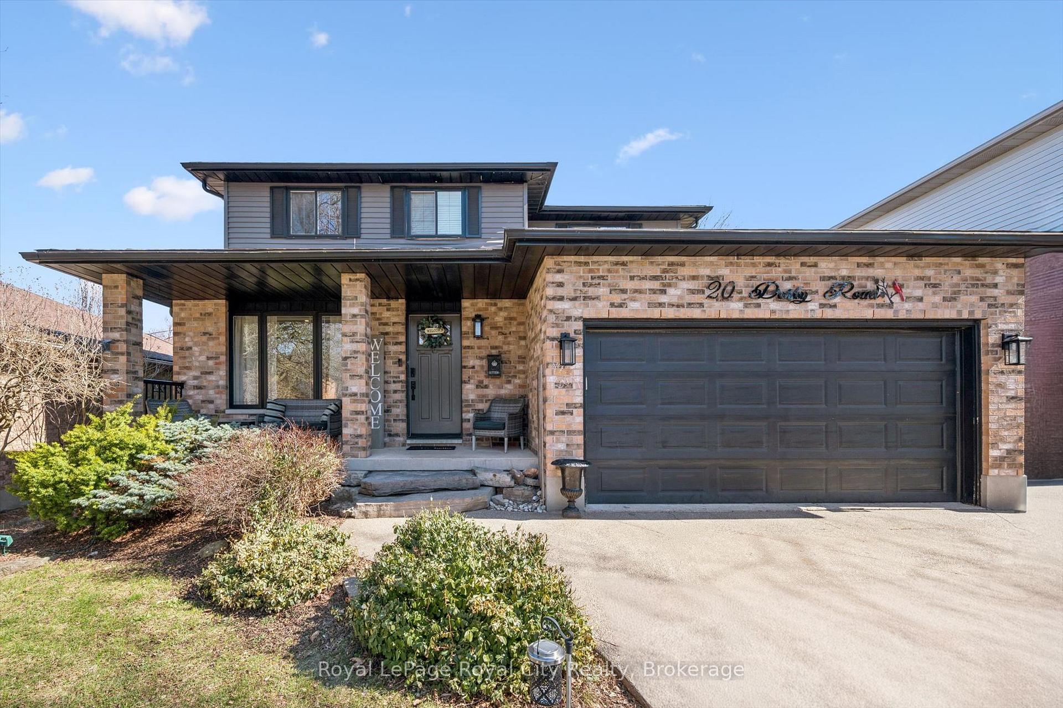
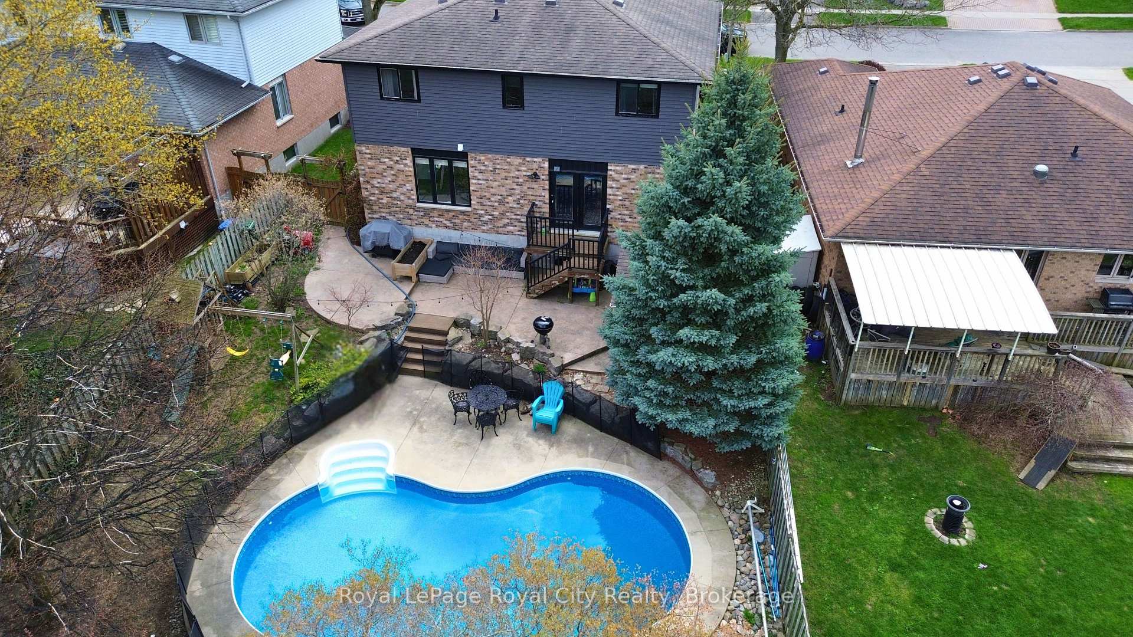
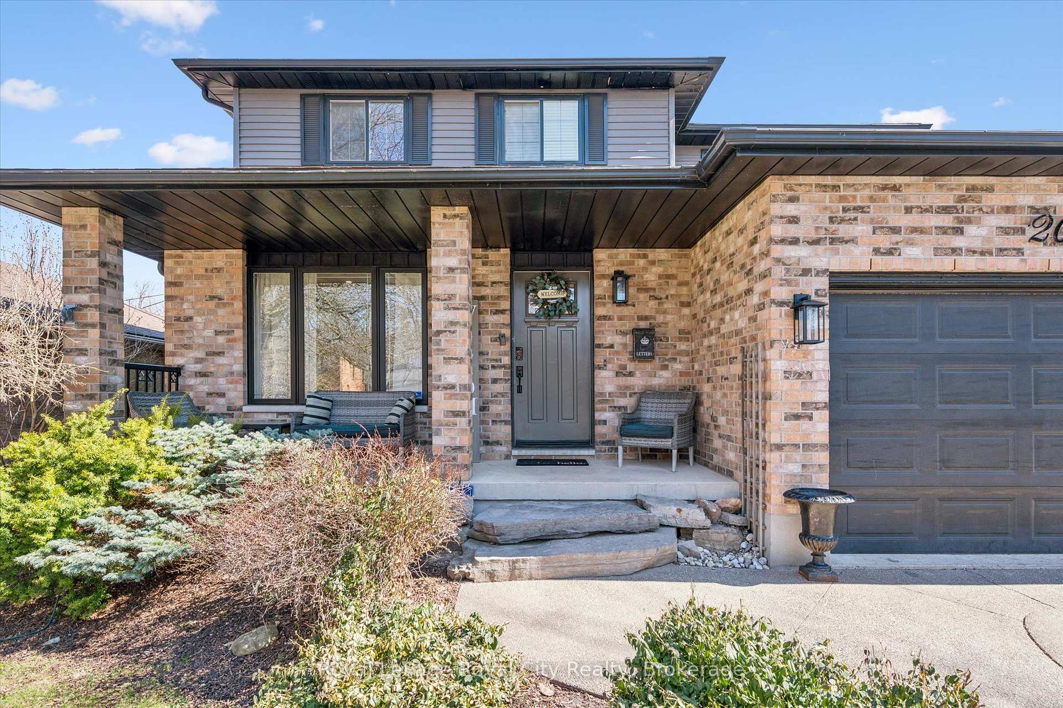
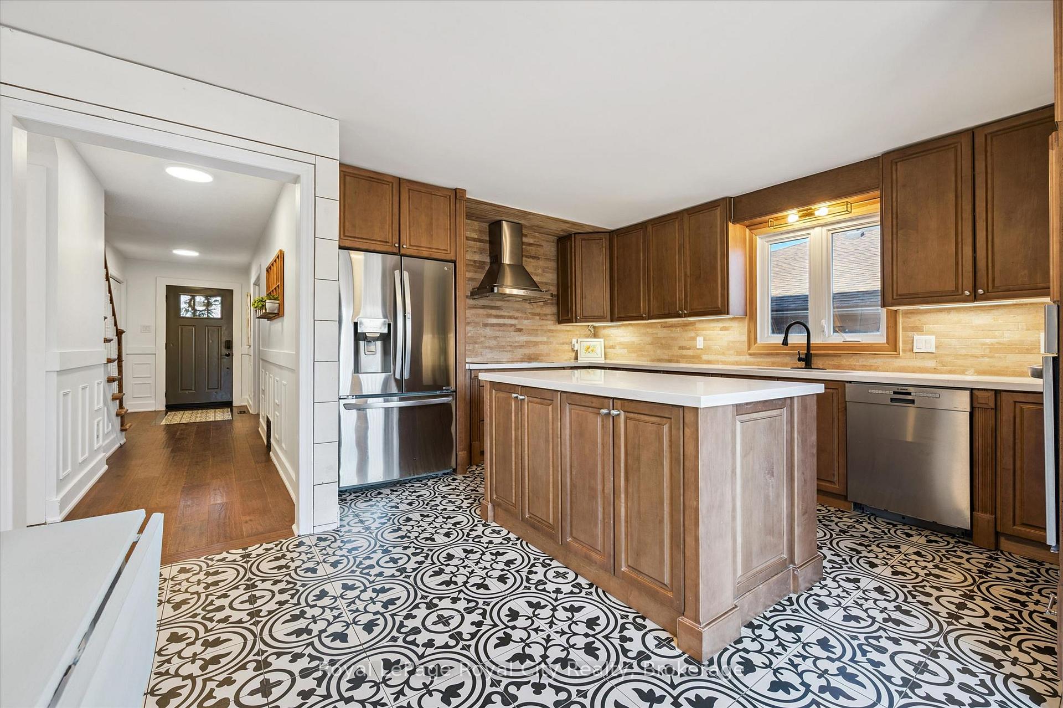
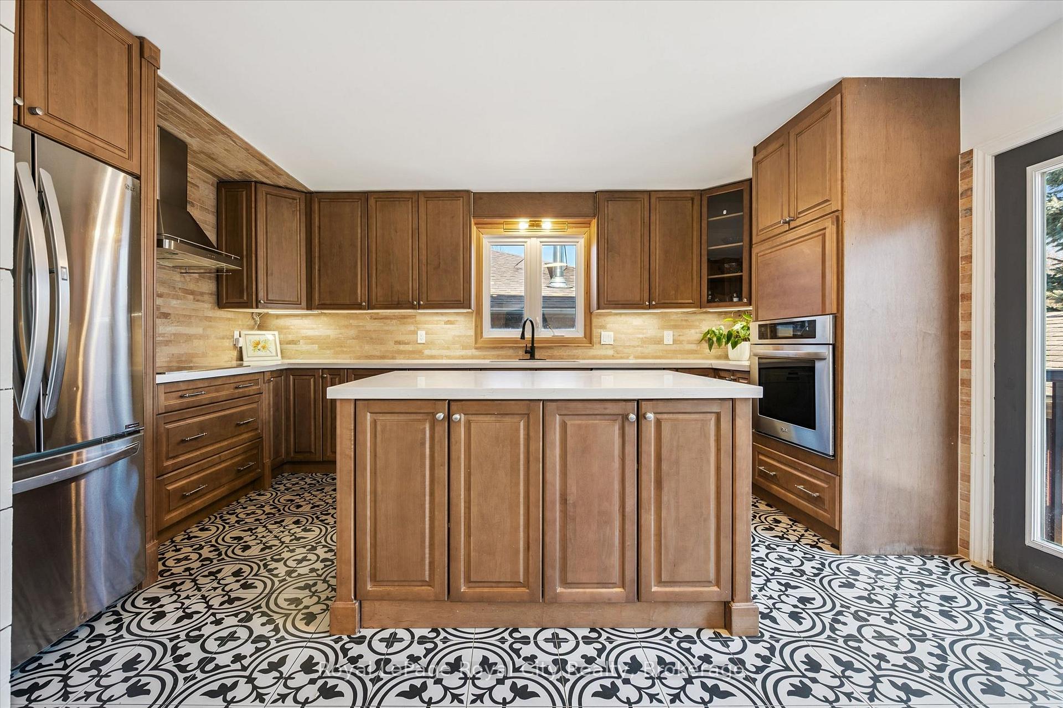
Nestled on one of Guelph's most desirable West-end streets, this exceptional family home showcases an updated interior and a thoughtfully designed layout that effortlessly supports modern, busy lifestyles. From the moment you enter, you are welcomed into refined yet comfortable living spaces, highlighted by a handsomely updated kitchen featuring quartz countertops. The kitchen opens into an inviting living room, where a gas fireplace serves as a warm, elegant focal point. A formal dining room offers a sophisticated setting for family gatherings and entertaining, while a stylish powder room, main floor laundry, and direct interior access to the two-car garage enhance everyday convenience. The upper level presents four generously sized bedrooms, including the primary suite, complete with a walk-in closet and a private 3-piece ensuite. A well-designed 4-piece main bathroom comfortably serves the additional bedrooms, providing both function and ease for growing families. The fully finished lower level expands the home's versatility with an expansive recreation room- ideal for relaxation, entertainment, or family activities- alongside a flexible bonus room perfectly suited for a home office, fitness space, or guest accommodations, and a 3-piece bathroom. Outdoors, exceptional curb appeal is complemented by a premium double-wide concrete driveway and attached two-car garage. The private, fully fenced backyard is a true retreat, featuring a heated in-ground pool, a stamped concrete patio, deck, and a garden shed- an idyllic setting for summer entertaining and tranquil outdoor living. Situated within a top-tier school district and surrounded by a vibrant, family-friendly community, this home is just a short walk to the West End Community Centre, Costco, Zehrs, and an array of everyday amenities. Offering a rare combination of location, quality, and lifestyle, this is an outstanding opportunity not to be missed.

Selvan Puvaneswaranathan
Broker — REMAX Crossroads