11 Highgrove Court, Cambridge, ON N3H 4R8
Cambridge , N3H 4R8
$1,998,900.00
6 Bedrooms
5 Bathrooms
Residential Freehold
Property Details
| MLS Number | X13446346 |
| Property Type | Residential Freehold |
| City | Cambridge |
| Postal Code | N3H 4R8 |
| Cross Street | Dickie Settlement |
| Street Number | 11 |
| Street Name | Highgrove |
| Lot Width | 103.13 ft |
| Lot Depth | 353.33 ft |
| Bedrooms | 6 |
| Bathrooms | 5 |
| Annual Tax | $12,732.56 |
| Sewer | Septic |
| Occupant Type | Owner |
Description
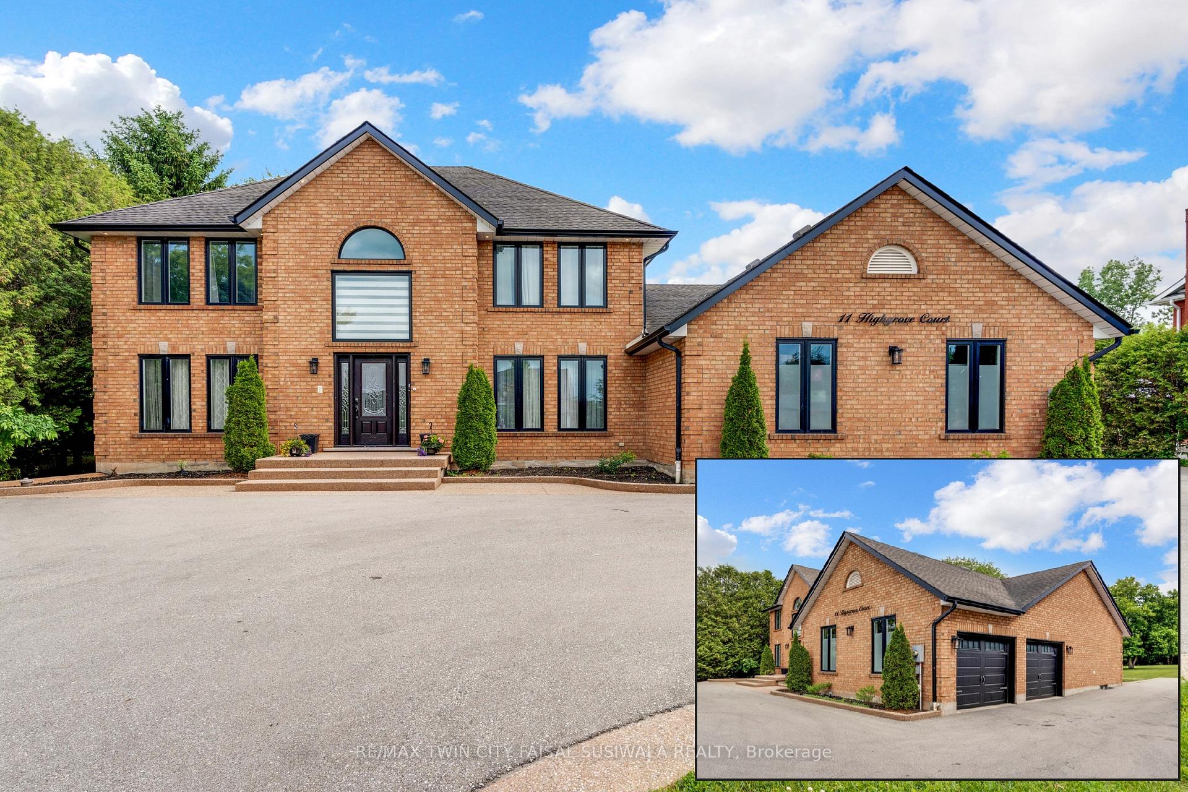
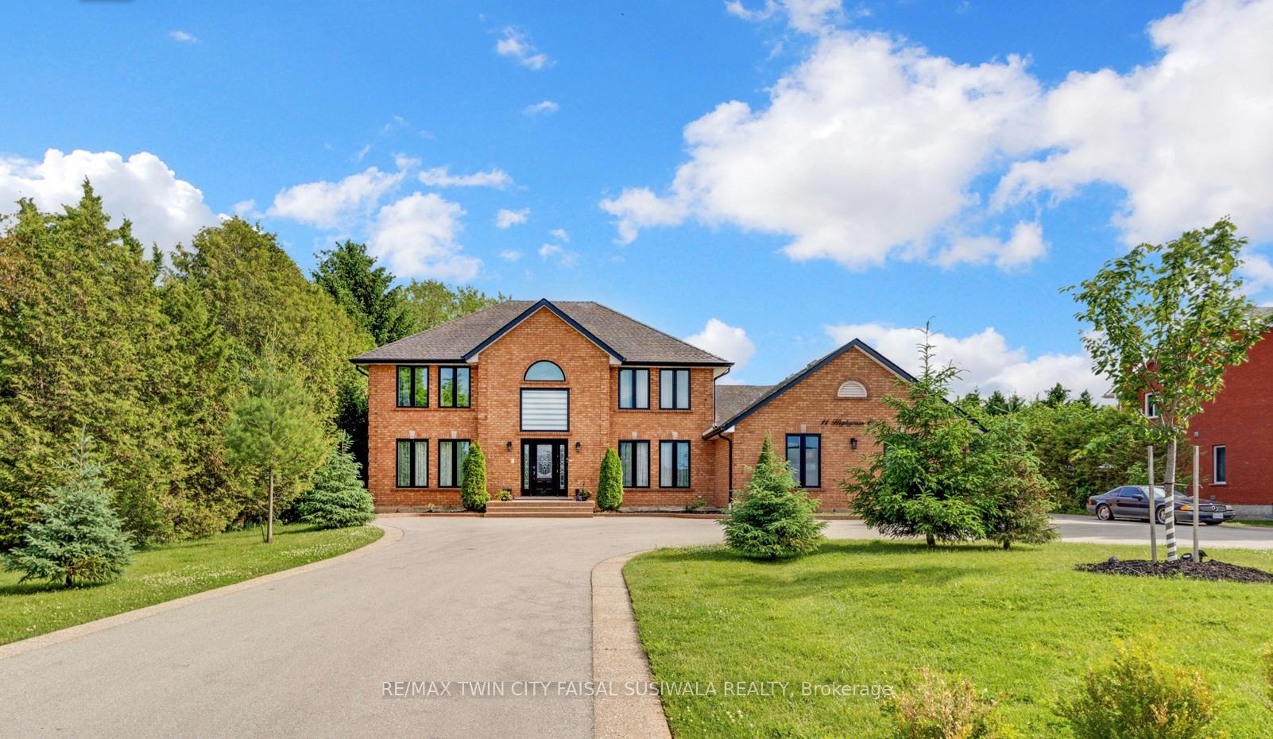
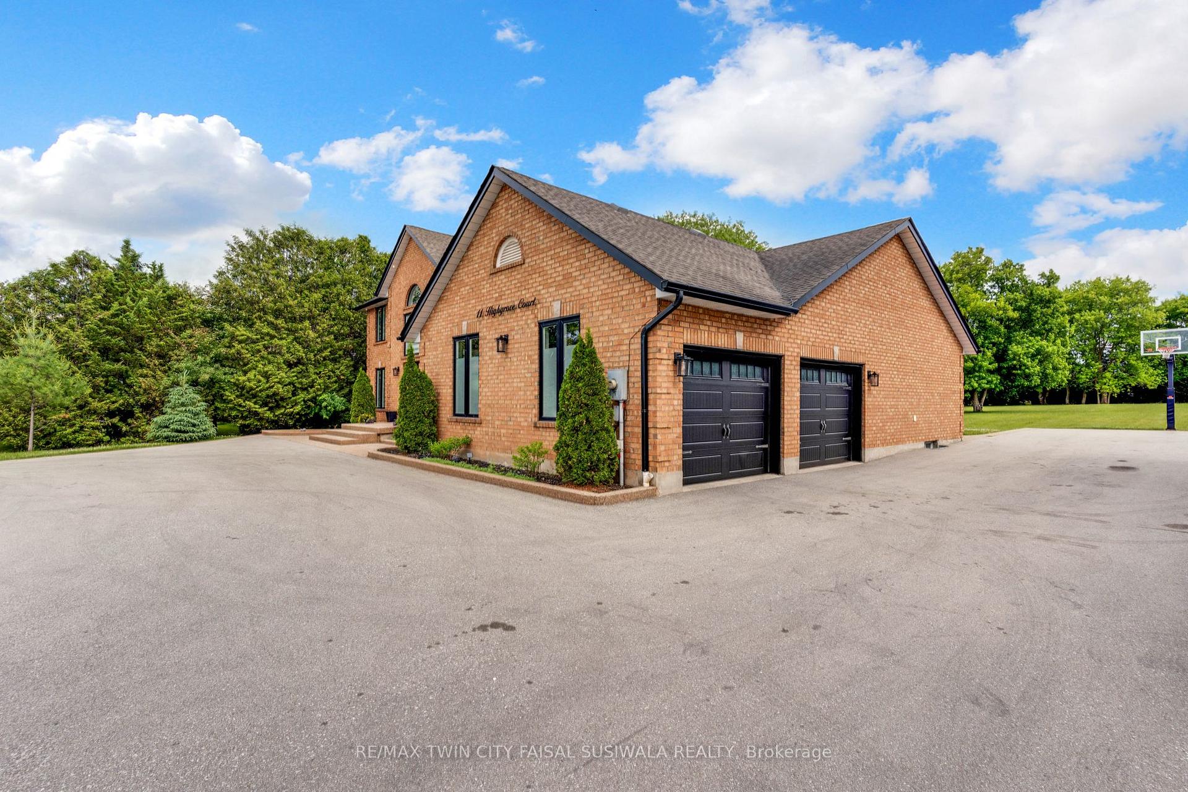
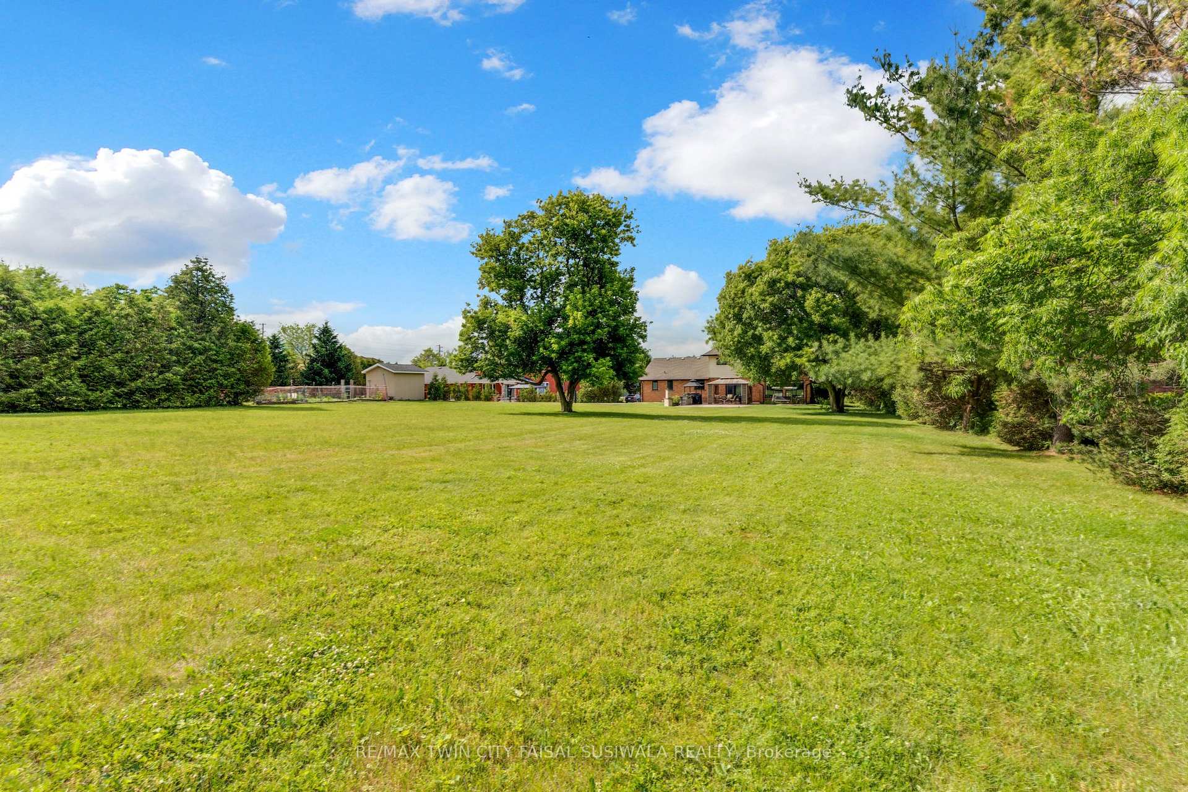
EXECUTIVE MEETS MULTI-GENERATIONAL. This exquisite executive estate is nestled on a peaceful, exclusive court in the prestigious community of Blair. Perfectly positioned just minutes from Highway 401, Conestoga College, and the pristine fairways of Whistle Bear Golf Club, this magnificent property offers an unparalleled blend of country-like privacy yet minutes to all conveniences. Sprawling across a premium 1-acre lot, this masterfully designed 4+2 bedroom, 7-bathroom (5 full, 2 half) residence delivers over 5,000sqft of living space. Step through the stately front entrance into a breathtaking foyer defined by polished porcelain ceramic tiles that flow seamlessly into the heart of the home. The main level unfolds with effortless sophistication, showcasing pristine engineered hardwood flooring across the principal living spaces. Aspiring chefs will fall in love with the gourmet kitchen, complete with a massive center island, granite surfaces, and an abundance of cabinetry. The kitchen transitions beautifully into a dynamic open-concept family room featuring a cozy gas fireplace, while a sun-soaked rear sunroom offers picturesque views of your private outdoor oasis. Sliders lead directly out to a patio featuring a built-in stone outdoor kitchen with a barbecue grill, a dining gazebo, and a lounge area. The upper level features 4 spacious bedrooms, including a primary suite paired with a 4-pc ensuite bathroom featuring a seamless glass shower and dual vanities. The fully finished basement expands your options exponentially, hosting a complete in-law suite, perfect for multi-generational living or extended family. This lower level boasts a second kitchen, a massive recreation room, 2 additional bright bedrooms, 2.5 bathrooms, and a den. Outside, the massive, park-like backyard serves as a blank canvas, perfectly suited for a future luxury pool, tennis court, or custom backyard resort. Situated on a quiet, child-friendly cul-de-sac with virtually no through traffic.

Selvan Puvaneswaranathan
Broker — REMAX Crossroads