427 Duke Street W, Kitchener, ON N2H 3Y6
Kitchener , N2H 3Y6
$399,900.00
2 Bedrooms
2 Bathrooms
Residential Freehold
Property Details
| MLS Number | X13447060 |
| Property Type | Residential Freehold |
| City | Kitchener |
| Postal Code | N2H 3Y6 |
| Cross Street | Duke St W/Shanley St |
| Street Number | 427 |
| Street Name | Duke |
| Lot Width | 40 ft |
| Lot Depth | 119 ft |
| Bedrooms | 2 |
| Bathrooms | 2 |
| Annual Tax | $3,488.00 |
| Sewer | Sewer |
| Occupant Type | Vacant |
Description
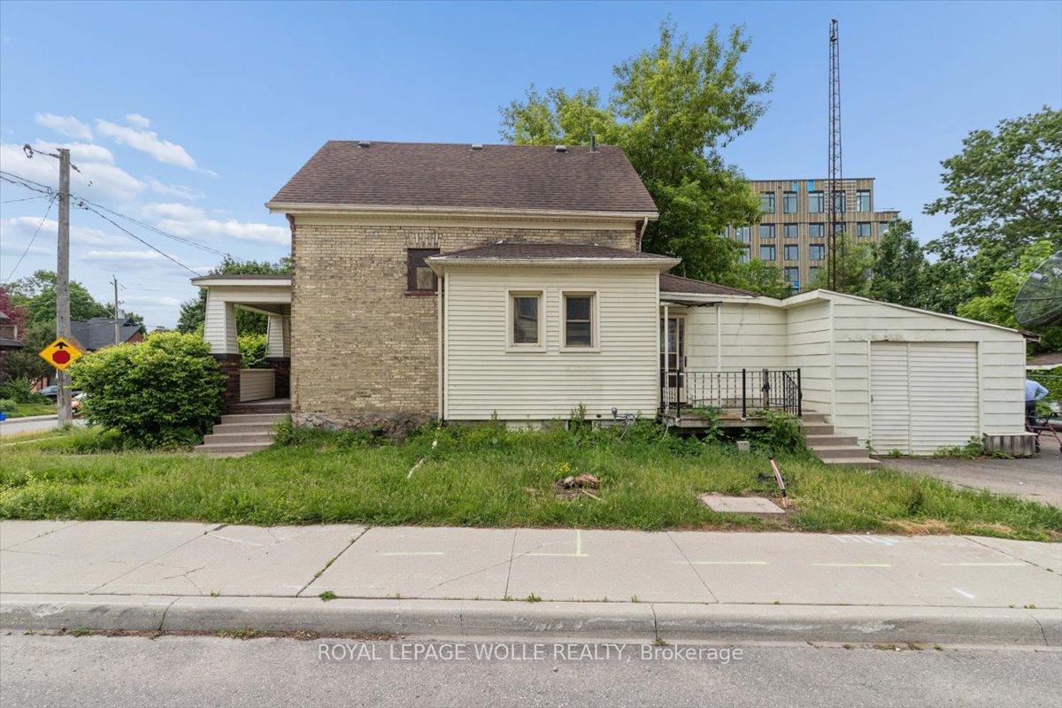
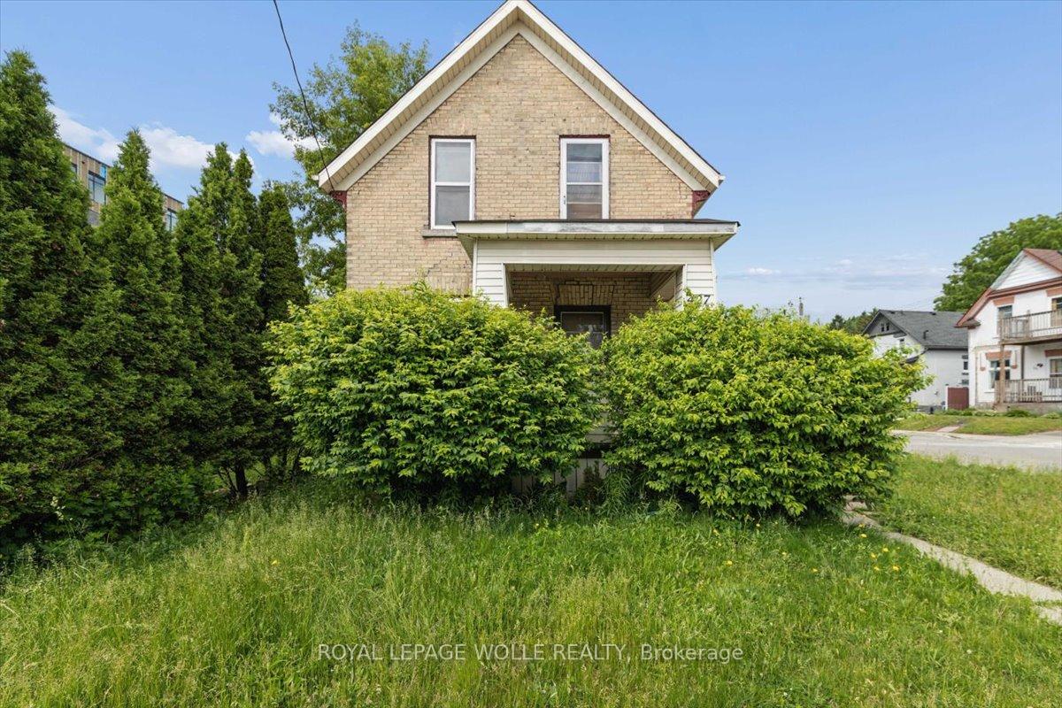
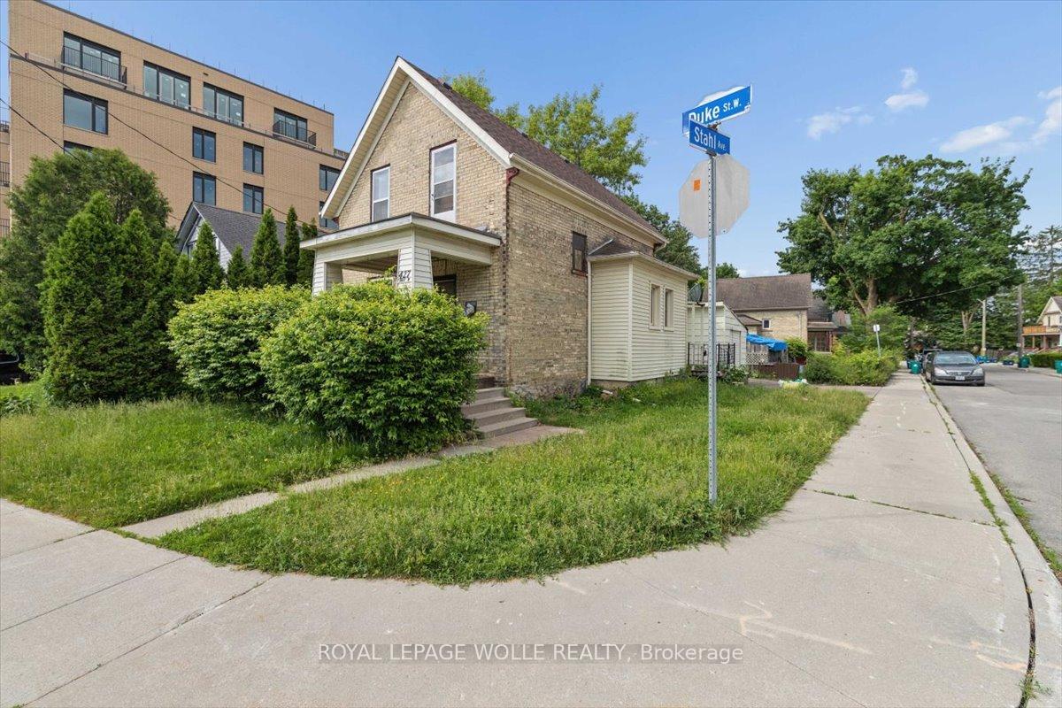
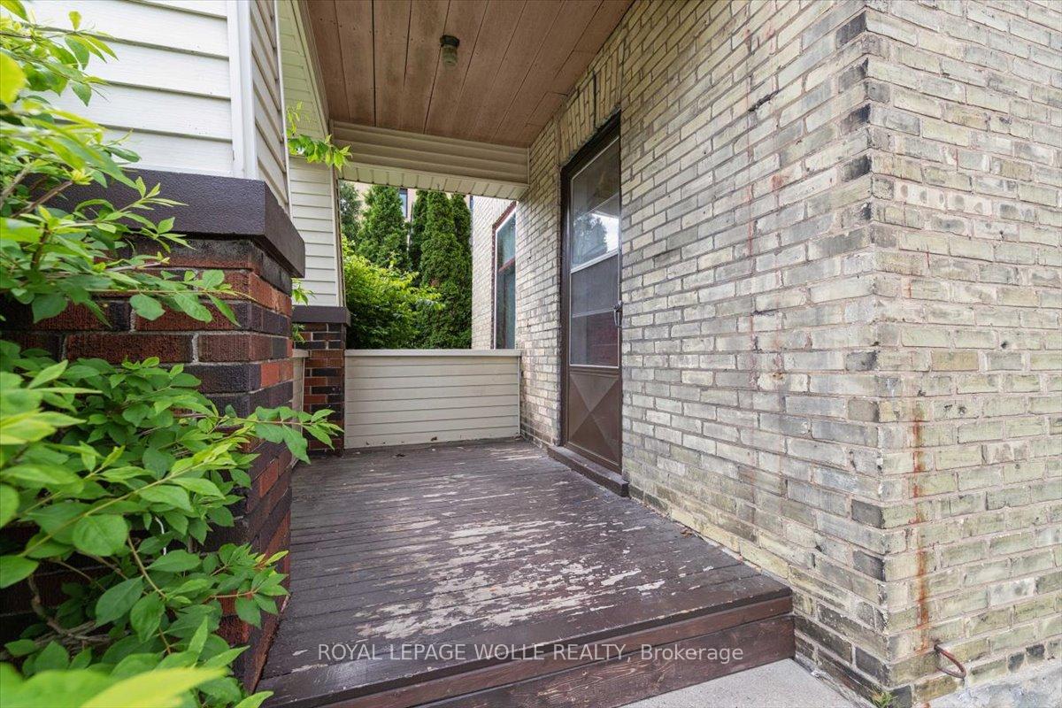
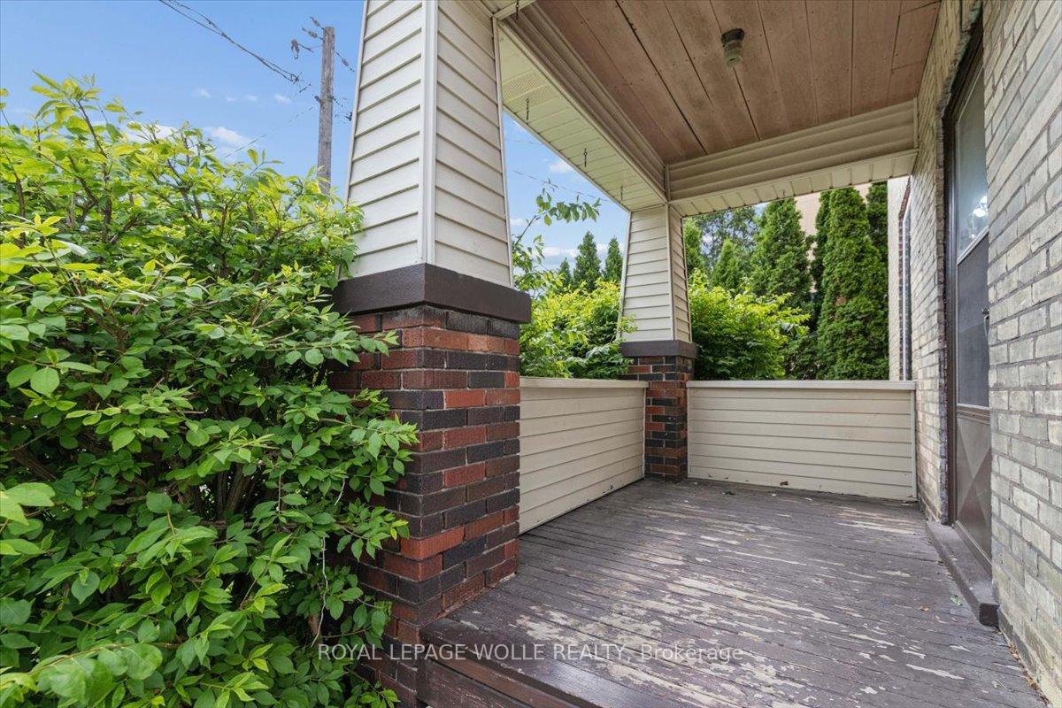
Attention Investors, Flippers & Families! Rare Midtown Corner Lot with massive potential available for the first time in 40+ years! This 1902 detached home sits on a premium 40' x 119' corner lot in a rapidly appreciating Midtown pocket near DTK, transit, and the Spur Line Trail. Surrounded by $1M+ redevelopments, this property offers ultimate flexibility for a high-end family renovation or a high-yield investment project. The existing 2-bed, 1.5-bath character home features great bones and excellent holding value. Major mechanical updates offer immediate peace of mind, including a furnace replaced in 2025 and a newer main roof from 2020. Move in, rent out, or renovate while finalizing your permits. The high density RES-5 zoning and dual street exposure are perfectly primed for intensification under Kitchener's "Growing Together" framework. Capitalize on the corner configuration for separate unit entrances and streamlined parking logistics to build cluster townhouses, a multi-unit conversion, or an accessory dwelling. Best of all, leverage the "10 unit threshold" for an expedited Zoning Certificate process, bypassing complex site plans. Whether you want to restore a piece of history or build a multi-unit legacy project, this prime piece of Midtown's future is a must-see!

Selvan Puvaneswaranathan
Broker — REMAX Crossroads