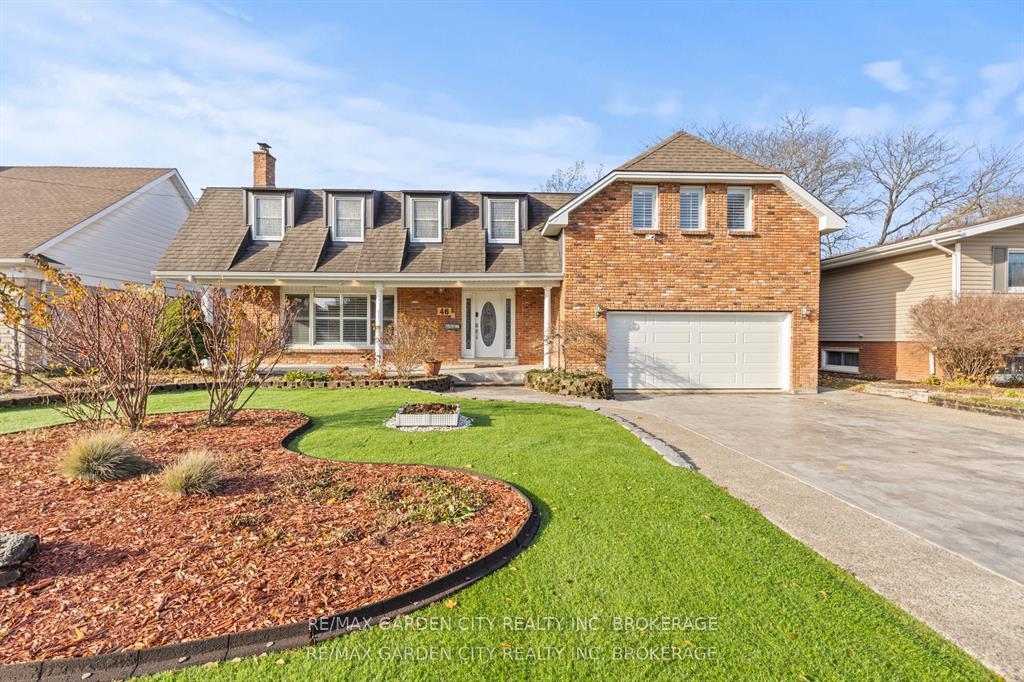
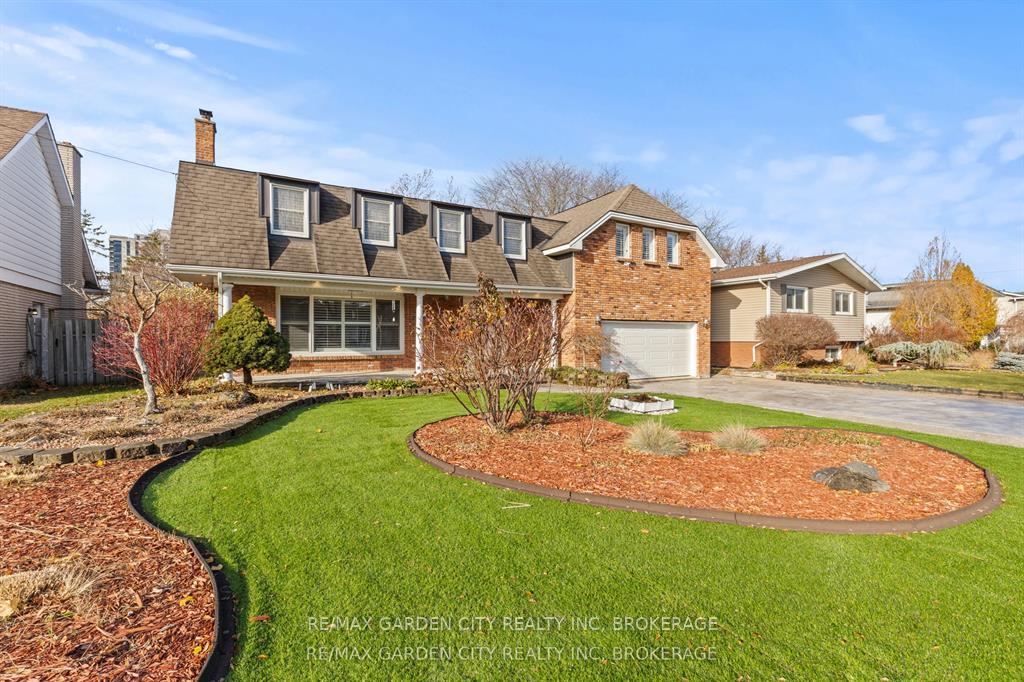
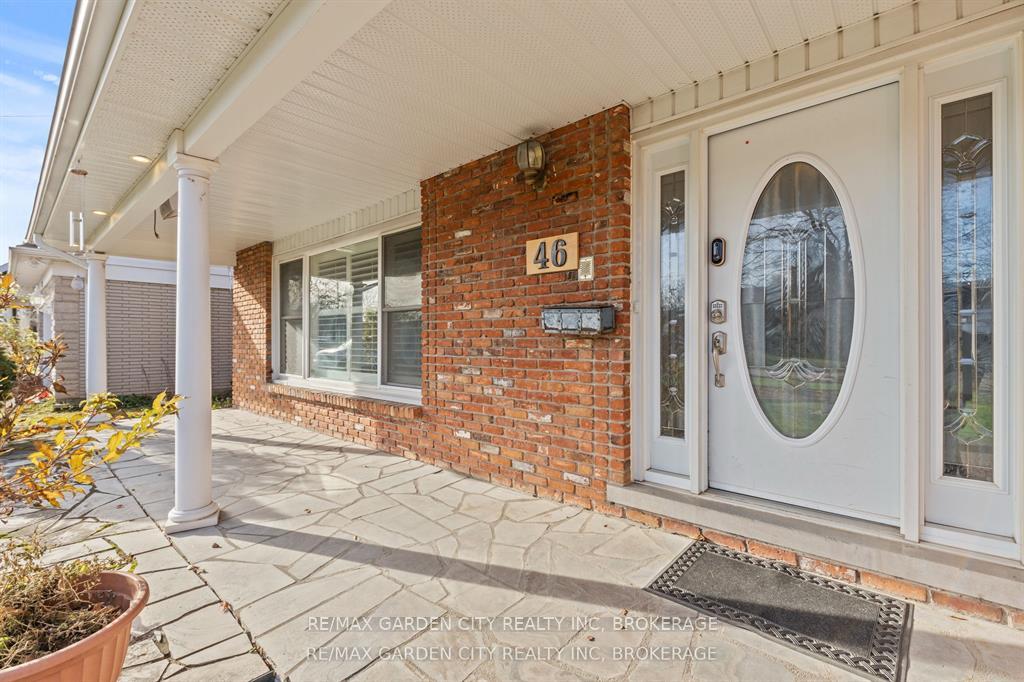
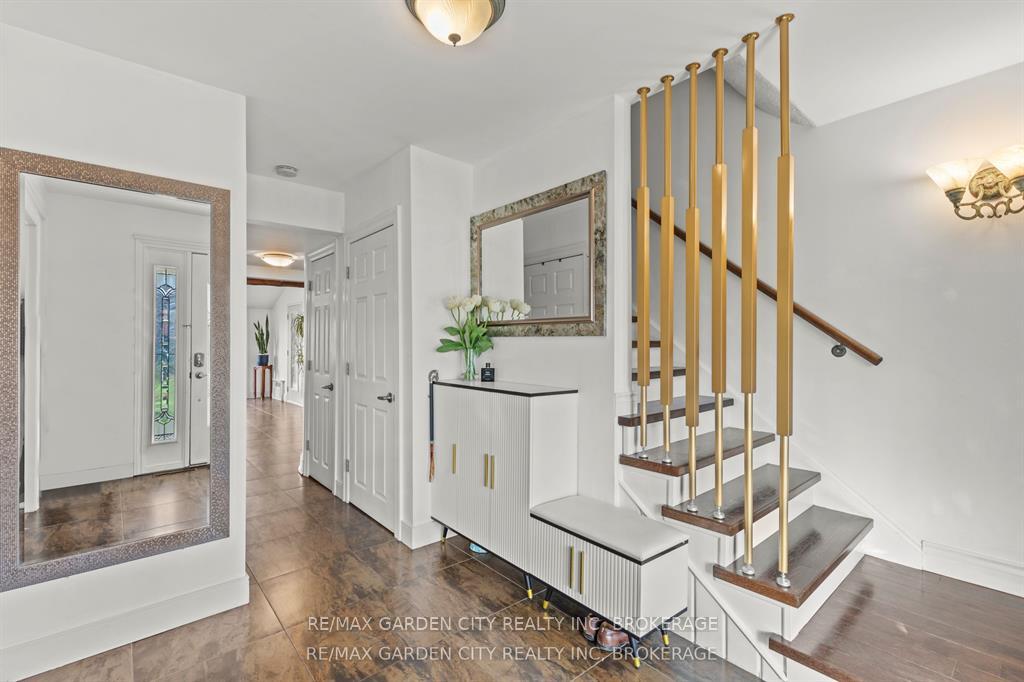
46 Adelene Crescent, St. Catharines, ON L2T 3C8
St. Catharines , L2T 3C8
$1,099,900.00
6 Bedrooms
5 Bathrooms
Residential Freehold
Property Details
| MLS Number | X13447642 |
| Property Type | Residential Freehold |
| City | St. Catharines |
| City Region | 461 - Glendale/Glenridge |
| Postal Code | L2T 3C8 |
| Cross Street | Glen Morris and Glenridge |
| Street Number | 46 |
| Street Name | Adelene |
| Lot Width | 66 ft |
| Lot Depth | 251.11 ft |
| Bedrooms | 6 |
| Bathrooms | 5 |
| Annual Tax | $9,140.65 |
| Sewer | Sewer |
| Occupant Type | Owner |
Description
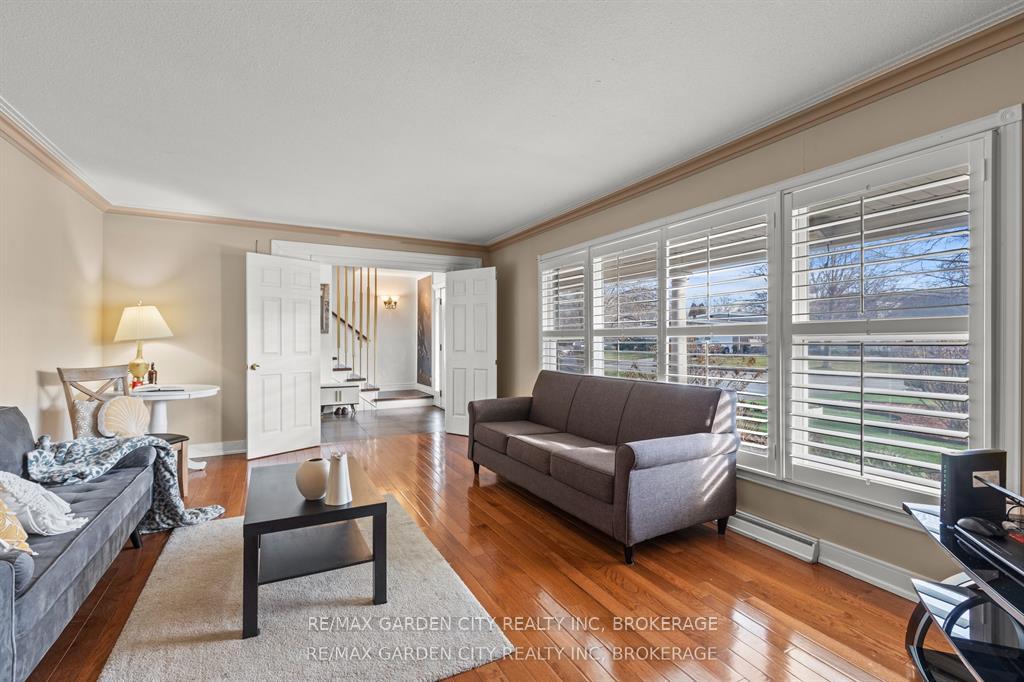
Exceptional multi generational home in South St Catharines. This beautifully renovated 6 bedroom 5 bathroom executive residence offers over 3400 sq ft above grade on a premium 66 x 251 ft ravine lot with no rear neighbours, backing onto peaceful green space with a private in ground pool. Designed for large or extended families, this home delivers exceptional space, privacy and flexibility with multiple bedrooms featuring private ensuites, ideal for parents, adult children or long term guests living together while maintaining independence. The main floor features a bright home office overlooking the backyard, a private living room with fireplace, a separate recreation or sitting area and a main floor sauna with direct outdoor access. The open concept kitchen is the heart of the home with quartz countertops, a large island, updated cabinetry and a spacious dining area with oversized patio doors leading to the private backyard retreat. A main floor laundry and shower room adds everyday convenience. The second level offers two distinct primary suites. The west facing suite includes vaulted ceilings, fireplace, walk in closet, private balcony and renovated ensuite with skylight. The east facing suite provides generous space and beautiful morning light. Three additional bedrooms include private ensuites and a large four piece bathroom serves the remaining bedroom. The finished basement includes a recreation room, storage and a second laundry area. Extensively renovated between 2019 and 2025 with a full second floor renovation, multiple bathroom remodels, new kitchen in 2021, new staircase and flooring throughout, upgraded insulation and HVAC, driveway rebuild, fencing, artificial turf, pool restoration and new garage doors in 2025. Located near the Pen Centre, Brock University, Ridley College, excellent schools, hospital and major amenities. A rare opportunity offering space, privacy and long term flexibility for generations to come.

Selvan Puvaneswaranathan
Broker — REMAX Crossroads