297 Bethune Crescent, Goderich, ON N7A 4M6
Goderich , N7A 4M6
$1,095,000.00
2 Bedrooms
3 Bathrooms
Residential Freehold
Property Details
| MLS Number | X13447956 |
| Property Type | Residential Freehold |
| City | Goderich |
| City Region | Goderich (Town) |
| Postal Code | N7A 4M6 |
| Cross Street | Warren St |
| Street Number | 297 |
| Street Name | Bethune |
| Lot Width | 37.56 ft |
| Lot Depth | 208.64 ft |
| Bedrooms | 2 |
| Bathrooms | 3 |
| Annual Tax | $7,561.73 |
| Sewer | Sewer |
| Occupant Type | Owner |
Description
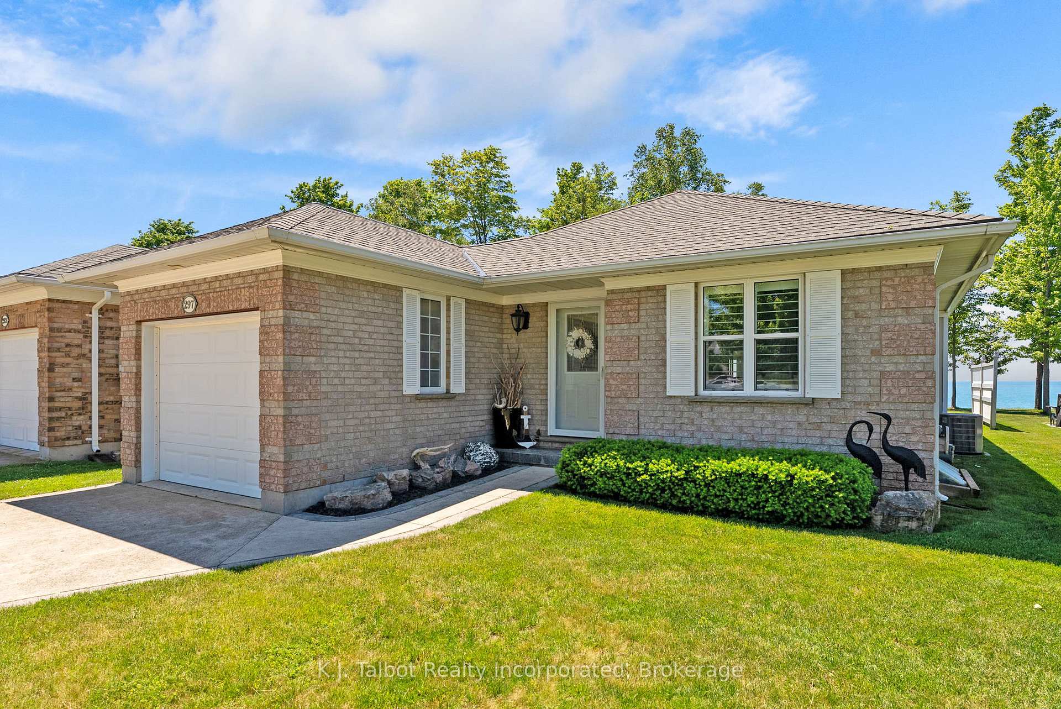
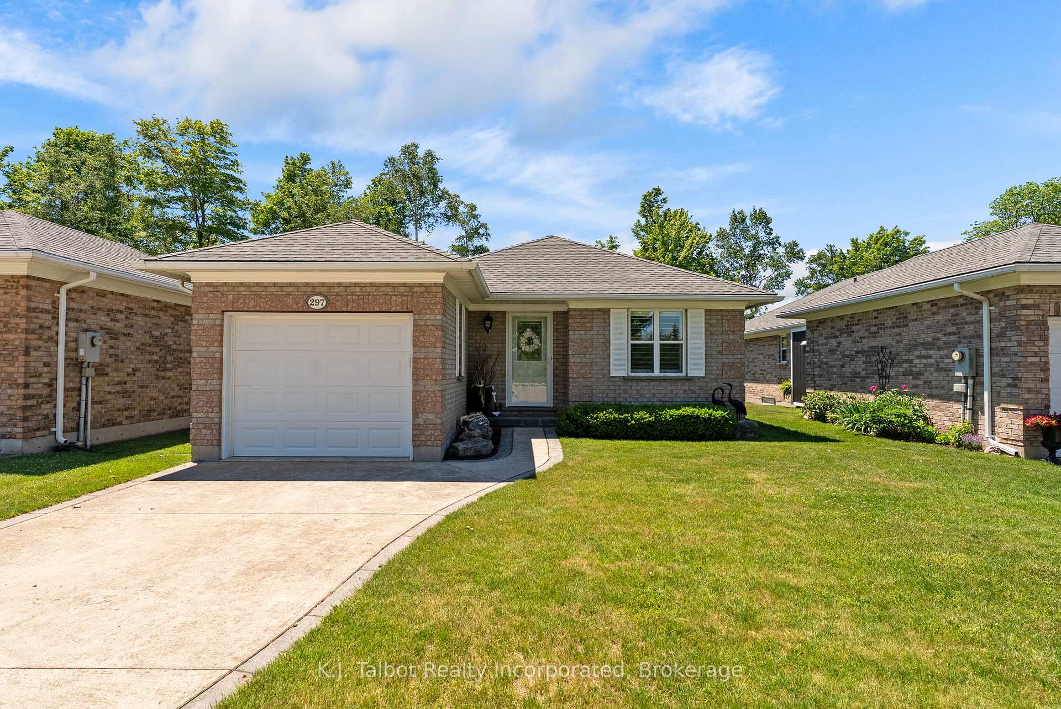
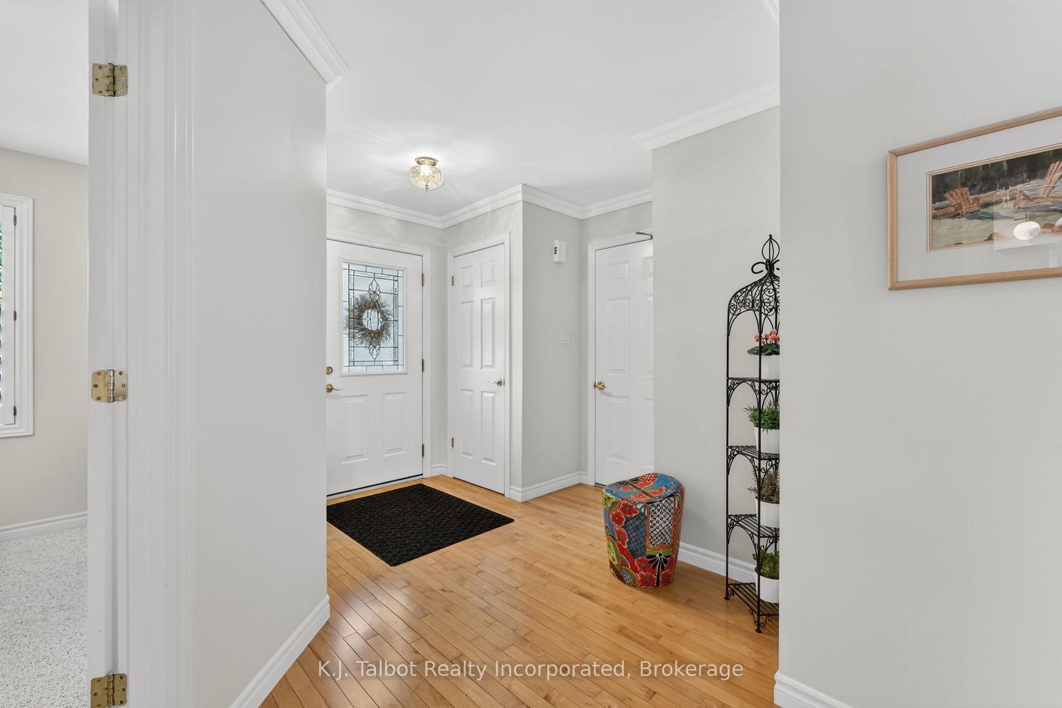
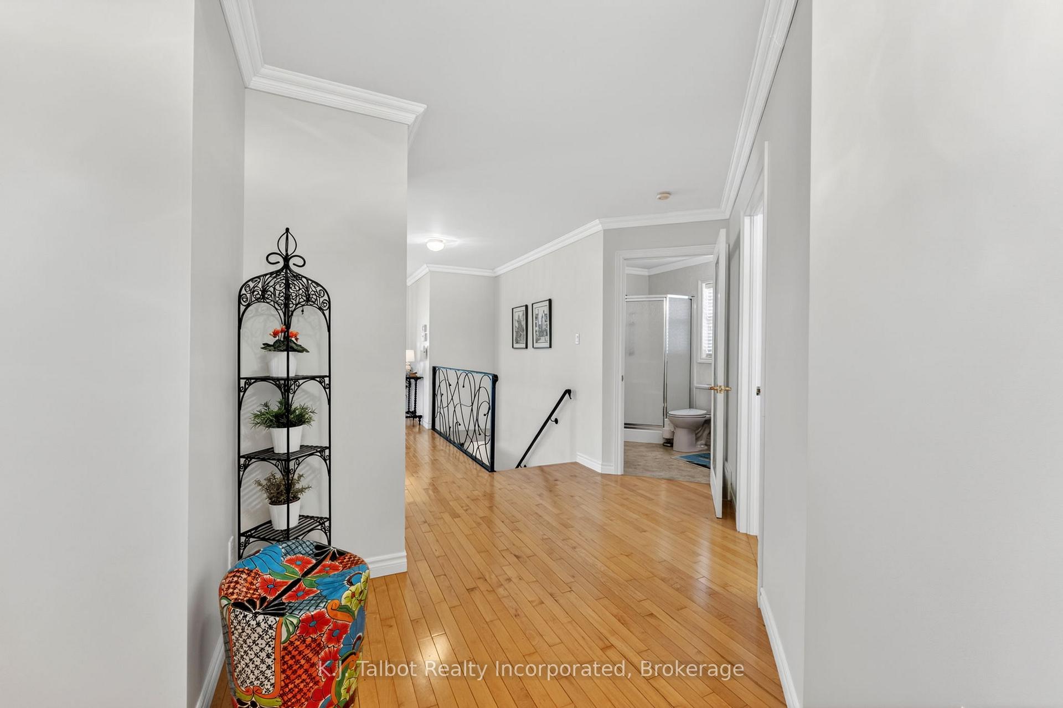
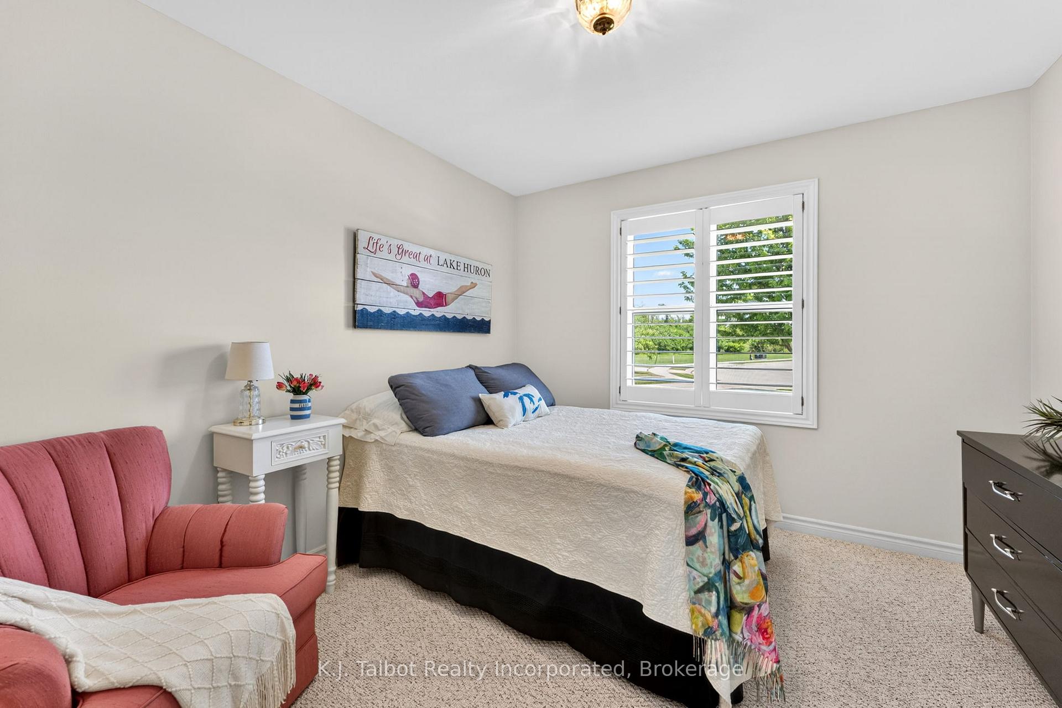
LAKEFRONT GEM! Rarely does an opportunity arise to own a residence offering breathtaking, million-dollar panoramic views of Lake Huron that can be enjoyed year-round. Reflecting true pride of ownership, this beautifully maintained home showcases numerous quality upgrades throughout. The main level features an efficient open-concept design, seamlessly connecting the modern kitchen, dining area, and living room to a bright four-season solarium - the perfect space to relax and take in the spectacular lake views. The spacious primary suite offers a walk-in closet and a private three-piece ensuite, while a second bedroom and combination main-floor laundry and bathroom complete this level. The lower level provides exceptional flexibility with a spacious recreation room featuring a distinctive epoxy floor and cozy gas fireplace, a three-piece bathroom, cold cellar, and abundant storage space. Gas forced-air furnace and central air (2020). Meticulous exterior and rear patio. Residents of this sought-after community enjoy maintenance-free living with lawn care and snow removal included for a low monthly fee of $141.25. Ideally located within walking distance of Goderich's famous beaches and close to local amenities, this is lakeside living at its finest.

Selvan Puvaneswaranathan
Broker — REMAX Crossroads