2032 Delmar Court, Alta Vista and Area, ON K1H 5R6
Alta Vista and Area , K1H 5R6
$1,575,000.00
5 Bedrooms
4 Bathrooms
Residential Freehold
Property Details
| MLS Number | X13449406 |
| Property Type | Residential Freehold |
| City | Alta Vista and Area |
| City Region | 3608 - Playfair Park |
| Postal Code | K1H 5R6 |
| Cross Street | Delmar Dr. & Pleasant Park Rd. |
| Street Number | 2032 |
| Street Name | Delmar |
| Lot Width | 40.79 ft |
| Lot Depth | 104.6 ft |
| Bedrooms | 5 |
| Bathrooms | 4 |
| Annual Tax | $10,965.00 |
| Sewer | Sewer |
| Occupant Type | Owner |
Description
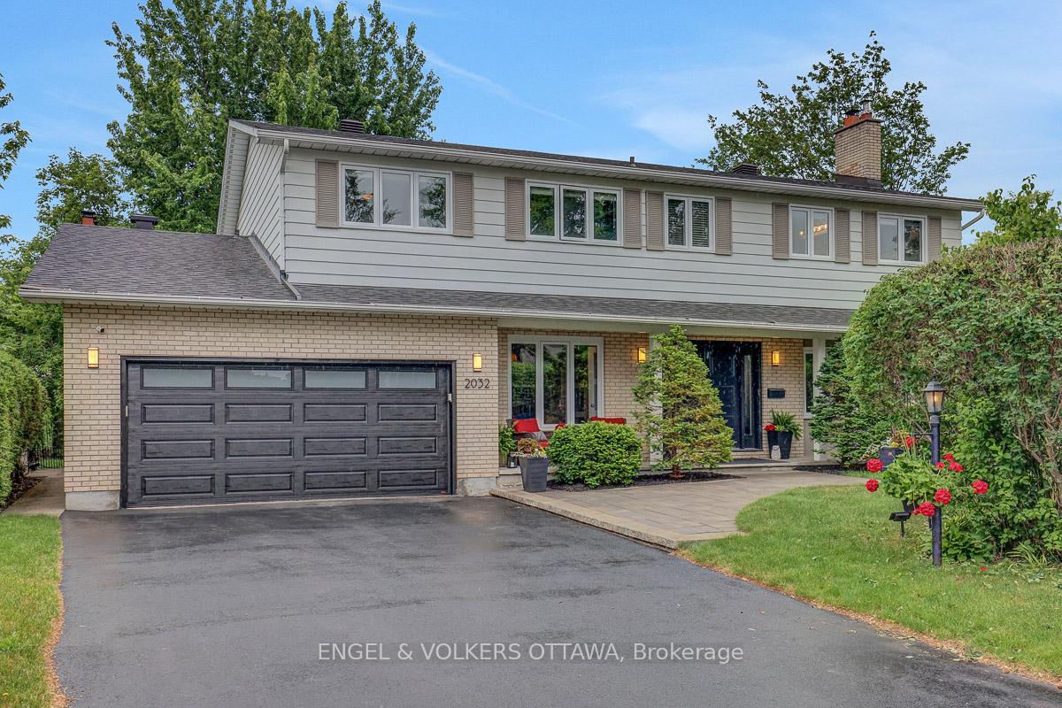
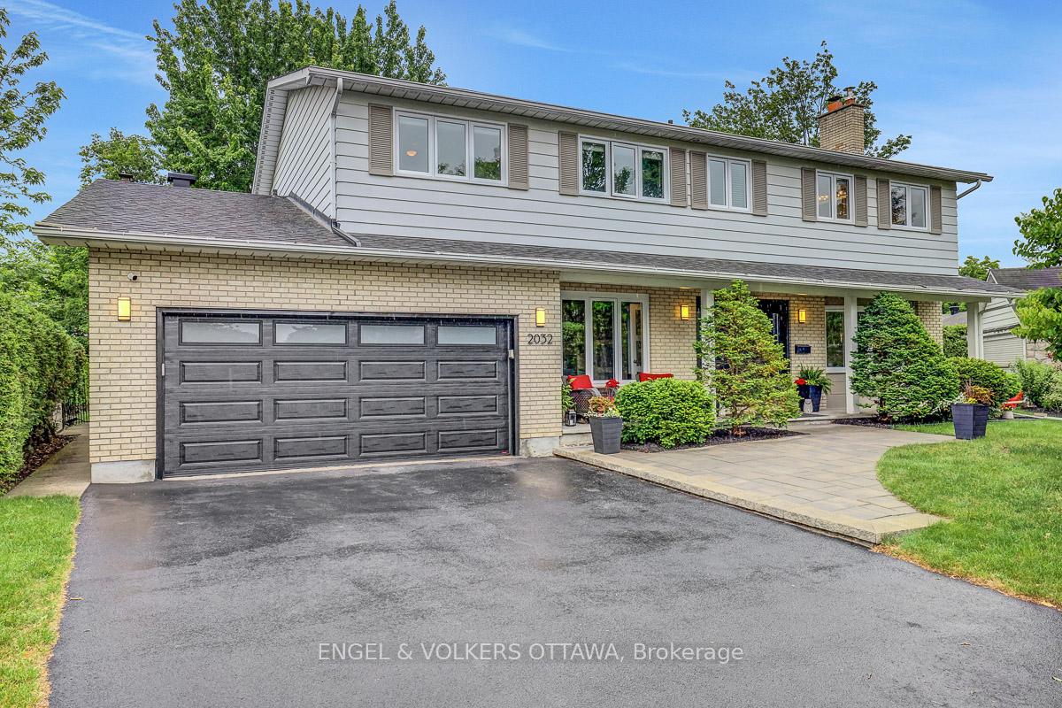
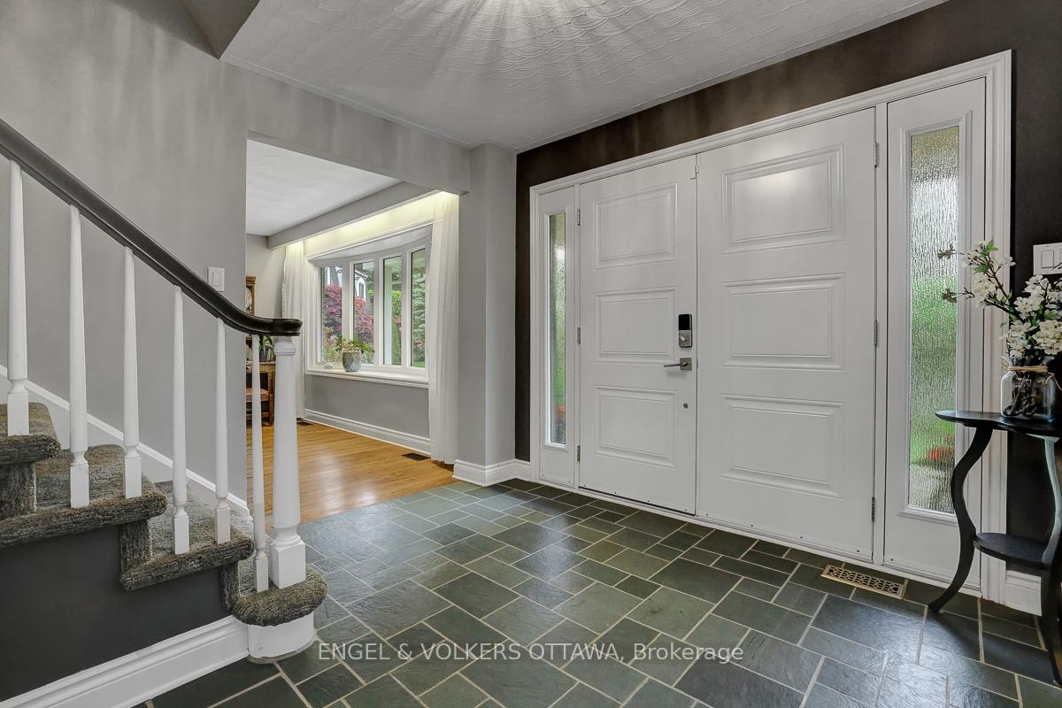
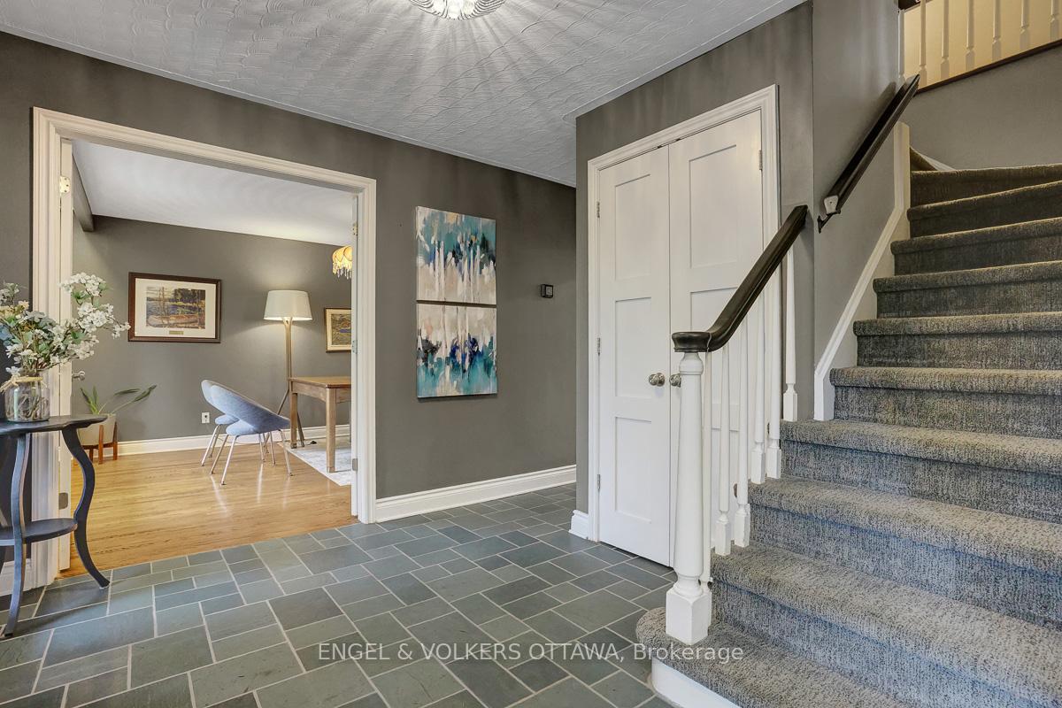
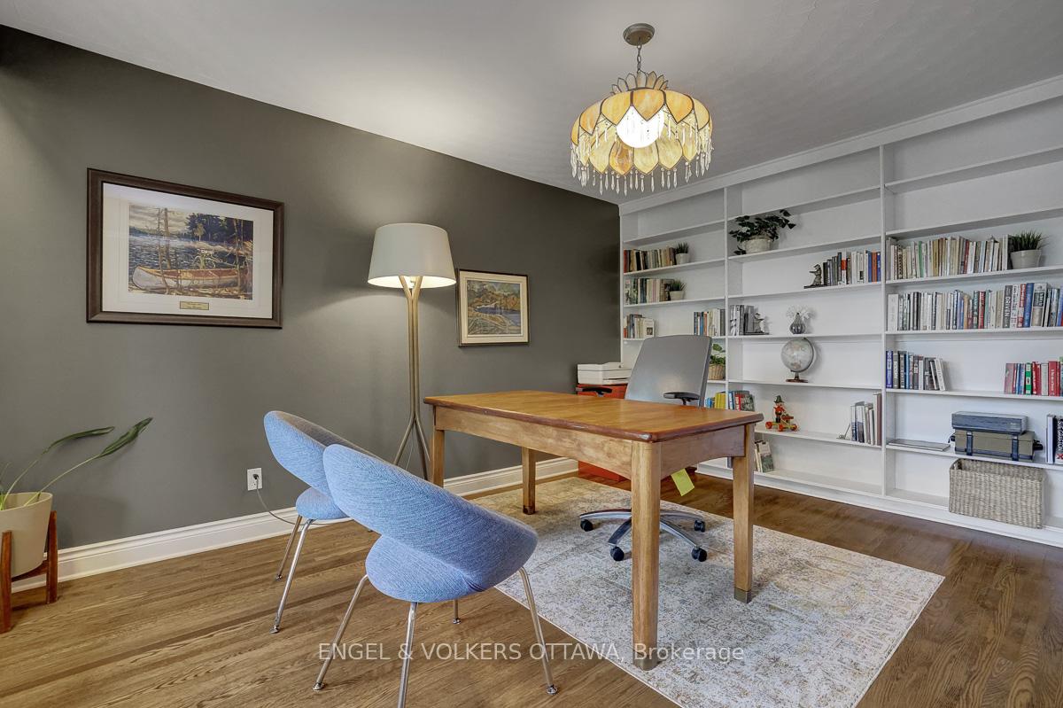
Nestled on a coveted cul-de-sac in the heart of Playfair Park, this exceptional five-bedroom, four-bathroom residence offers a rare combination of luxury, privacy, and convenience. Ideally situated just a short walk from CHEO and The General Hospital, as well as multiple greenspaces including Lynda Lane Park and Grasshopper Hill Park, this extensively renovated home offers everything a family desires. Thoughtfully redesigned and meticulously updated since 2018, the home features an elegant and highly functional floorplan tailored to modern living. Grand formal living and dining rooms provide sophisticated spaces for entertaining, with a marble surround fireplace, and large picture windows, while a dedicated main-floor office offers the perfect work-from-home space. At the heart of the home, the stunning open-concept kitchen is anchored by a generous eat-in island and seamlessly connects to the family room with a brick fireplace. Off the two car garage, you'll find a practical mudroom, perfect for storage, and a 2pc bathroom. Upstairs, the impressive primary suite comes complete with a spacious walk-in closet and a spa-inspired ensuite featuring heated floors and a glass walk-in shower. Four additional bedrooms are generously proportioned, each with ample closet space, and are served by a beautifully renovated main bathroom with double vanity and heated floors. The fully finished lower level offers exceptional flexibility for growing families, featuring a large rec room, gym area, 2pc bath, laundry room, and extensive storage space. Outside, the private backyard is a tranquil oasis designed for relaxation and entertaining. Recently planted cedars provide 120 feet of privacy, while a large interlock patio and water feature create a quiet outdoor setting. With all major infrastructure updates completed including a generator, this turnkey residence represents a rare opportunity to own a beautifully renovated family home in one of Ottawa's most prestigious courts.

Selvan Puvaneswaranathan
Broker — REMAX Crossroads