2676 Forest Meadow Drive, Strathroy-Caradoc, ON N0L 1W0
Strathroy-Caradoc , N0L 1W0
$1,688,800.00
5 Bedrooms
4 Bathrooms
Residential Freehold
Property Details
| MLS Number | X13449900 |
| Property Type | Residential Freehold |
| City | Strathroy-Caradoc |
| City Region | Mount Brydges |
| Postal Code | N0L 1W0 |
| Cross Street | Woods Edge Road |
| Street Number | 2676 |
| Street Name | Forest Meadow |
| Lot Width | 62.43 ft |
| Lot Depth | 231.76 ft |
| Bedrooms | 5 |
| Bathrooms | 4 |
| Annual Tax | $6,941.00 |
| Sewer | Sewer |
| Occupant Type | Owner |
Description
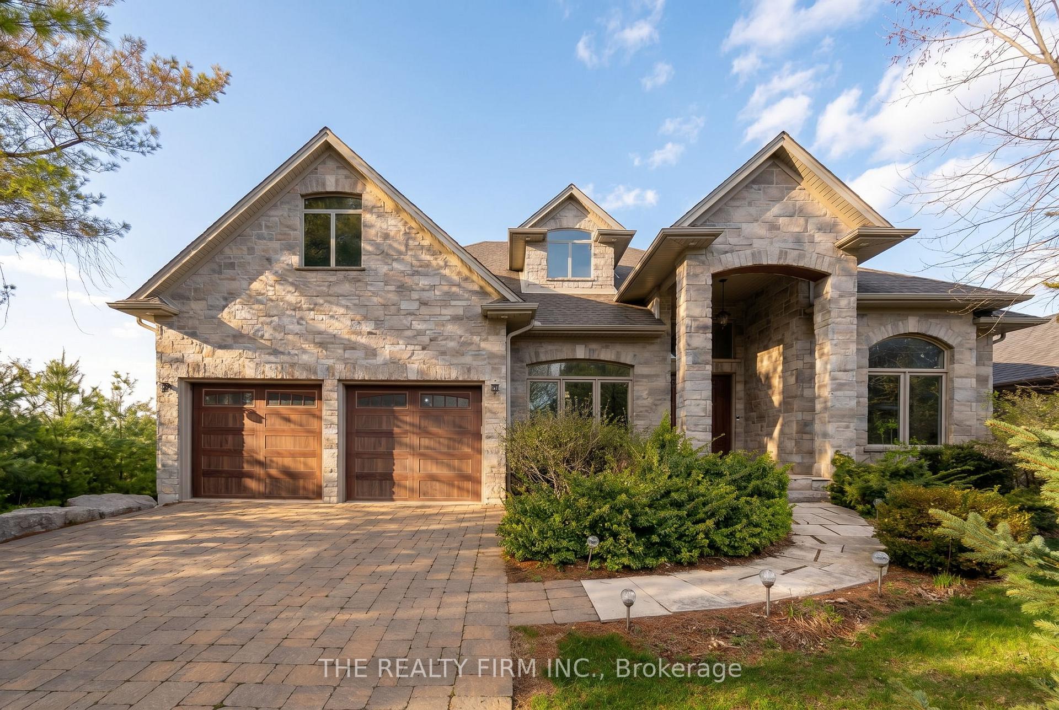
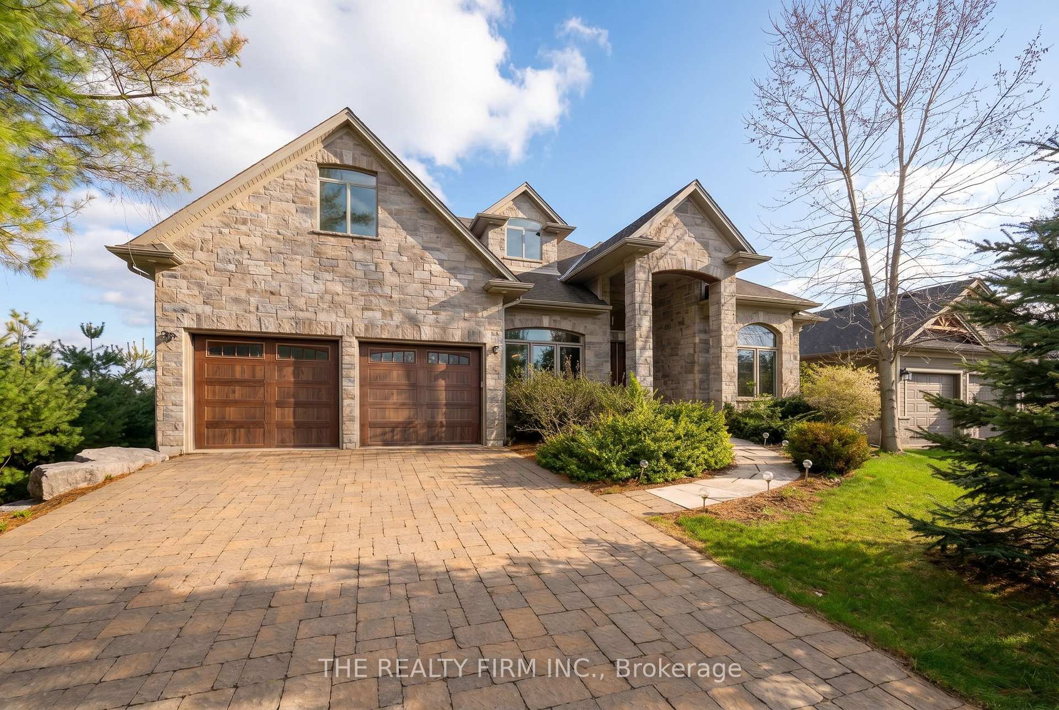
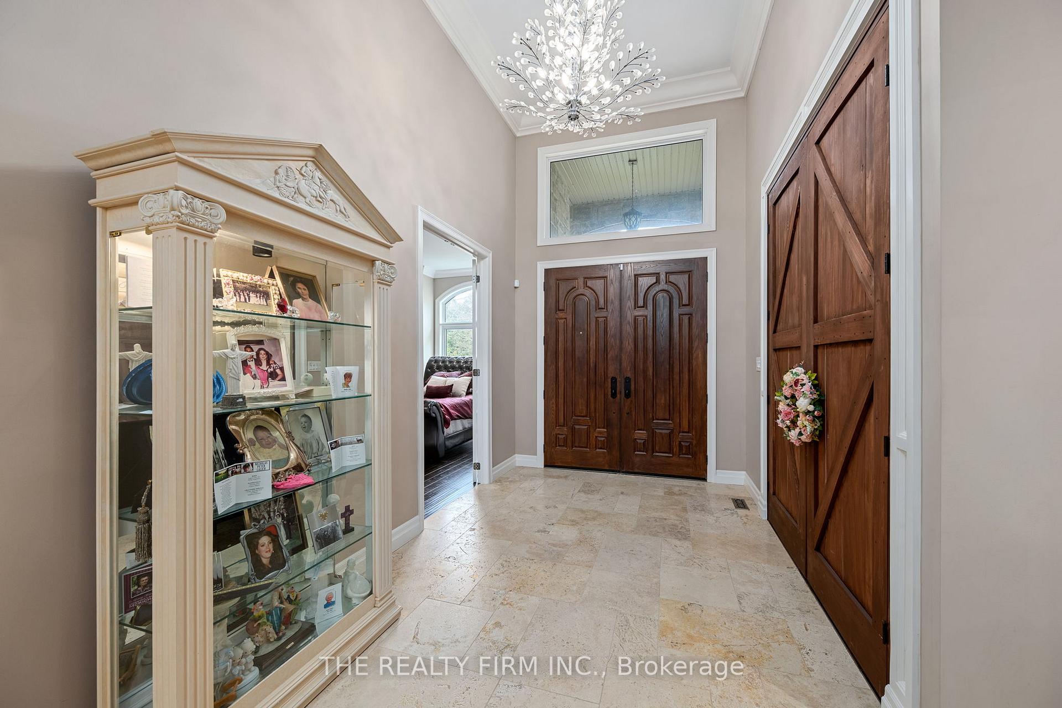
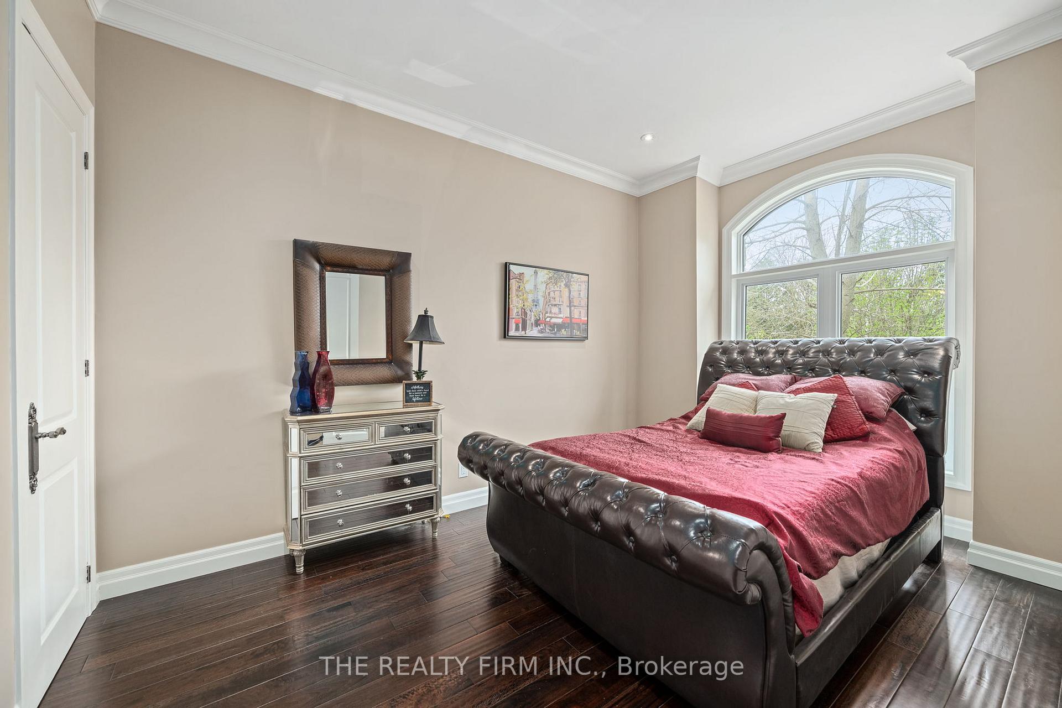
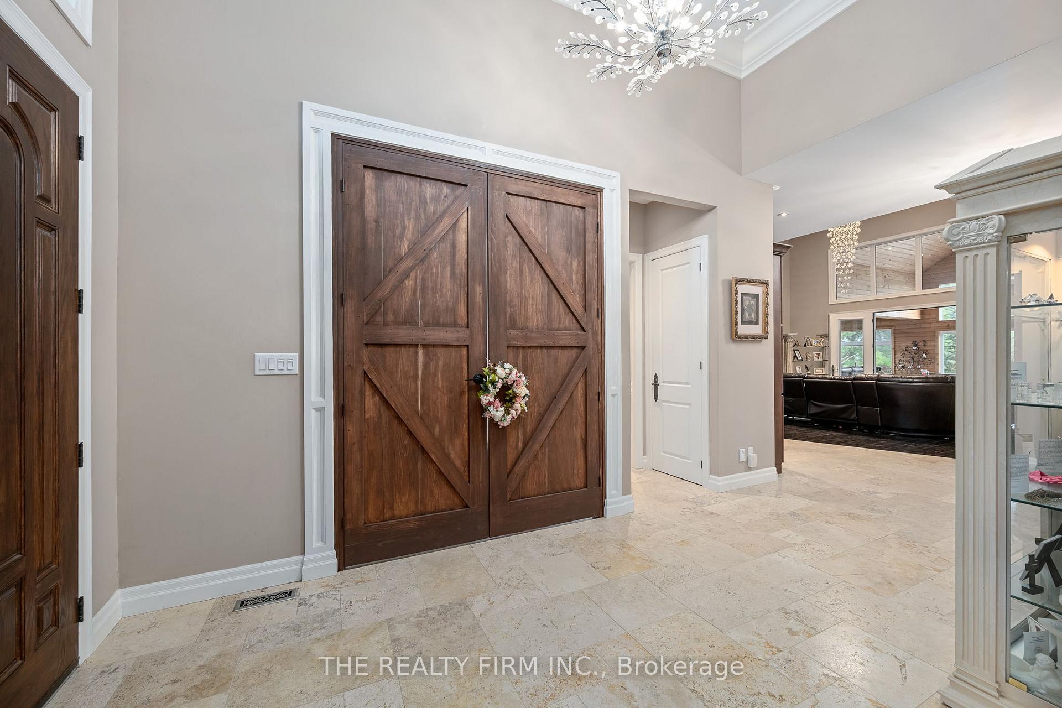
The moment you pull into the driveway at the edge of Mt. Brydges, you get an immediate sense of serenity. It's that instant realization that you've finally found a place where you can actually breathe. Set on a quiet double-treed third of an acre with mature 30-foot trees in the back and lining the side, the property offers a level of seclusion that protects your peace of mind. This property gives you a buffer from the outside world. Inside, the home is designed to make you feel both significant and relaxed. The approximately 6,500 square feet of living space - approximately 4,000 on the main level and 2,500 in the lower - ensures that your family never feels cramped. The 17-foot ceilings and limestone floors provide an airy, gallery-like atmosphere that elevates your everyday. The living room, anchored by a massive stone fireplace, creates a natural gathering spot where conversations feel more intimate despite the grand scale. In the kitchen, the layout does the heavy lifting for you; the two granite islands and professional-grade appliances mean you can host a dozen people with ease. It turns cooking from a chore into a social event. The real magic of the home is how it bridges your indoor life with the outdoors. The 1,300-square-foot hand-channelled white pine lanai, valued at $500,000 in replacement costs, with heated floors, cathedral ceilings, and full-length windows, allows you to enjoy the beauty of the changing seasons without ever feeling the chill. It's a sanctuary where you can watch a thunderstorm or a snowfall in total comfort. This flow continues into the backyard, where the waterfall and stone fireplace turn your own property into a destination. Whether you're unwinding in the discreet backyard hot tub after a long day or hosting a movie night in the soundproof theatre in the finished basement, which features 10-foot tall ceilings, every inch of this high-end finished estate is built to make coming home the best part of your day. Welcome home.

Selvan Puvaneswaranathan
Broker — REMAX Crossroads