209 Glendale Avenue N, Hamilton, ON L8L 7K2
Hamilton , L8L 7K2
$2,900.00
4 Bedrooms
2 Bathrooms
Residential Freehold
Property Details
| MLS Number | X13451456 |
| Property Type | Residential Freehold |
| City | Hamilton |
| City Region | Crown Point |
| Postal Code | L8L 7K2 |
| Cross Street | Cannon St E to Glendale Ave N |
| Street Number | 209 |
| Street Name | Glendale |
| Lot Width | 20 ft |
| Lot Depth | 118 ft |
| Bedrooms | 4 |
| Bathrooms | 2 |
| Sewer | Sewer |
| Occupant Type | Vacant |
Description
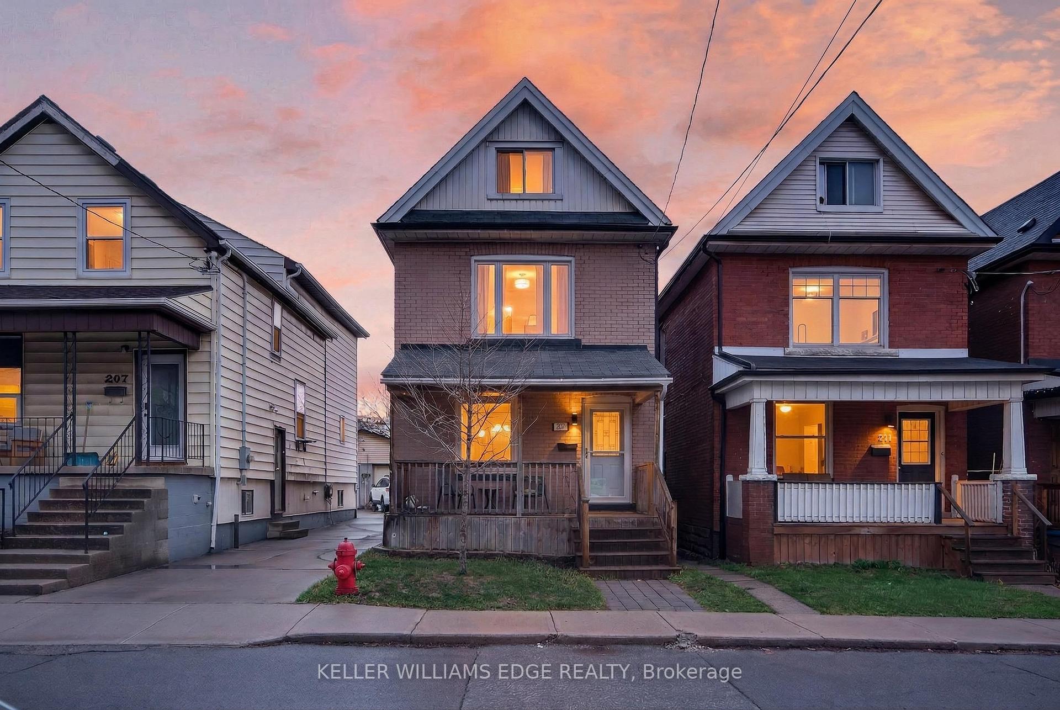
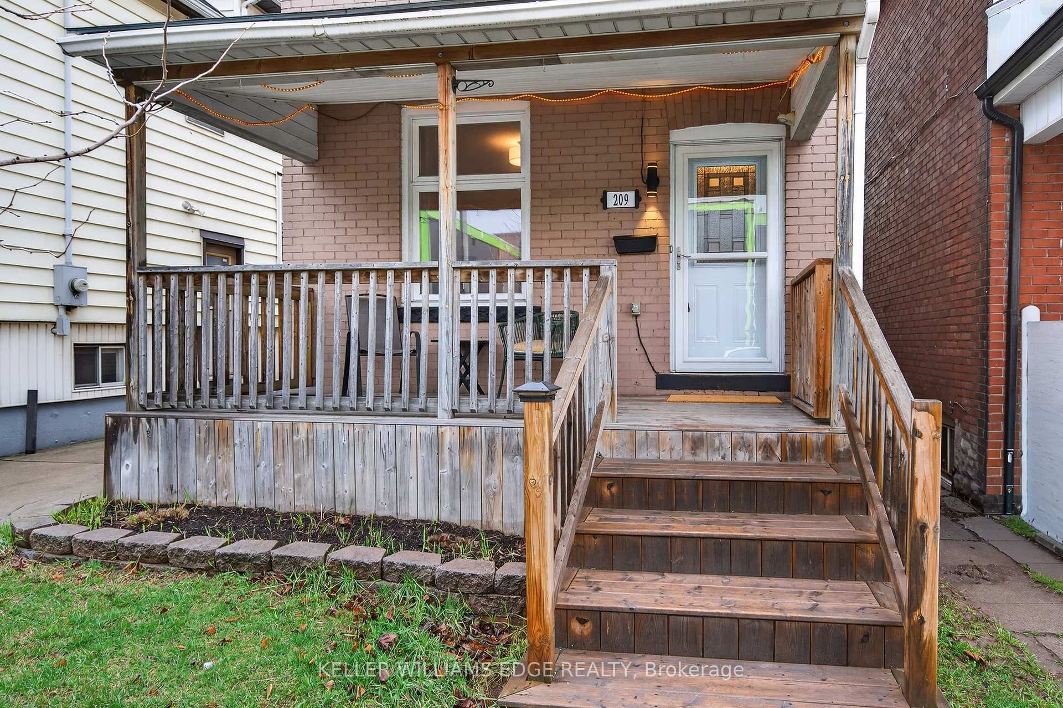
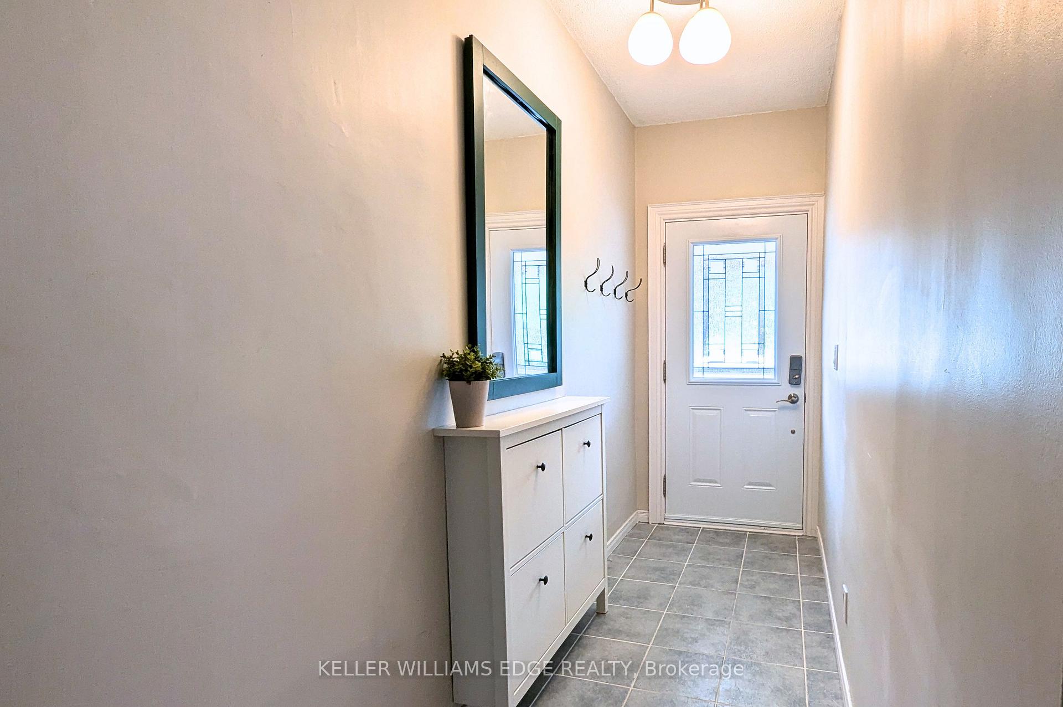
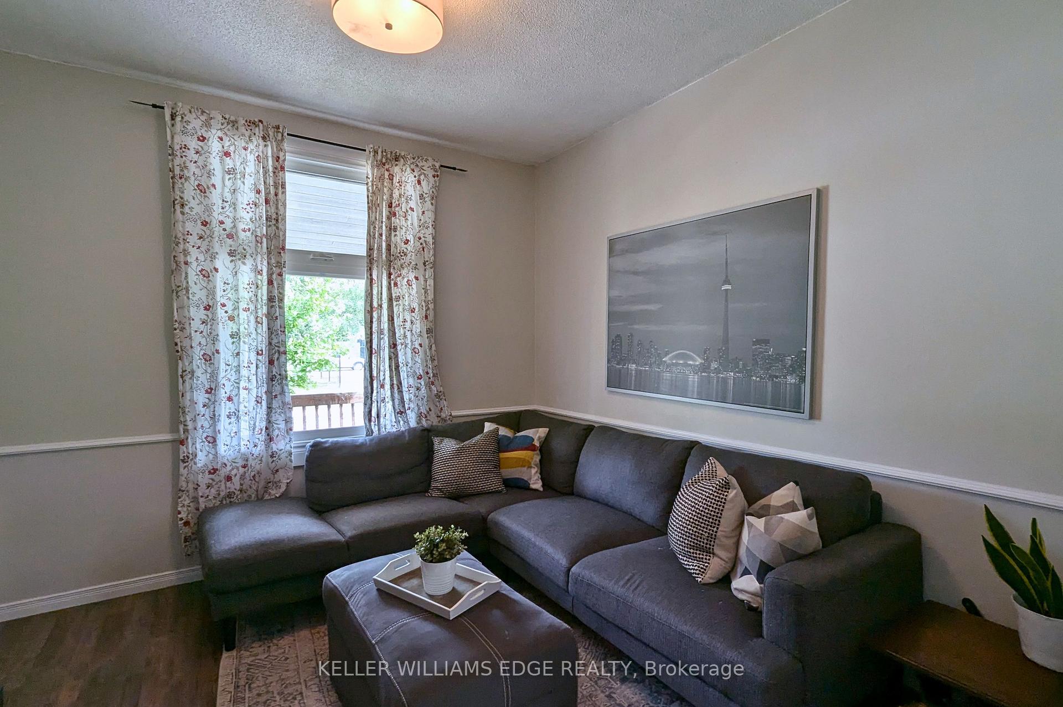
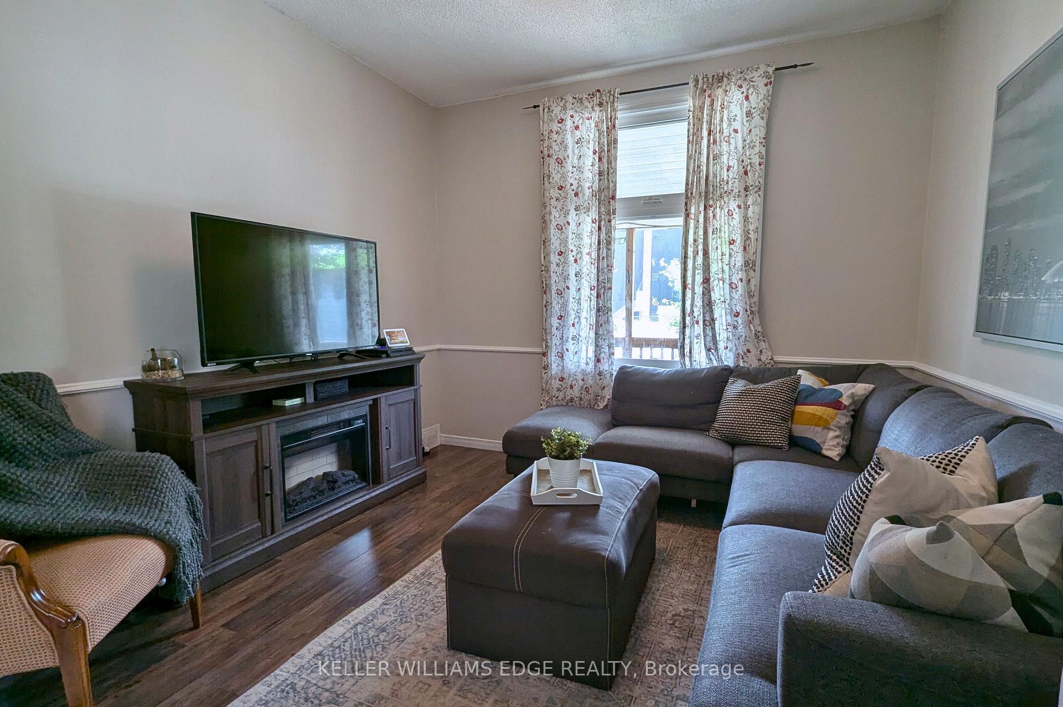
Welcome to this charming 2.5-storey brick home in the heart of Crown Point West at 209 Glendale Ave N! This home offers 4 bedrooms, a finished full height basement with separate entrance, and a detached garage in the back. You're welcomed to the home by a spacious front porch (with little gate to enclose it). It's a wonderful space to enjoy a morning coffee with your dog at your side! The main floor is the perfect blend of traditional and open concept layout. With excellent sightlines from the living room to the kitchen, you'll always feel connected to what's happening in the home and enjoy the natural light that just flows right through. The living room is a cozy space, perfect for movie nights, with a large front window overlooking the front porch. The dining room is incredibly spacious. Plenty of room for the entire family, as well as a display cabinet, bar cart, or sideboard. The breakfast bar flowsseamlessly into the spacious, updated kitchen - perfect for casual meals or entertaining. Updated in 2021 with re-finished cabinetry, new countertops and a new backsplash, the kitchen offers ample cabinetry and cooking space. If that's not enough, there's a walk-in pantry just beside the kitchen! This flexible space could also function as a storage room for winter gear or cleaning supplies. At the back of the home is a convenient main floor laundry room with sliding patio doors leading to the large deck (with gas bbq hookup), yard, and detached garage. Heading upstairs, you'll find an inviting primary bedroom overlooking the front yard, with wall to wall closet and a sliding barn door. Two additional bedrooms and an updated 4-pc bathroom completes this level. On the top floor, you'll find the fourth bedroom in the finished attic. This versatile space is ideal as a home office, teen retreat or cozy family lounge. It's fully enclosed and includes a closet as well as separate storage room. The basement level is also fully finished as a generously sized

Selvan Puvaneswaranathan
Broker — REMAX Crossroads