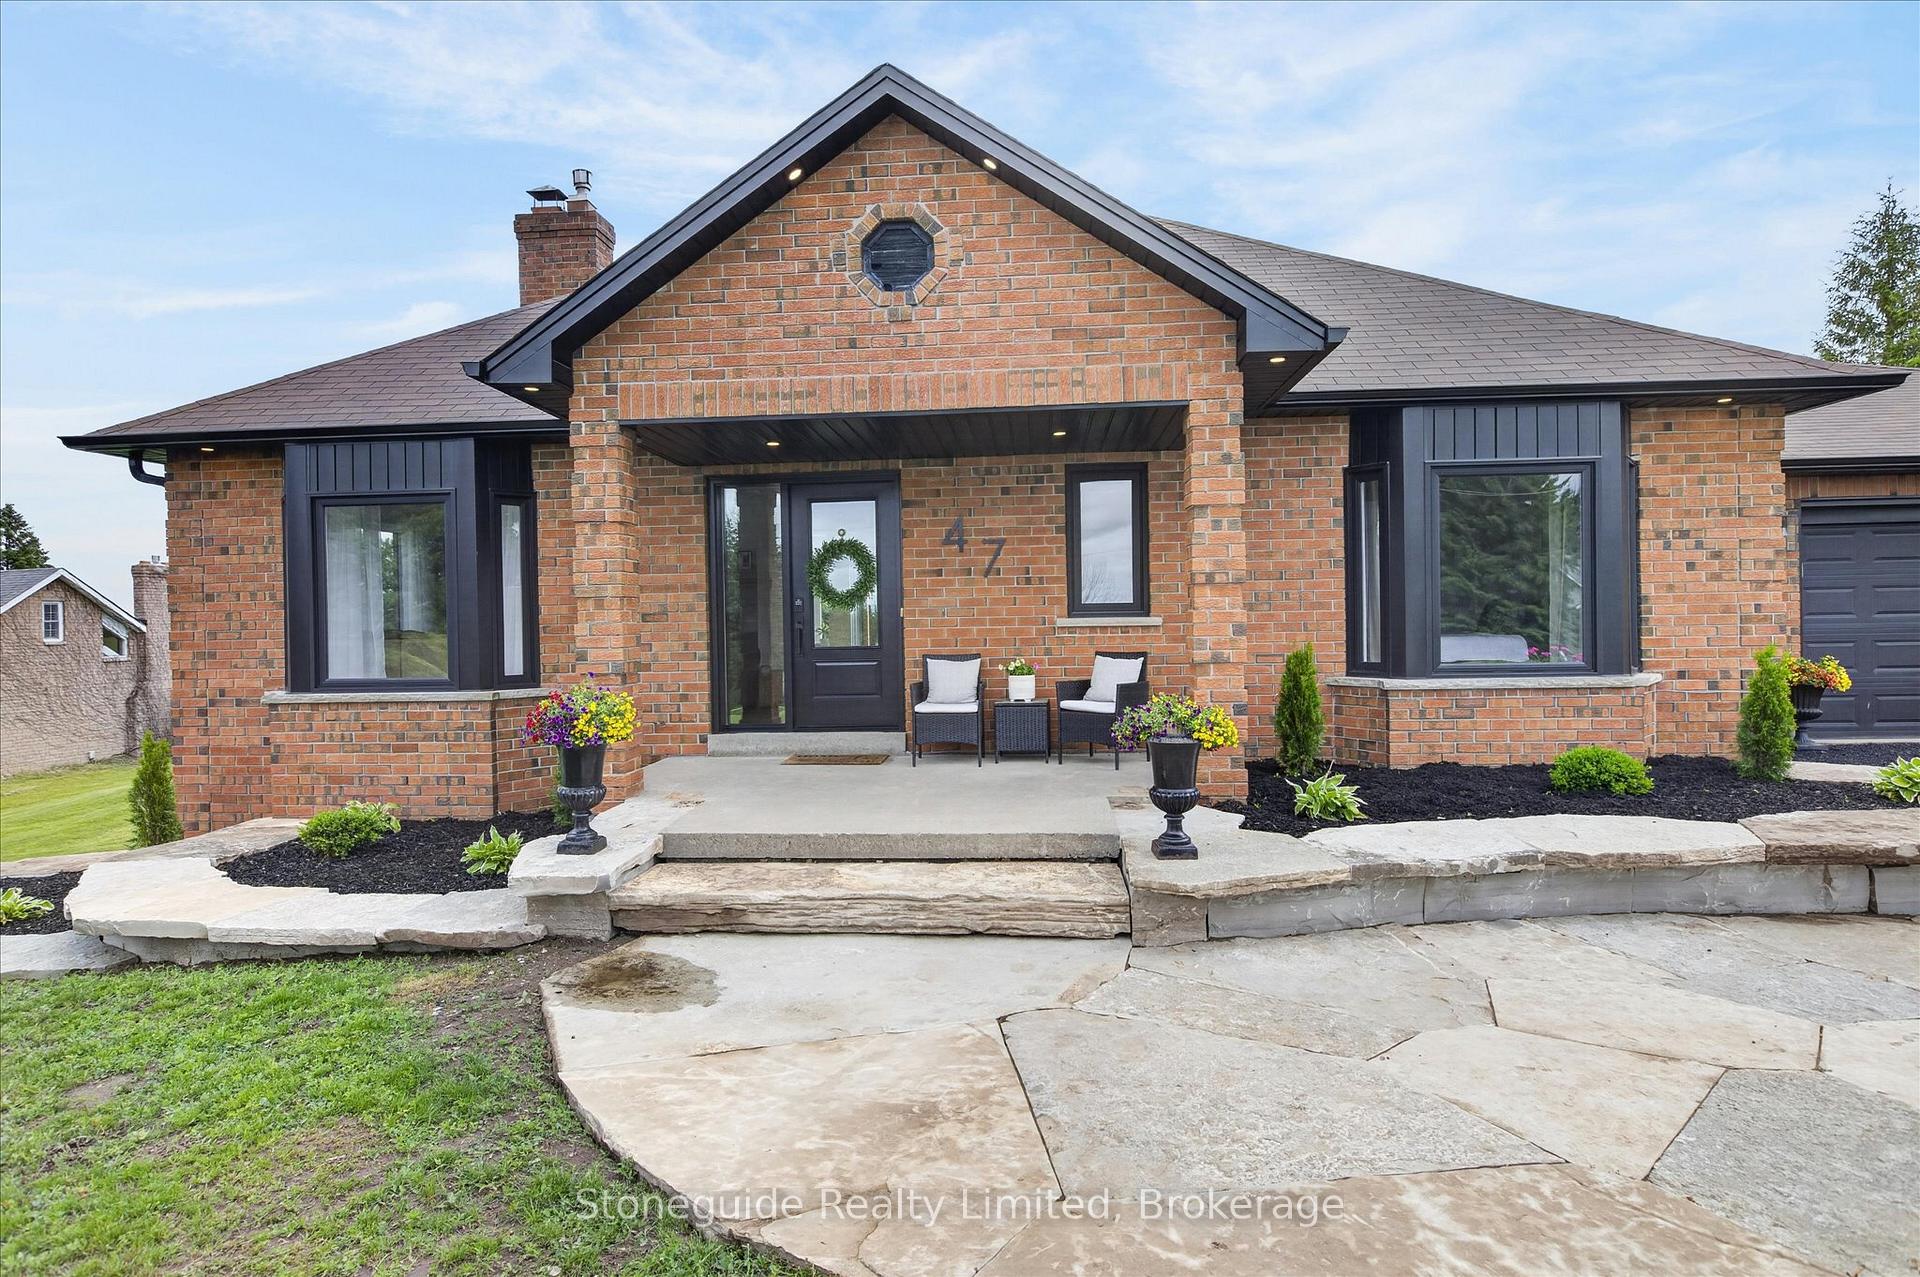
47 Grandview Drive, Kawartha Lakes, ON K0L 2W0
Kawartha Lakes , K0L 2W0
$940,000.00
3 Bedrooms
3 Bathrooms
Residential Freehold
Property Details
| MLS Number | X13455372 |
| Property Type | Residential Freehold |
| City | Kawartha Lakes |
| City Region | Omemee |
| Postal Code | K0L 2W0 |
| Cross Street | Yankee Line, Kenedon Drive |
| Street Number | 47 |
| Street Name | Grandview |
| Lot Width | 150 ft |
| Lot Depth | 343 ft |
| Bedrooms | 3 |
| Bathrooms | 3 |
| Annual Tax | $4,057.00 |
| Sewer | Septic |
| Occupant Type | Owner |
Description
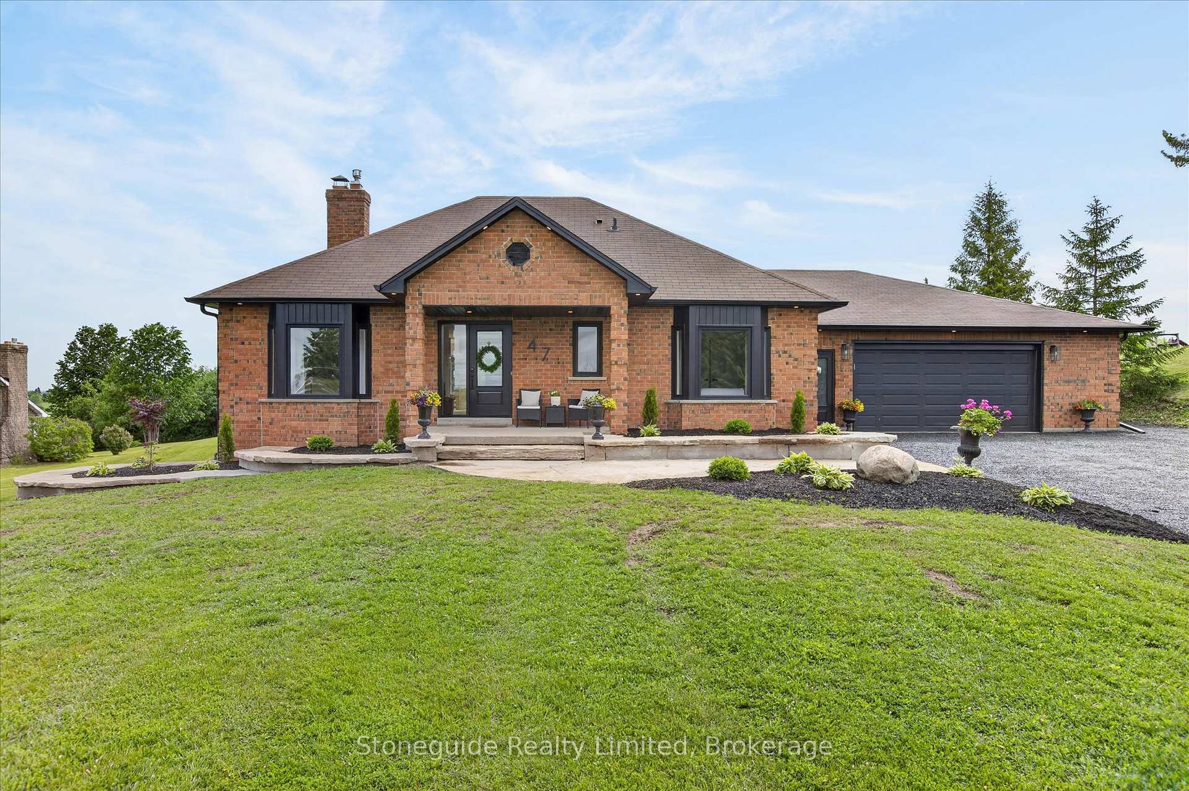
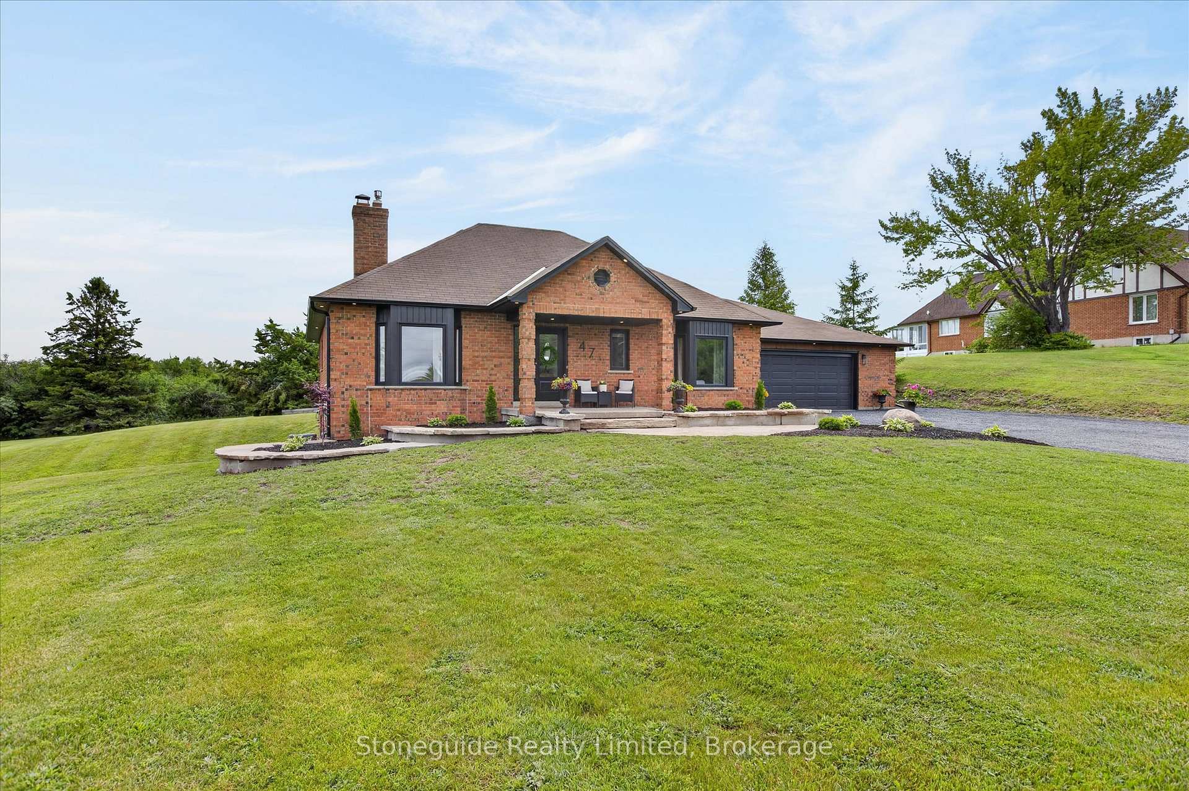
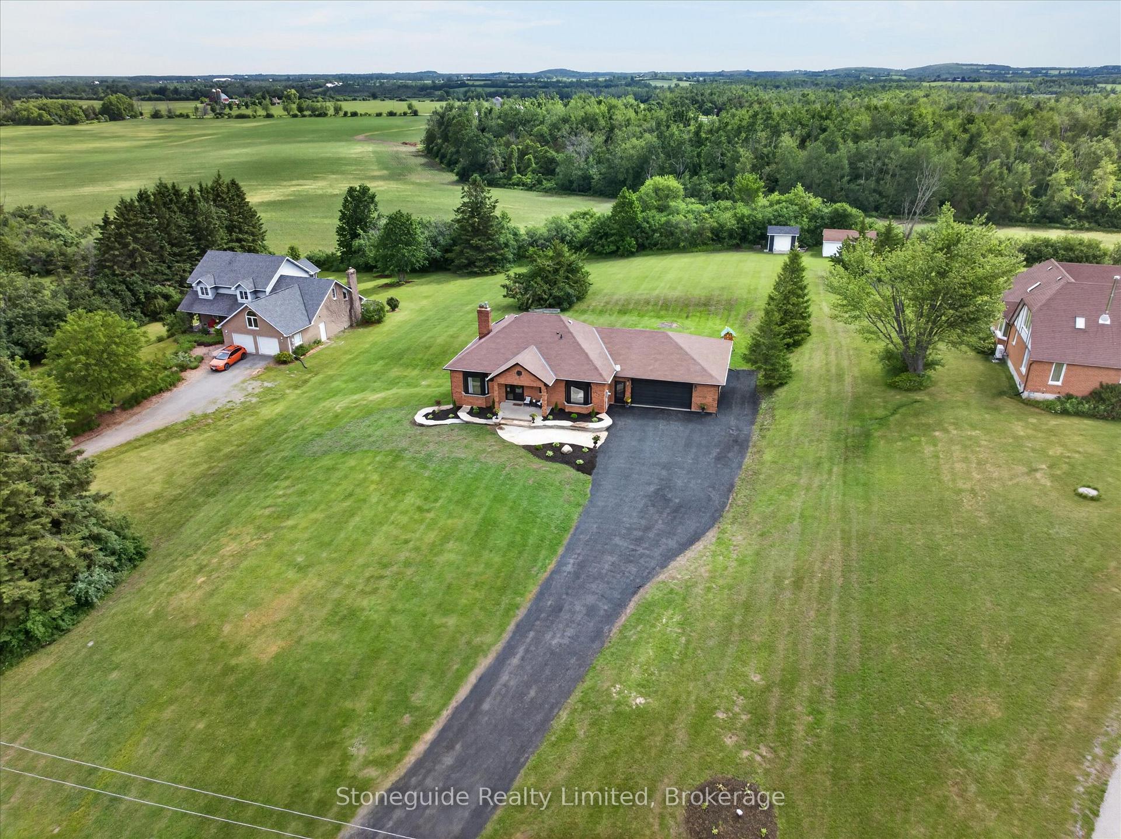
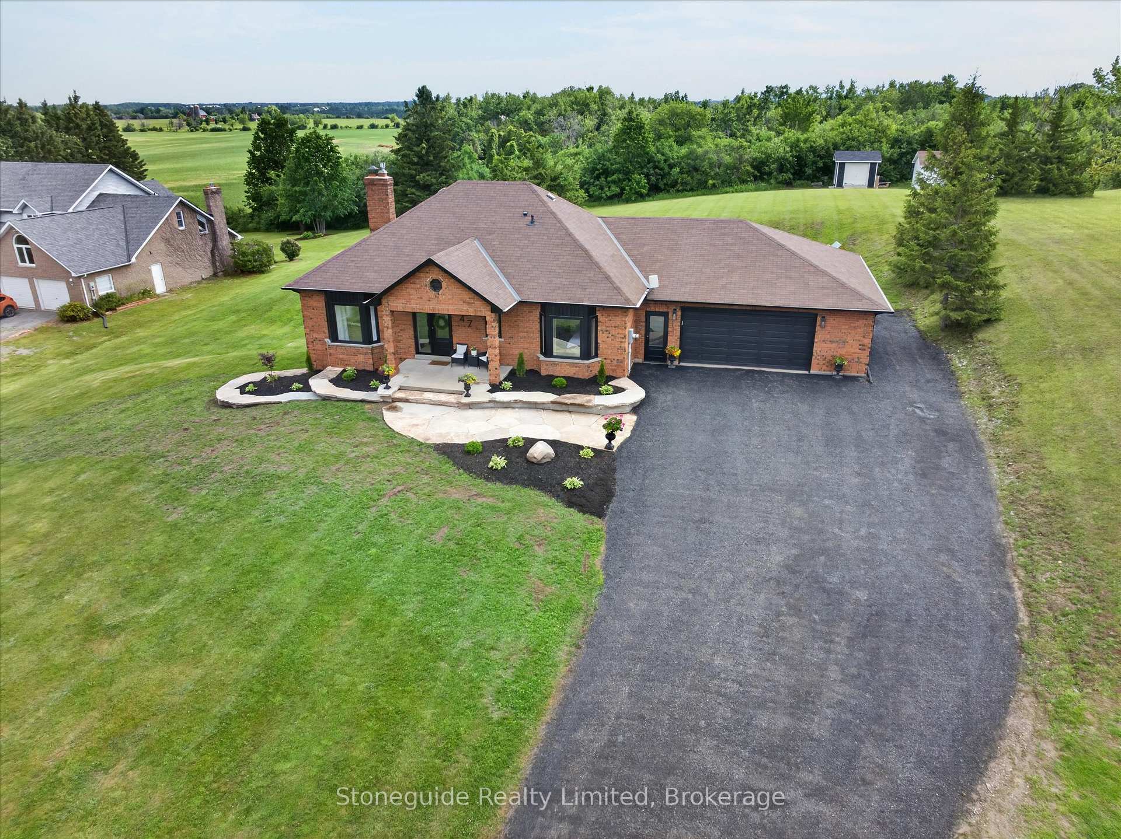
Welcome to this beautifully updated, 2+1bedroom, all-brick bungalow, perfectly situated on a private 1.1-acre country lot at the end of a quiet cul-de-sac. Offering the ideal blend of peaceful rural living and modern comfort, this home has been extensively renovated throughout. HVAC-'25, Windows/Doors - '24, Soffit/Facia -'24, Flooring -'25/'26, Garage Heater -' 22, Water Treatment System - '23, Front Entry Landscape -' 25, Lower Bathroom and Carpeting -'26. Step inside to discover a bright, inviting interior with thoughtful upgrades and quality finishes. The spacious layout is perfect for both everyday living and entertaining. The fully finished basement with walkout adds incredible versatility-ideal for extended family, a recreation space, home office or potential in-law suite. Outside, enjoy the serenity of your expansive lot, backing onto farm land. With an over sized deck off the kitchen offering eastern views over farm land and a beautiful front porch/patio area to enjoy the beautiful sunsets, this home is as comfortable outside as it is inside. A rare opportunity to own a move-in-ready home in a tranquil setting, just a short drive to town amenities. Don't miss your chance to experience country living at its finest.

Selvan Puvaneswaranathan
Broker — REMAX Crossroads