6 Myrtle Street, Pelham, ON L0S 1E6
Pelham , L0S 1E6
$899,900.00
3 Bedrooms
4 Bathrooms
Residential Freehold
Property Details
| MLS Number | X13455896 |
| Property Type | Residential Freehold |
| City | Pelham |
| City Region | 662 - Fonthill |
| Postal Code | L0S 1E6 |
| Cross Street | Rice Road, Swan Avenue |
| Street Number | 6 |
| Street Name | Myrtle |
| Lot Width | 42.55 ft |
| Lot Depth | 108.23 ft |
| Bedrooms | 3 |
| Bathrooms | 4 |
| Annual Tax | $7,173.00 |
| Sewer | Sewer |
| Occupant Type | Owner |
Description
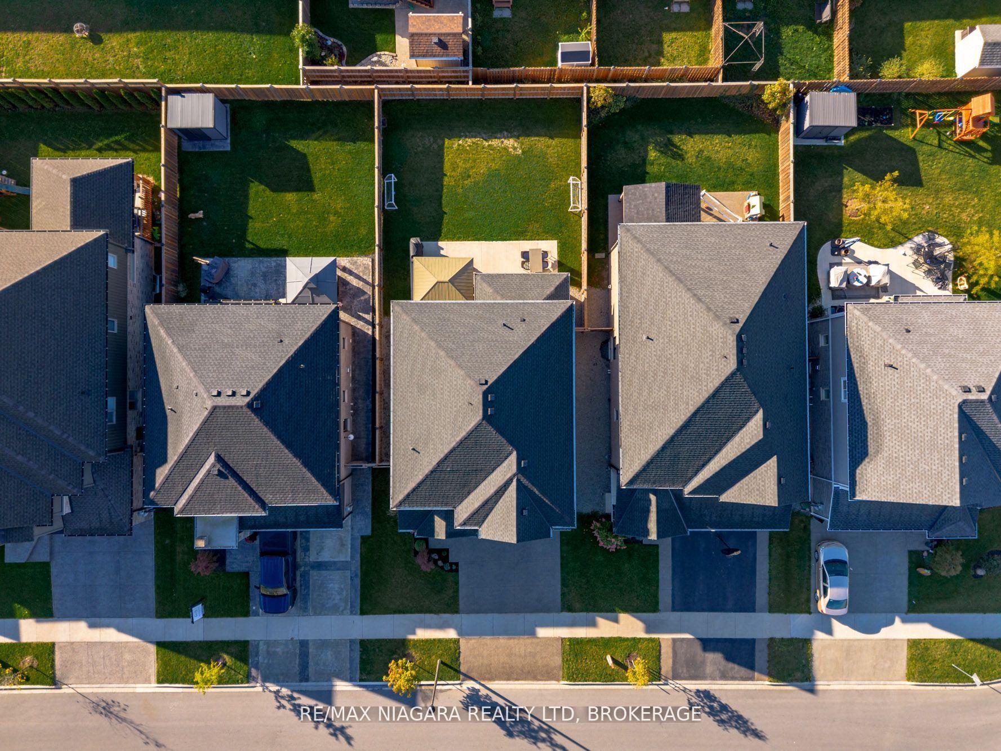
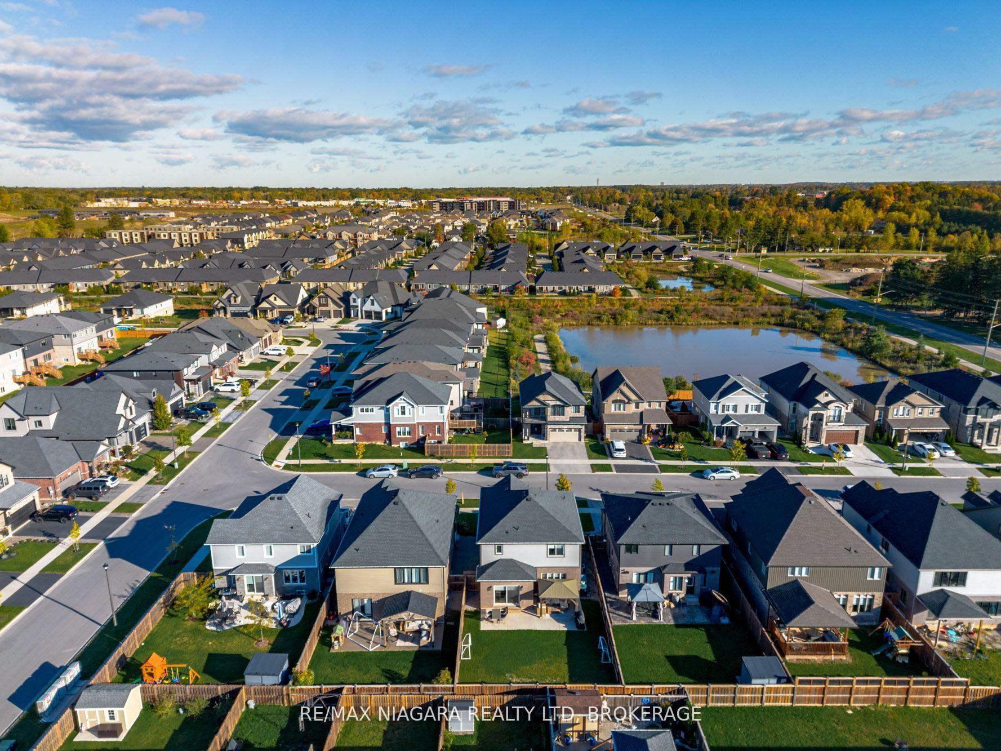
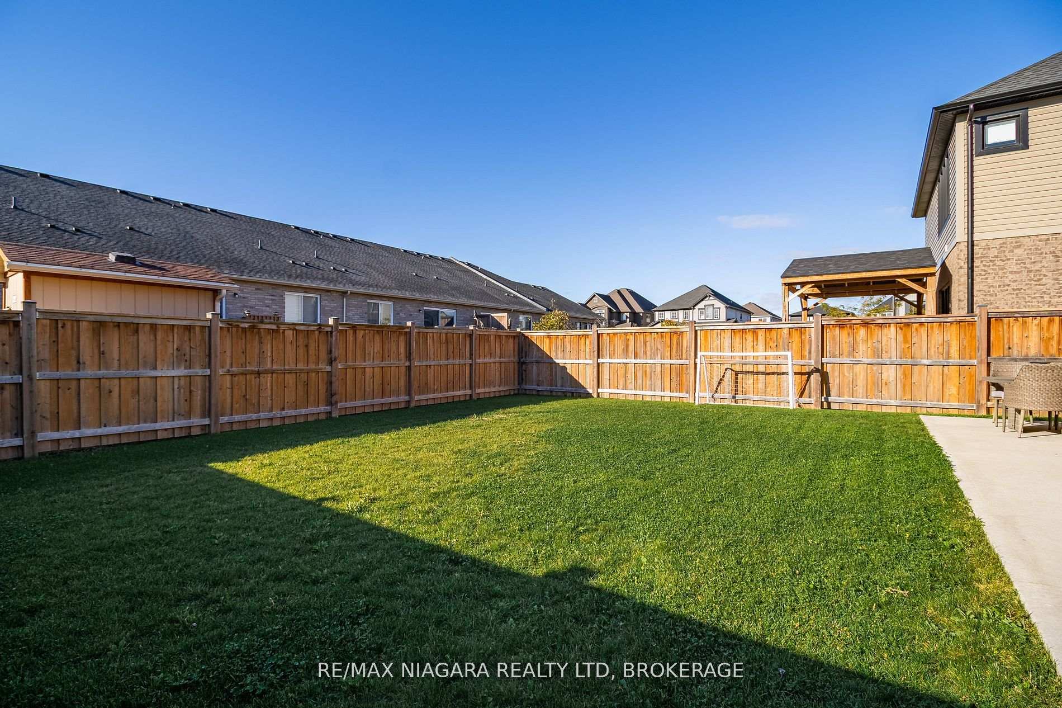
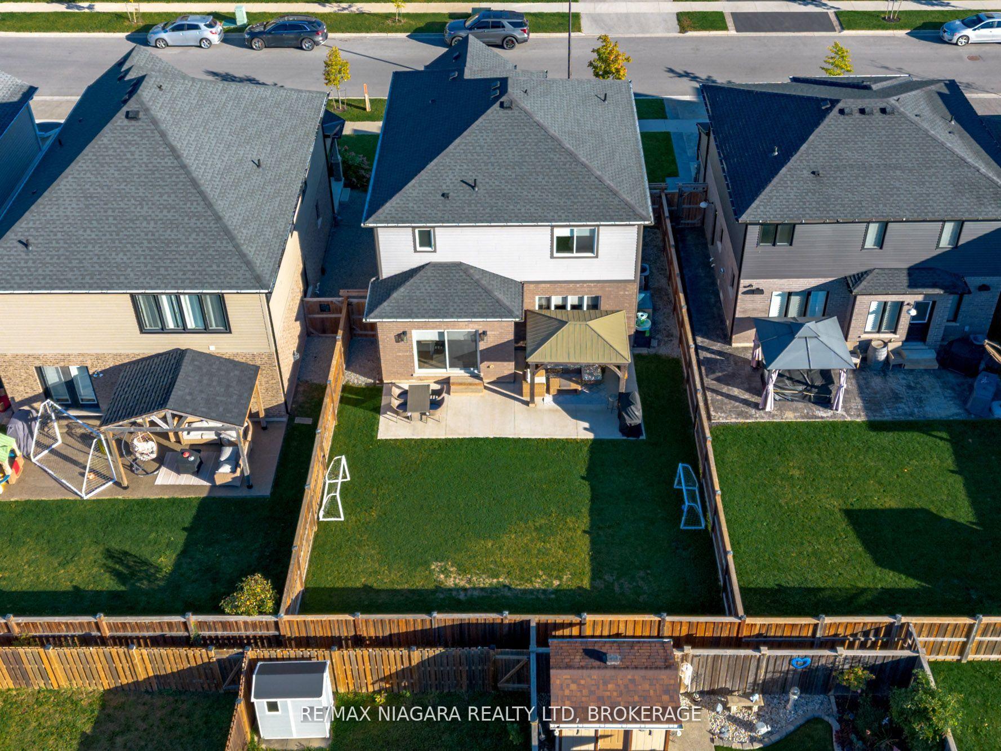
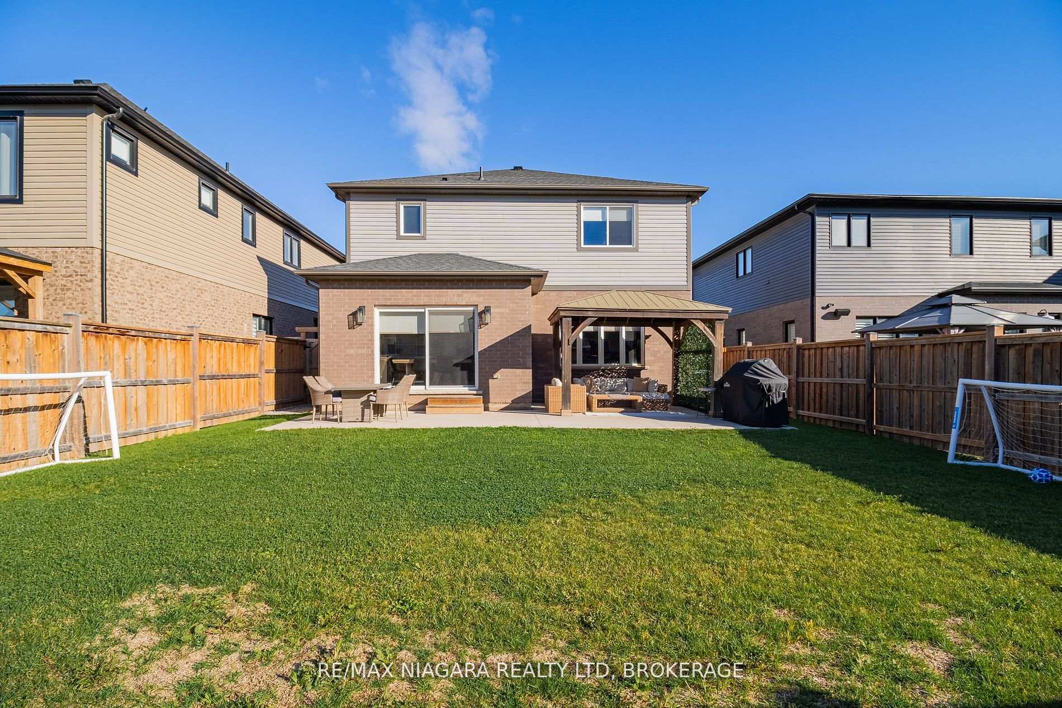
Welcome to this stunning 5-year-old home in the heart of beautiful and sought-after Fonthill! This modern, meticulously maintained residence offers the perfect blend of comfort, style, and functionality for todays family. Featuring 3 spacious bedrooms, each with its own walk-in closet plus a versatile loft area ideal for a home office, playroom, or relaxation space. The primary suite is a true retreat, complete with a luxurious ensuite bathroom and generous storage. The bright and open main level boasts an inviting layout perfect for entertaining, with a modern kitchen, elegant finishes, and convenient main-floor laundry. The finished basement provides additional living space for a rec room, gym, or media area offering flexibility to suit your lifestyle. Outside, enjoy the spacious backyard, perfect for gatherings, play, or simply unwinding in your own private outdoor space. Front and rear sprinkler system make maintaining that perfect lawn a breeze. A double-car garage and double driveway ensure ample parking and convenience. Located in a prestigious Fonthill neighbourhood, close to top-rated schools, parks, trails, and local amenities, this home truly has it all. Move-in ready and designed for modern living, this is the one you've been waiting for!

Selvan Puvaneswaranathan
Broker — REMAX Crossroads