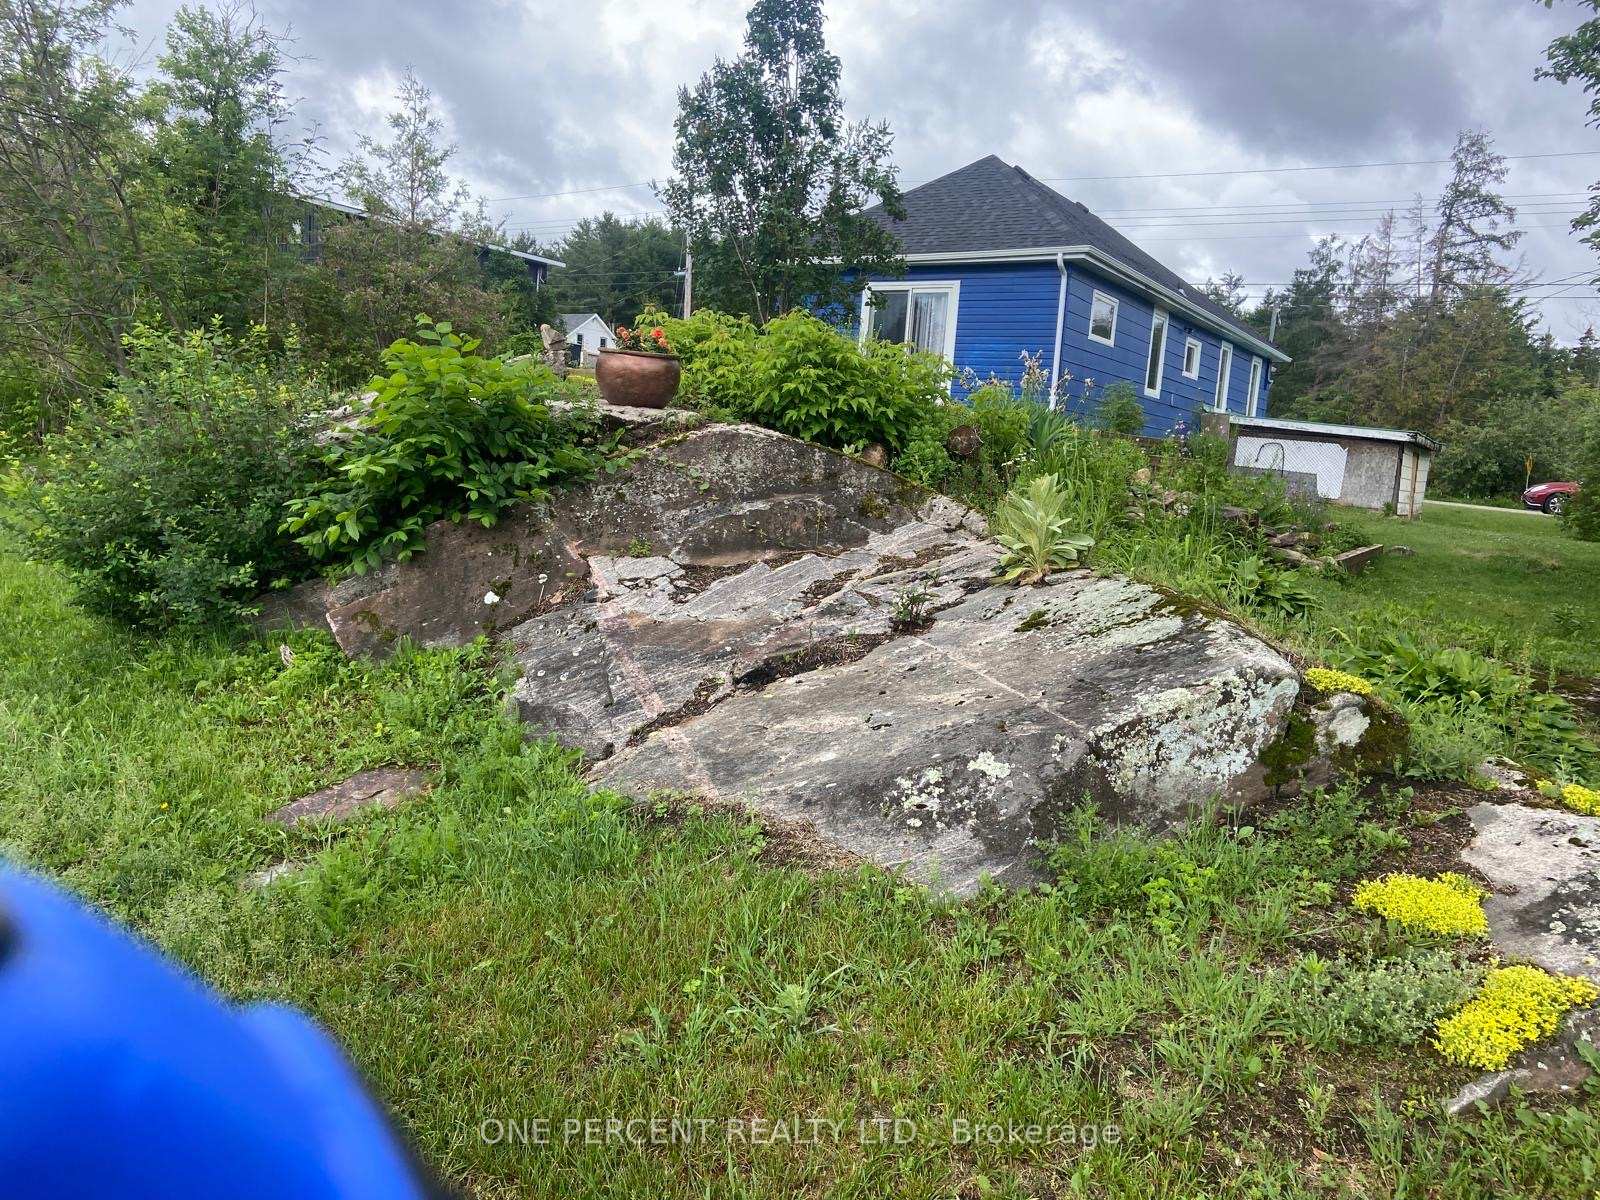
4982 Monck Road, Kawartha Lakes, ON K0M 2A0
Kawartha Lakes , K0M 2A0
$409,900.00
4 Bedrooms
1 Bathrooms
Residential Freehold
Property Details
| MLS Number | X13455948 |
| Property Type | Residential Freehold |
| City | Kawartha Lakes |
| City Region | Kinmount |
| Postal Code | K0M 2A0 |
| Cross Street | COUNTY ROAD 45 AND HIGHWAY 121 |
| Street Number | 4982 |
| Street Name | Monck |
| Lot Width | 209.27 ft |
| Lot Depth | 70.75 ft |
| Bedrooms | 4 |
| Bathrooms | 1 |
| Annual Tax | $1,705.00 |
| Sewer | Septic |
| Occupant Type | Owner |
Description
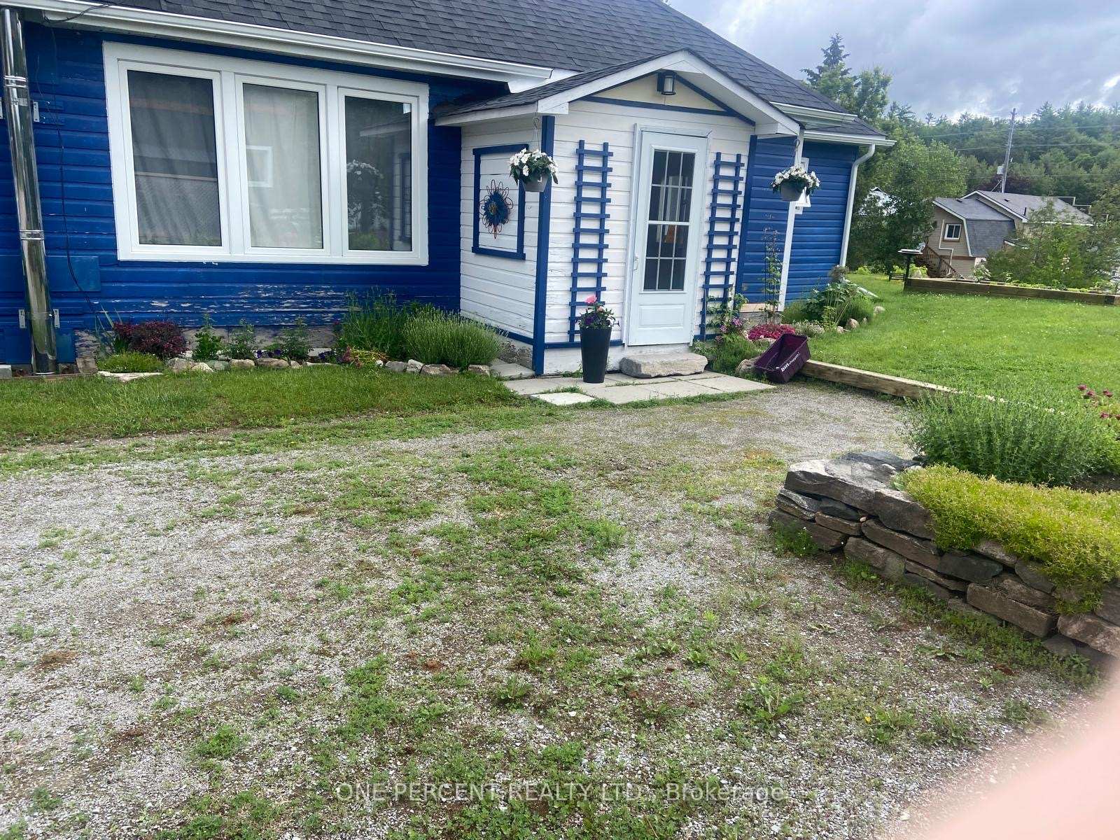
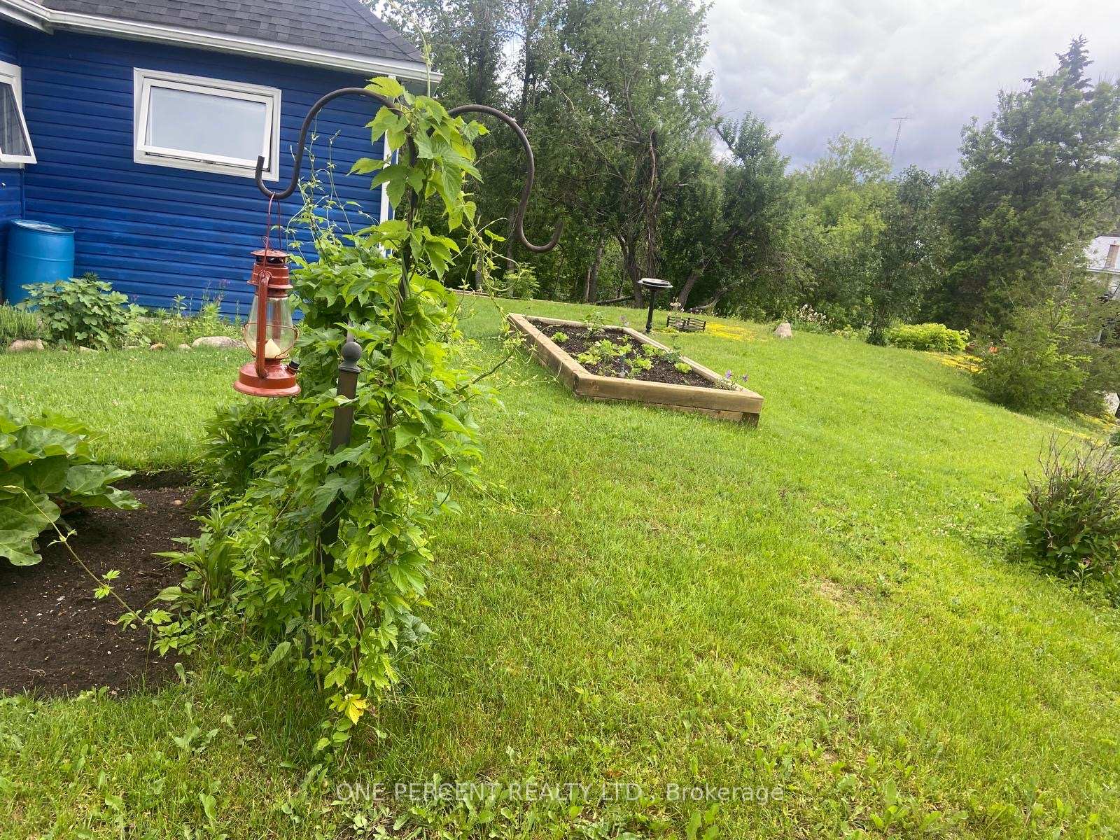
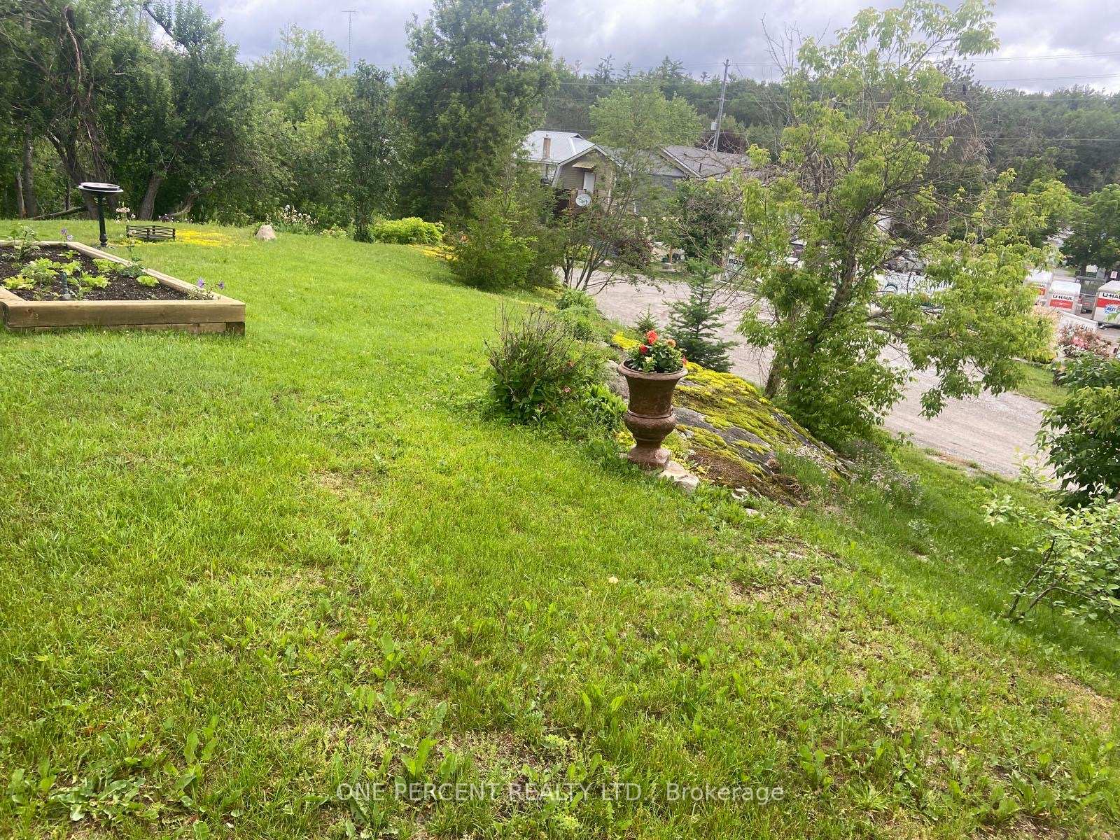
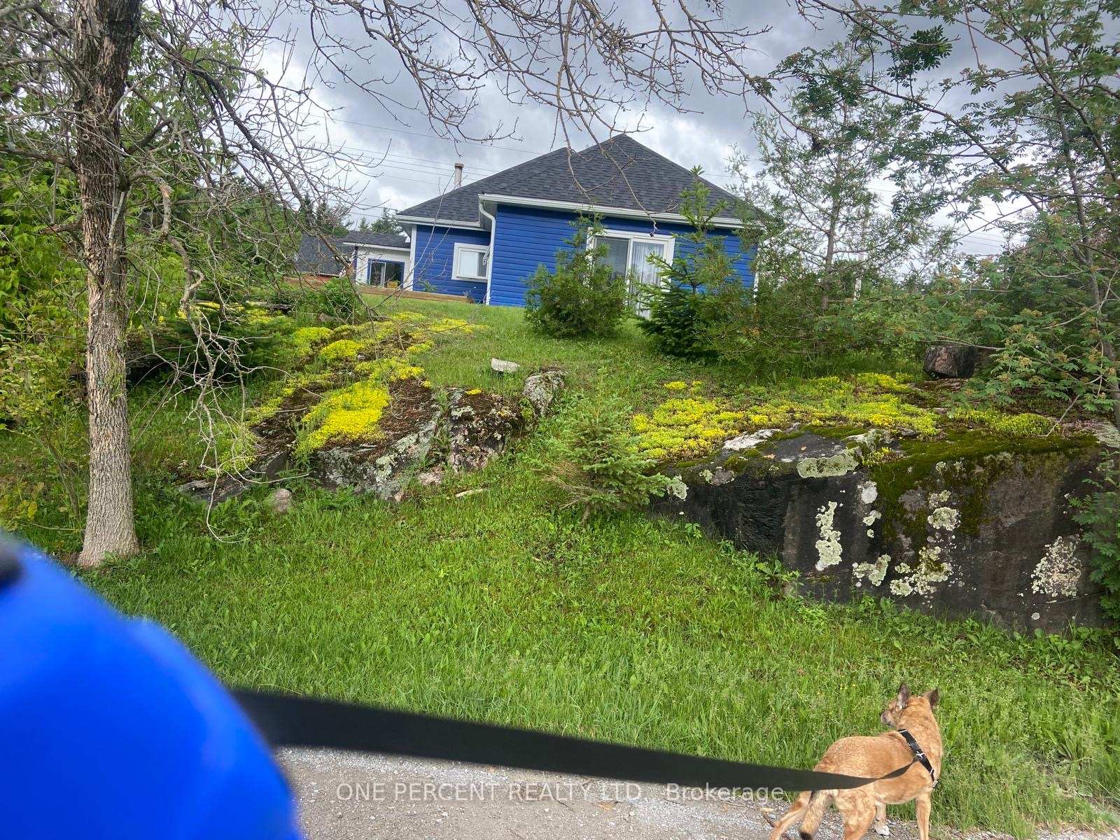
The Seller Opportunity (For Agent/Investor Notes)Unbeatable Entry Price: A rare 4-bedroom layout at a starter-home price point that is more cost-effective than local rent. Turnkey Mechanicals: Big-ticket items are already done, featuring a new roof with architectural shingles, new windows, an updated furnace, a 200-amp breaker panel, and a high-efficiency electric boiler heater. Premium Lot: Over 1/2 acre of park-like grounds with tiered railway-tie gardens and zero rear neighbours for maximum privacy. Unique Lifestyle Appeal: Perfectly blends country living with village convenience, offering direct trail access for outdoor enthusiasts alongside a walk-out family room. Outdoor enthusiasts and families will fall in love with this unique Kinmount gem! Nestled on a substantial, park-like 1/2+ acre lot just steps from downtown, this excellent 4-bedroom bungalow perfectly blends village convenience with a serene country feel. The property boasts beautiful, tiered gardens with railroad ties that overlook the historic local train museum. Enjoy ultimate privacy with no backyard neighbours, as the decommissioned rail line sits right at your doorstep-ready for walking, hiking, 4-wheeling, and snowmobiling. Inside, you will find character and peace of mind combined. The home features original pine flooring in select areas, massive principal bedrooms, a family-sized kitchen, a large sunroom, and a cozy living room anchored by a fireplace. Premium updates include a new roof with architectural shingles, new windows, an updated furnace, a high-efficiency electric boiler heater, and a 200-amp panel. The basement is easily accessed via the garage, while the main level offers a lovely walk-out from the family room straight to your backyard oasis. An absolute dream starter home or investment at a price point that makes owning cheaper than renting. Walk to all local amenities and start living your countryside dream today!

Selvan Puvaneswaranathan
Broker — REMAX Crossroads