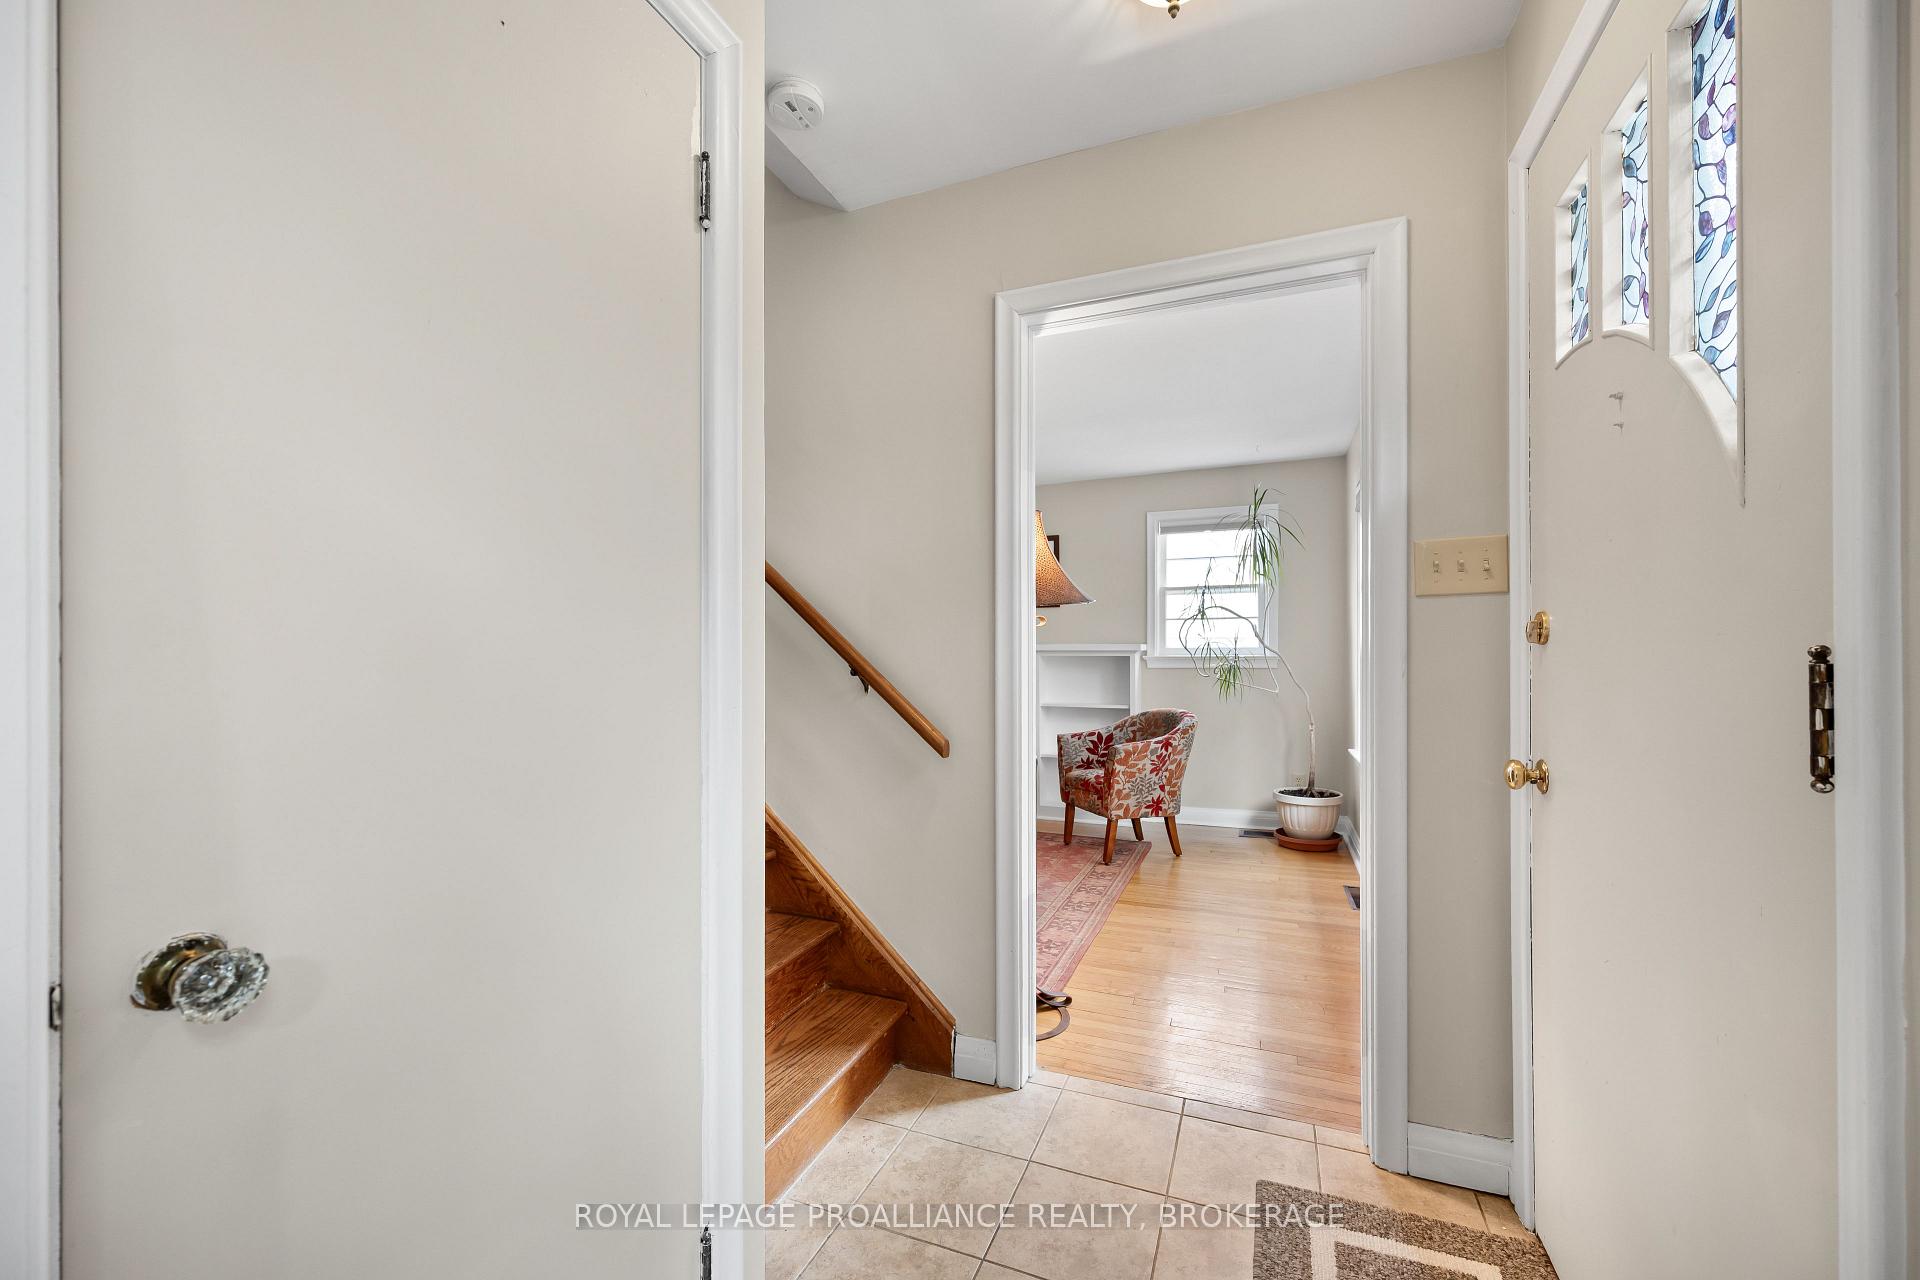
12 Westmoreland Road, Kingston, ON K7M 1J5
Kingston , K7M 1J5
$669,900.00
3 Bedrooms
3 Bathrooms
Residential Freehold
Property Details
| MLS Number | X13456606 |
| Property Type | Residential Freehold |
| City | Kingston |
| City Region | 25 - West of Sir John A. Blvd |
| Postal Code | K7M 1J5 |
| Cross Street | McMahon Avenue & Westmoreland Road |
| Street Number | 12 |
| Street Name | Westmoreland |
| Lot Width | 56 ft |
| Lot Depth | 132 ft |
| Bedrooms | 3 |
| Bathrooms | 3 |
| Annual Tax | $5,012.27 |
| Sewer | Sewer |
| Occupant Type | Owner |
Description
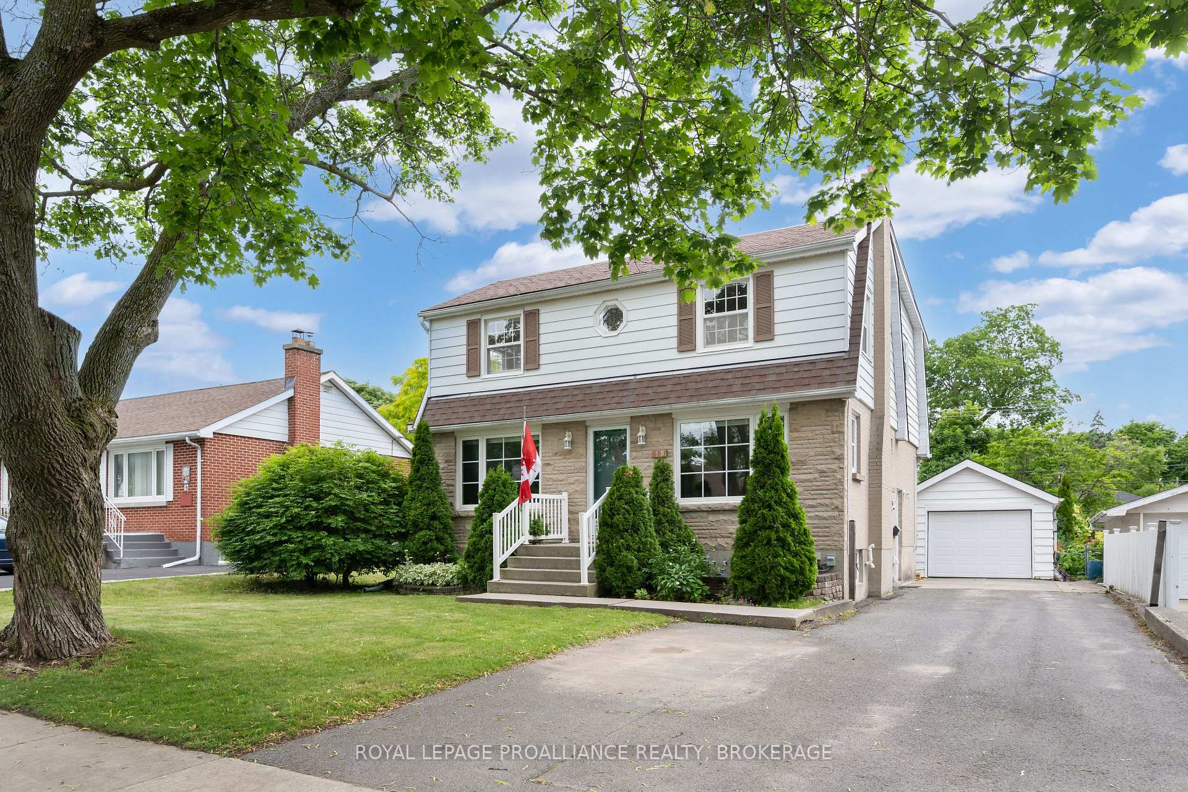
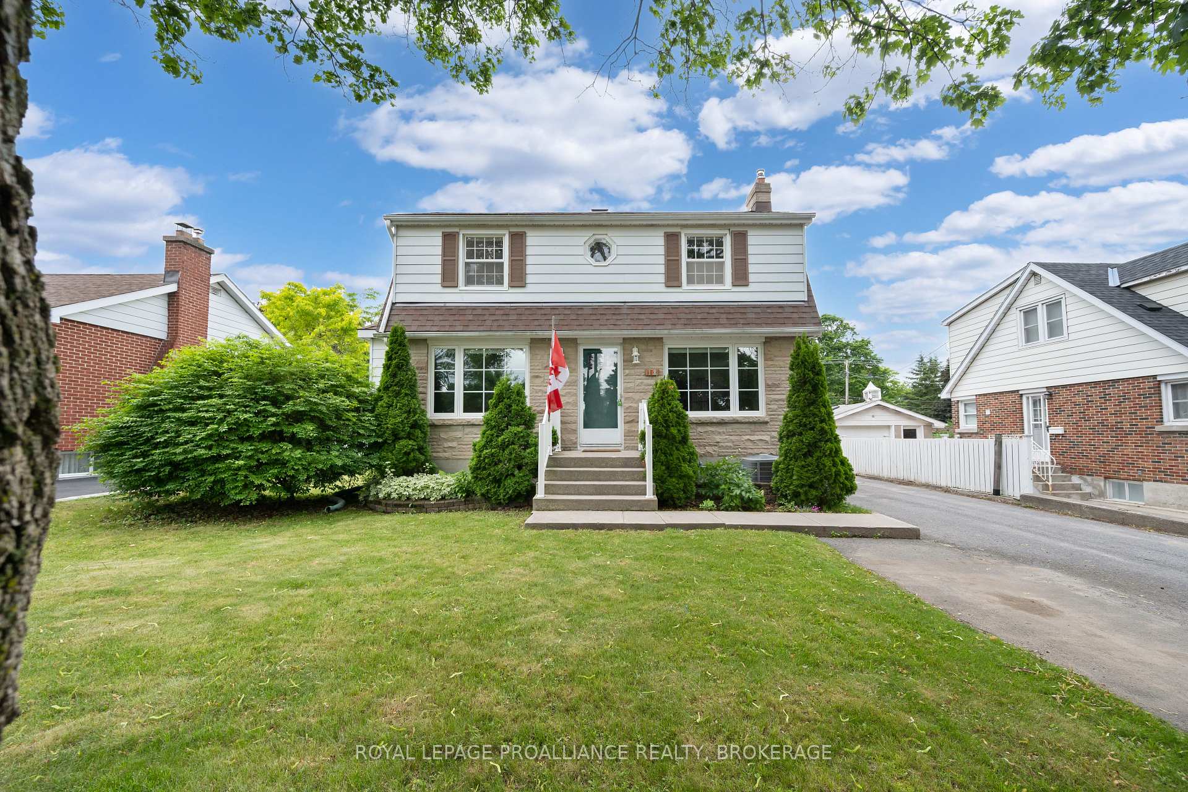
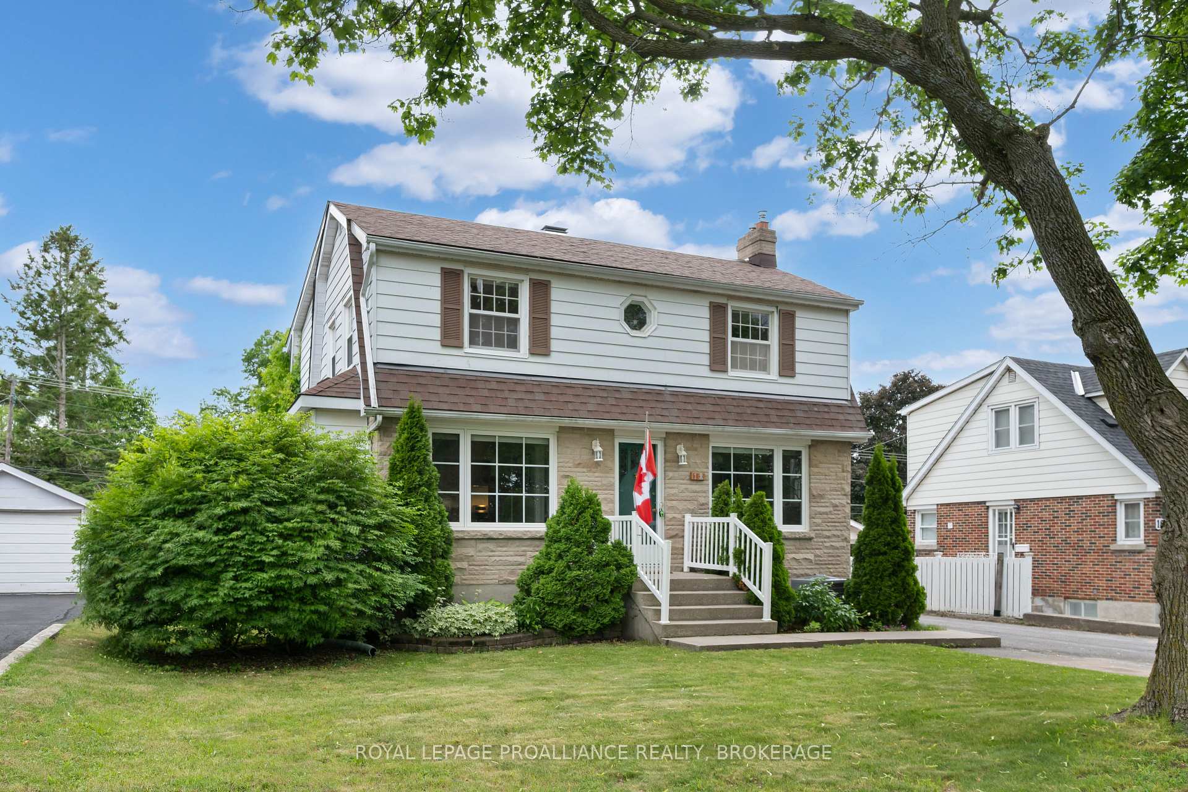
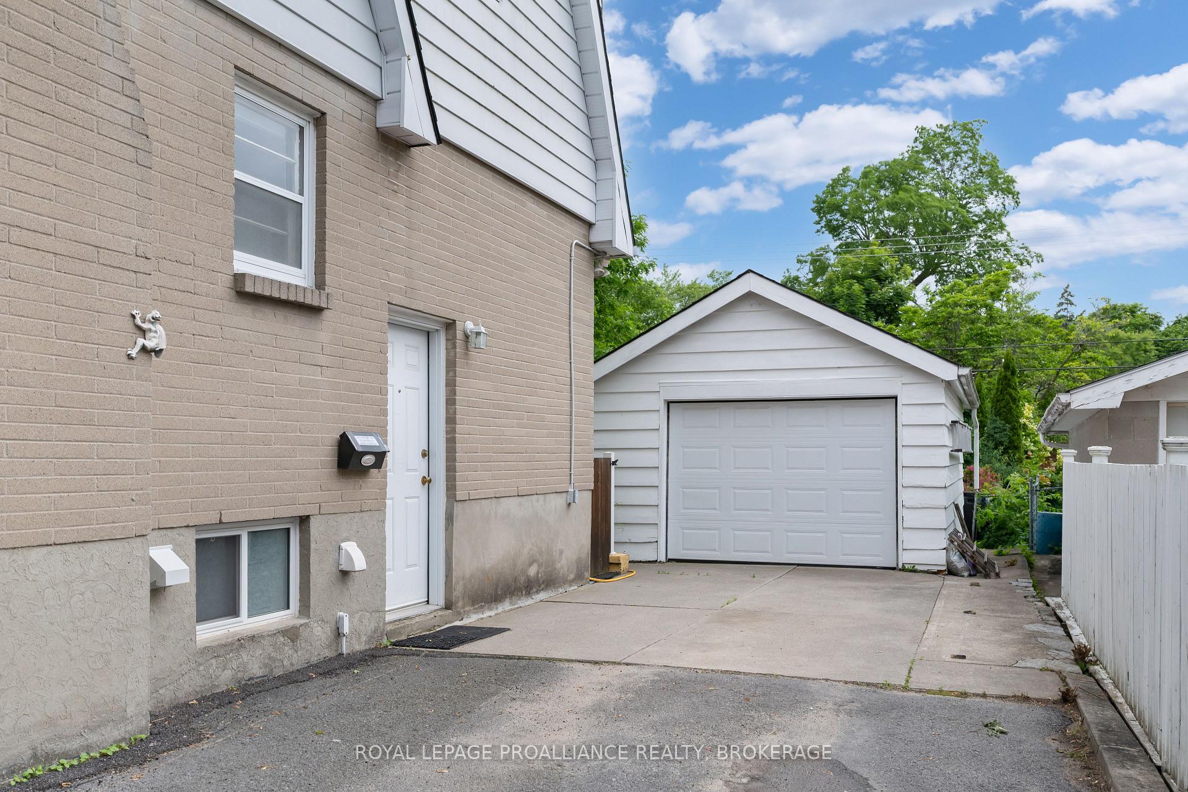
Welcome to 12 Westmoreland Road, a spacious 2-storey home with generous living areas & comfortable flow throughout in one of Kingston's most sought after neighborhoods of Strathcona Park. The main floor begins with a welcoming foyer leading into the living room, complete with a cozy natural gas fireplace & a view outside. From there, you'll find a nice dining room, kitchen, & large family room at the back of the home with glass doors opening to the deck & beautiful gardens beyond. Upstairs, the spacious primary bedroom features a walk in closet & convenient 3pc ensuite, along with 2 additional bedrooms, an office & another full 4pc bathroom. The basement adds excellent flexibility with a rec room, bonus room, 3pc bathroom & walk-up. Notable updates include Cambridge LT roof shingles in 2016, A/C in 2022, furnace 2012, interior paint in 2020, new windows in the primary bedroom & basement in 2023, updated living room, dining room, family room & basement windows in 2010, kitchen maple cupboards, tile & counter updates in 2009, fridge, stove & dishwasher in 2020, new tile, vanity & tub in the ensuite in 2020, new tile, vanity & toilet in the main bath in 2021, new basement bathroom in 2011, basement flooring in 2011, primary bedroom engineered hardwood in 2020, dining room hardwood & oak stairs refinished in 2024, several new light fixtures in 2020, ceiling fans in 3 bedrooms & family room, custom blinds in the living room, dining room, family room & 3 bedrooms, 100-amp & 60-amp electrical panels in 2010, plus a detached garage, deck & large private backyard with trees & perennials.

Selvan Puvaneswaranathan
Broker — REMAX Crossroads