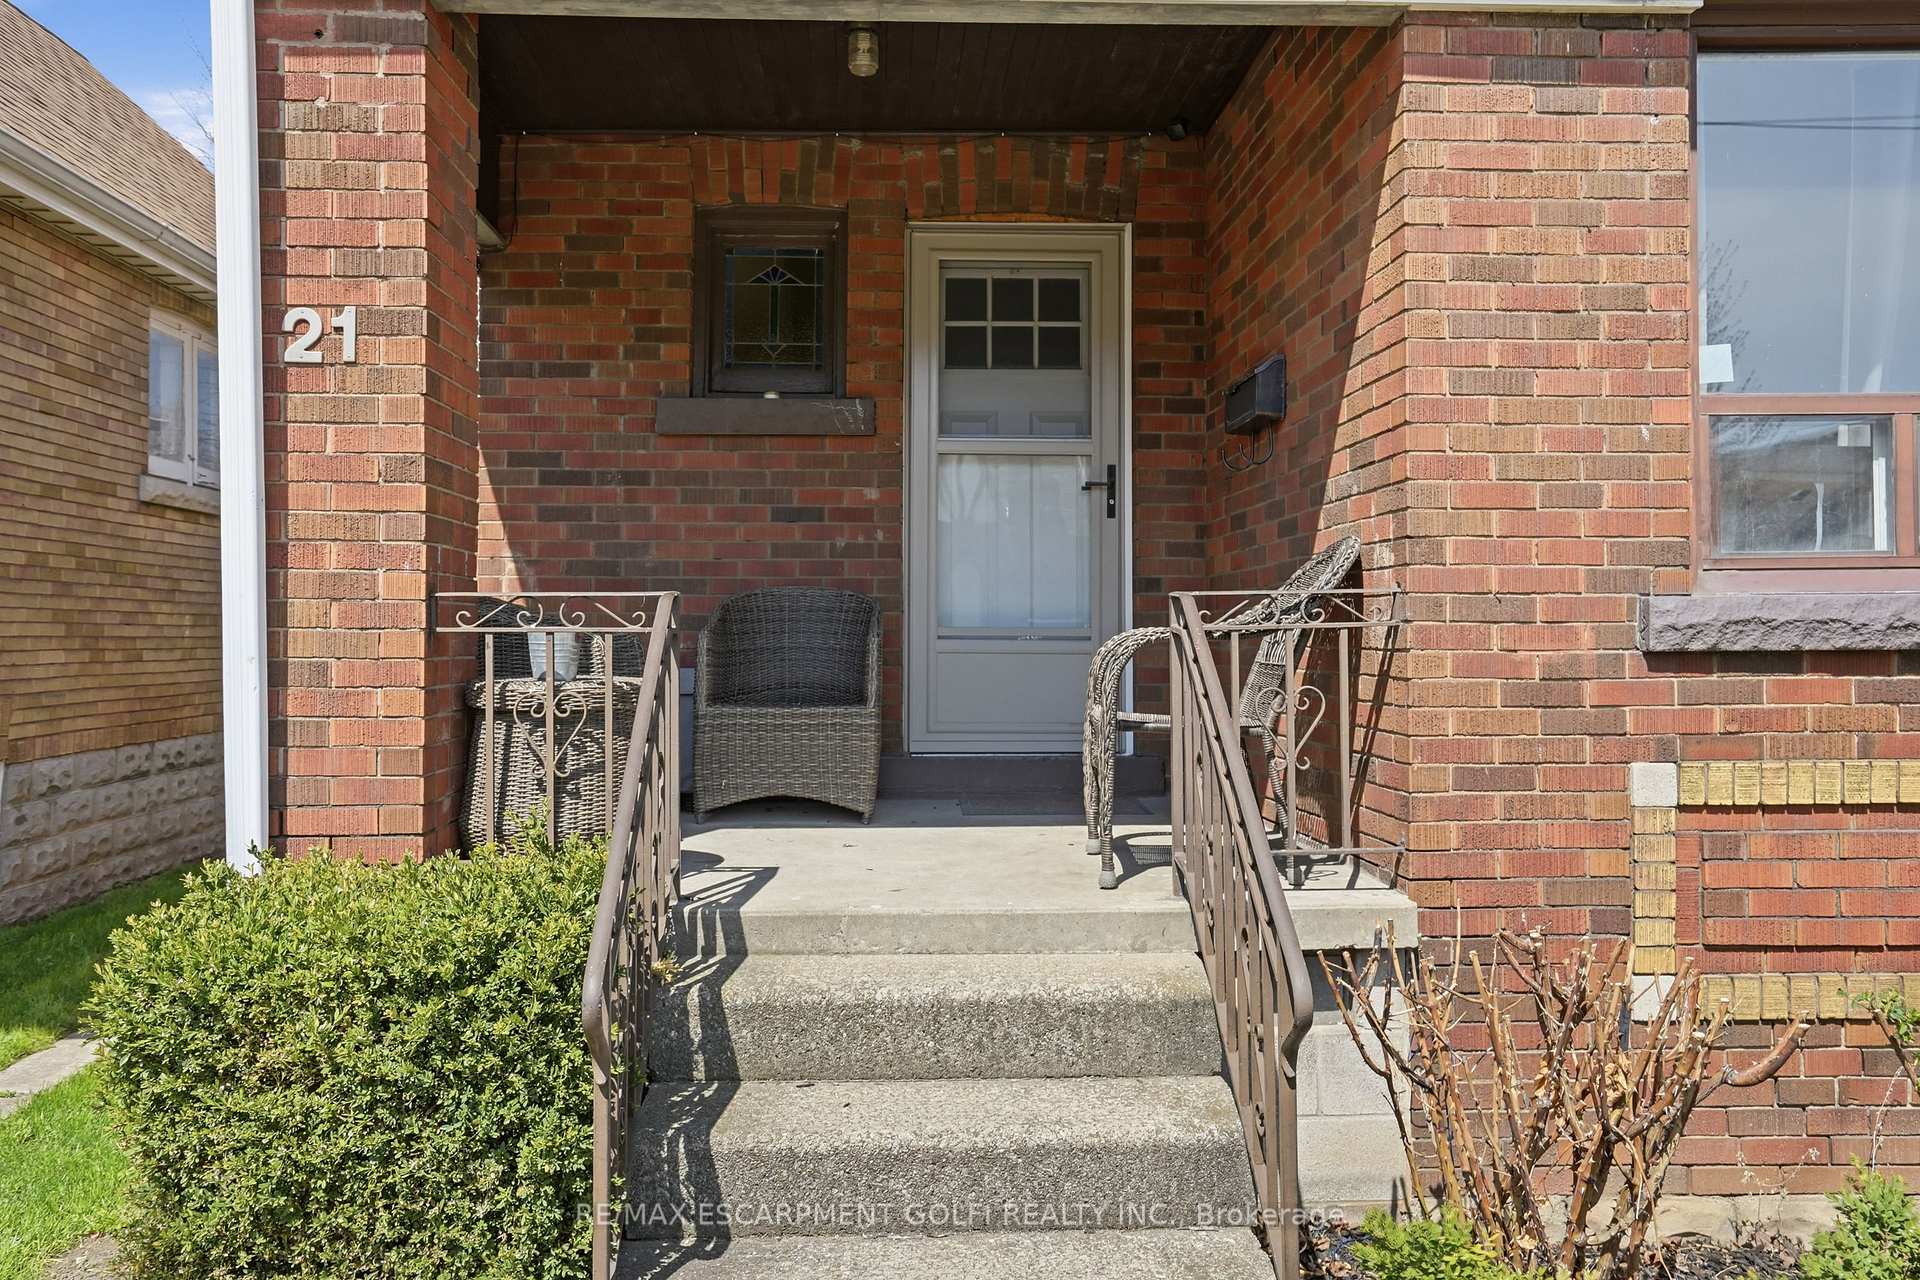
21 WEIR Street N, Hamilton, ON L8H 5E7
Hamilton , L8H 5E7
$419,900.00
3 Bedrooms
1 Bathrooms
Residential Freehold
Property Details
| MLS Number | X13456830 |
| Property Type | Residential Freehold |
| City | Hamilton |
| City Region | Homeside |
| Postal Code | L8H 5E7 |
| Cross Street | HWY 8 & WEIR ST N |
| Street Number | 21 |
| Street Name | WEIR |
| Lot Width | 30 ft |
| Lot Depth | 90 ft |
| Bedrooms | 3 |
| Bathrooms | 1 |
| Annual Tax | $3,183.00 |
| Sewer | Sewer |
| Occupant Type | Owner |
Description
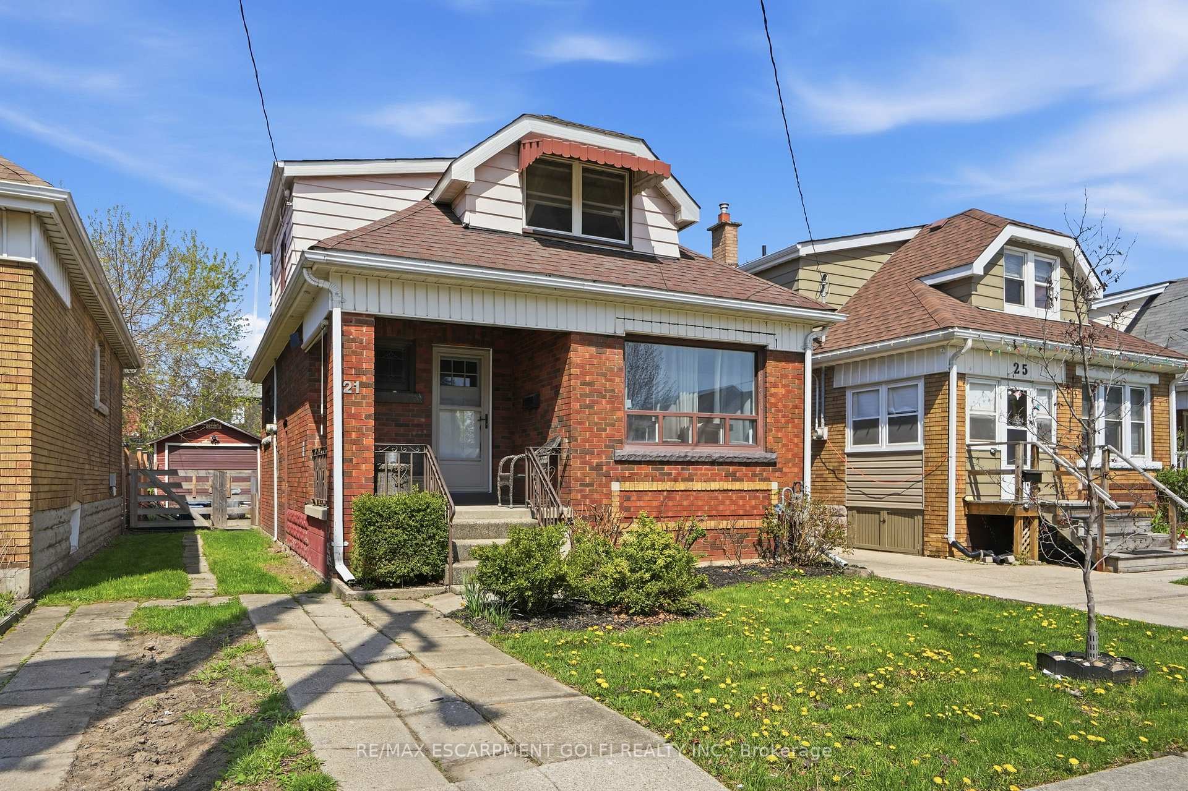
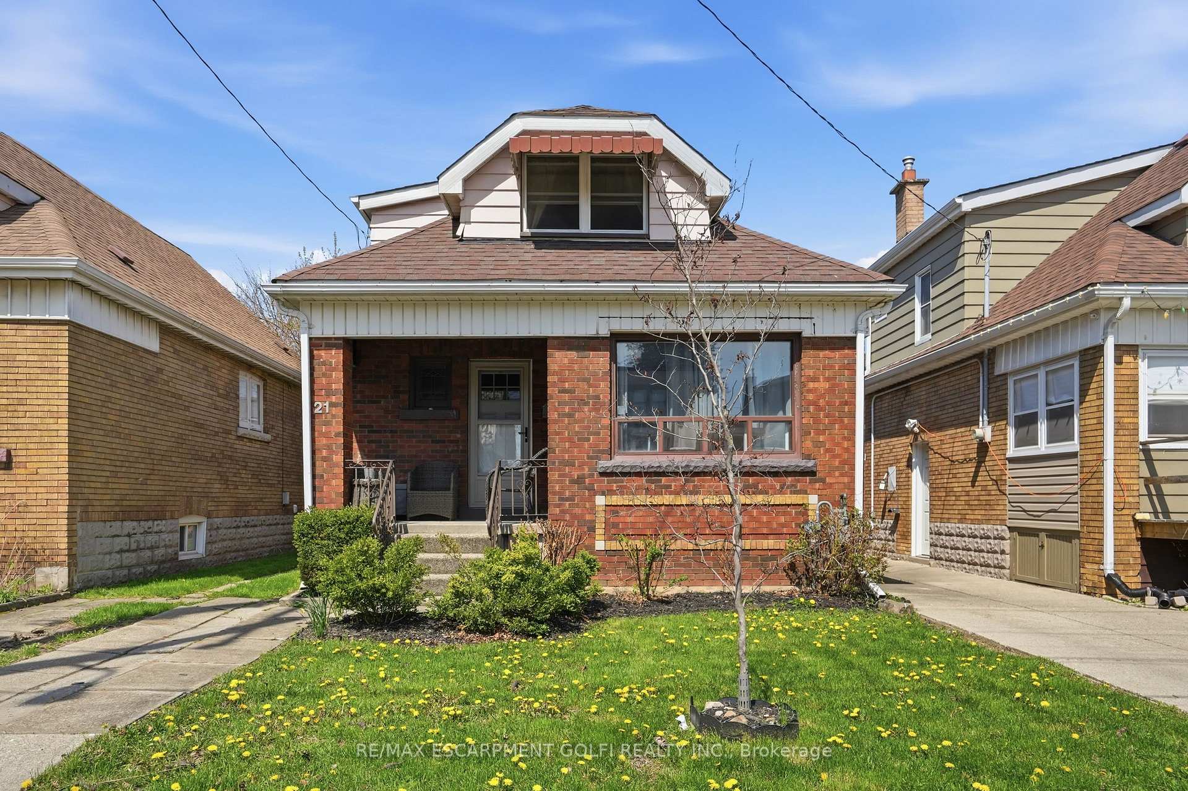
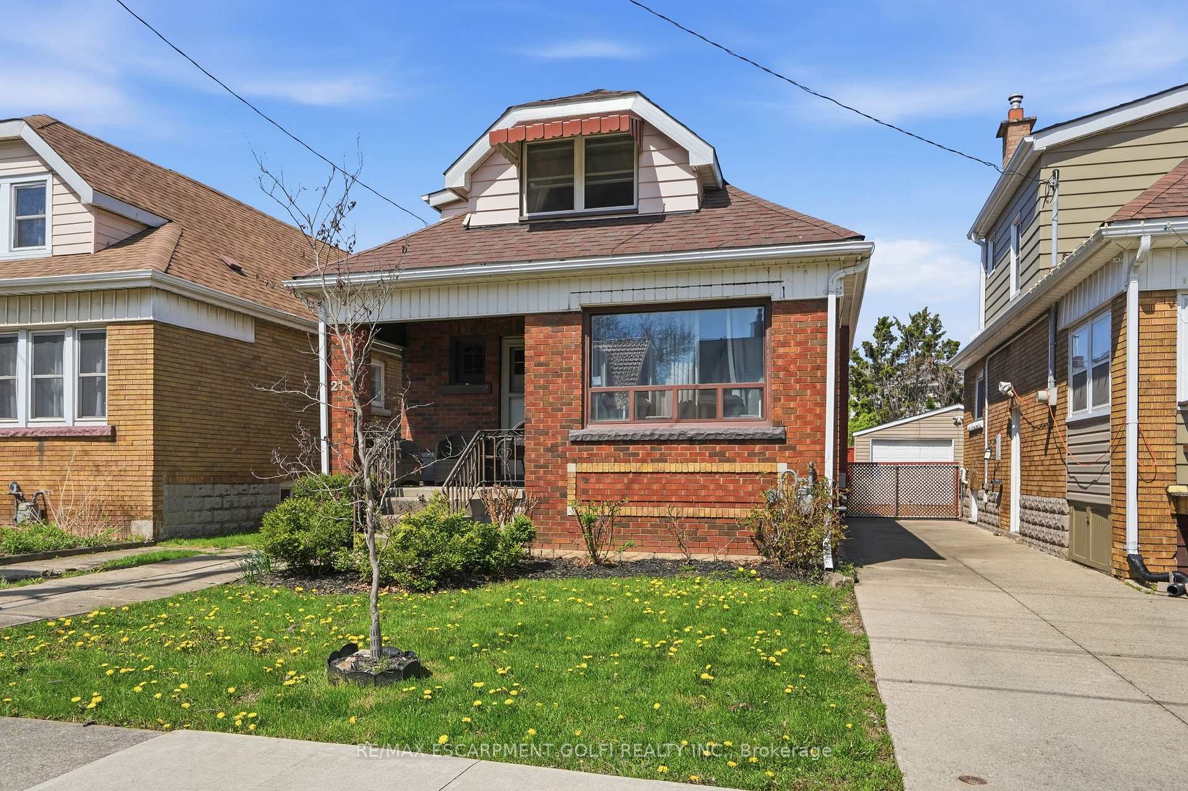
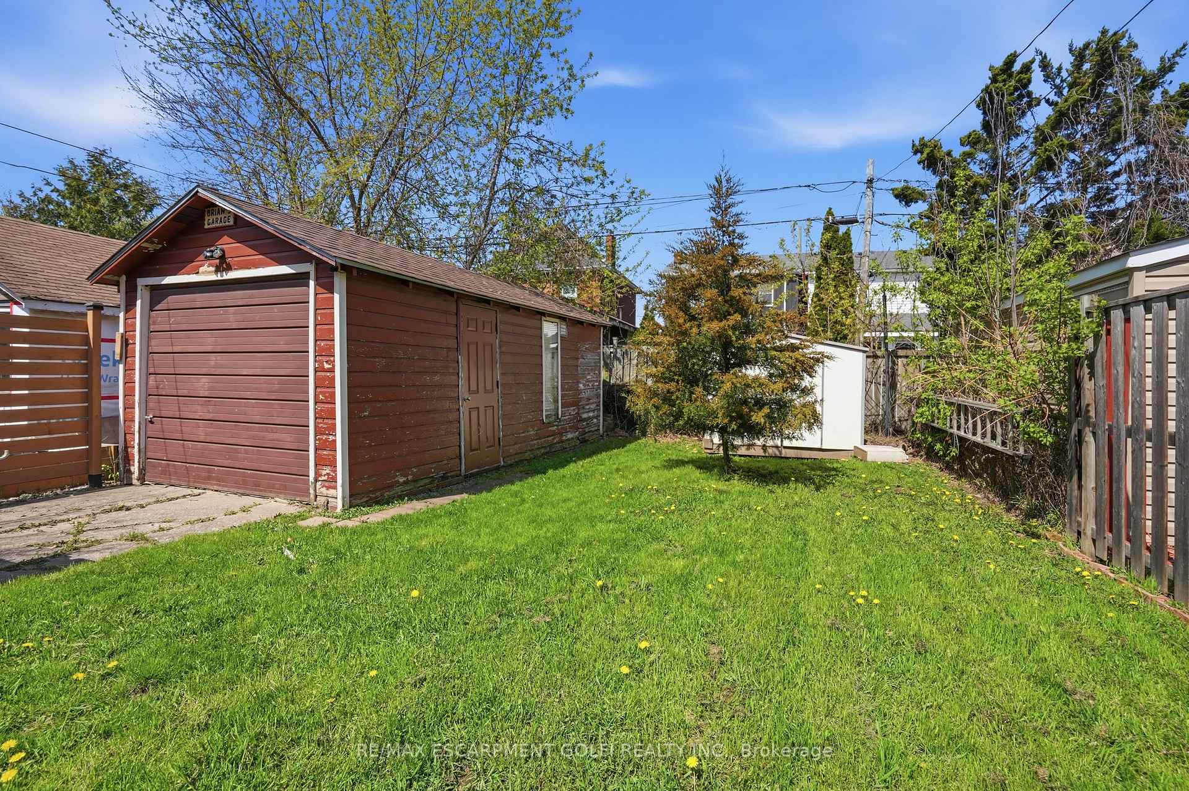
Welcome to 21 Weir Street North, a charming 1.5-storey brick home that blends timeless character with outstanding potential, all set in a convenient and family-friendly Hamilton neighbourhood. This well-maintained 3-bedroom property offers a fantastic opportunity for first-time buyers, investors, or those looking to customize a home to their own taste while building long-term value. Classic curb appeal of this solid brick home, complemented by a detached garage and a single driveway with parking for up to four vehicles-an increasingly rare and valuable feature. Inside, the main floor showcases a bright and inviting living and dining area, highlighted by original hardwood flooring with beautiful custom inlays. Large windows allow natural light to pour in, creating a welcoming and comfortable space for both everyday living and entertaining. The main floor also features a well-positioned bedroom, offering flexibility for a variety of uses. The spacious eat-in kitchen is filled with natural light and offers ample cabinetry and workspace, along with direct access to the backyard-perfect for summer barbecues, outdoor gatherings, or simply enjoying your own private outdoor space. Upstairs, you'll find two generously sized bedrooms, each offering great ceiling height and functional layouts, along with a 4-piece bathroom that comfortably serves the upper level. This thoughtful separation of space makes the home ideal for families or those seeking a balance between shared and private living areas. The lower level features a large, open basement with a separate side entrance, presenting exceptional potential for future development. The backyard provides plenty of room to create your own outdoor retreat, with space for gardening, entertaining, or relaxing. Combined with the detached garage, this property offers both functionality and future possibilities. Ideally located close to parks, schools, shopping, public transit, and major routes.

Selvan Puvaneswaranathan
Broker — REMAX Crossroads