85 Videl Crescent N, St. Catharines, ON L2W 0A3
St. Catharines , L2W 0A3
$749,000.00
4 Bedrooms
4 Bathrooms
Residential Freehold
Property Details
| MLS Number | X13459242 |
| Property Type | Residential Freehold |
| City | St. Catharines |
| City Region | 453 - Grapeview |
| Postal Code | L2W 0A3 |
| Cross Street | First St Louth |
| Street Number | 85 |
| Street Name | Videl |
| Lot Width | 35.33 ft |
| Lot Depth | 162.98 ft |
| Bedrooms | 4 |
| Bathrooms | 4 |
| Annual Tax | $7,630.00 |
| Sewer | Sewer |
| Occupant Type | Owner |
Description
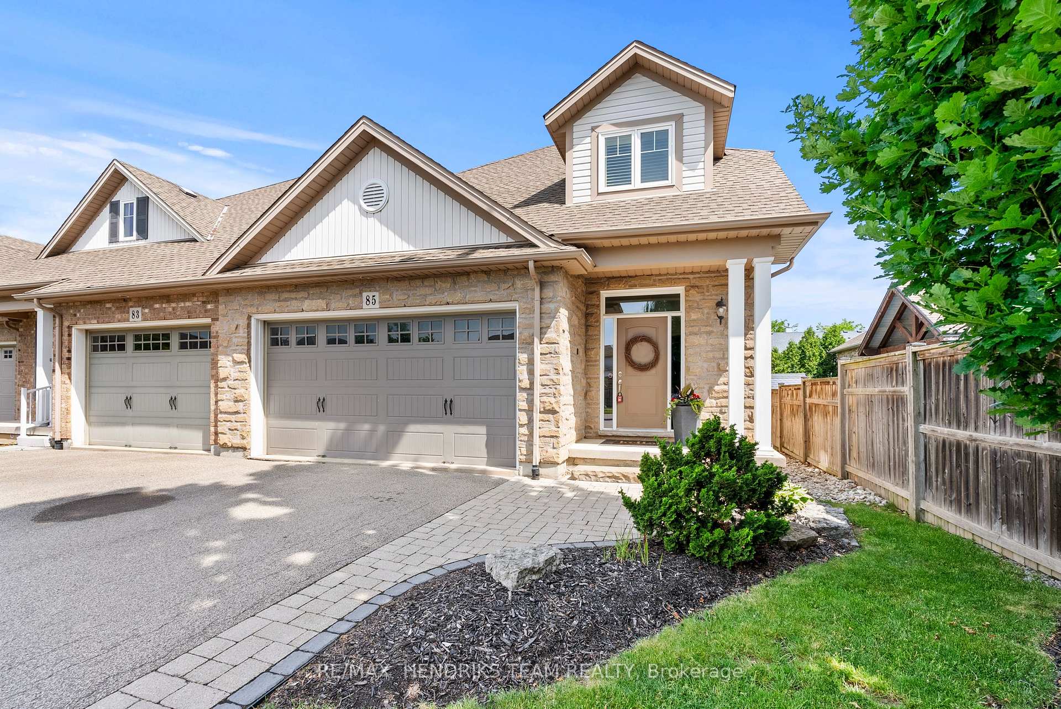
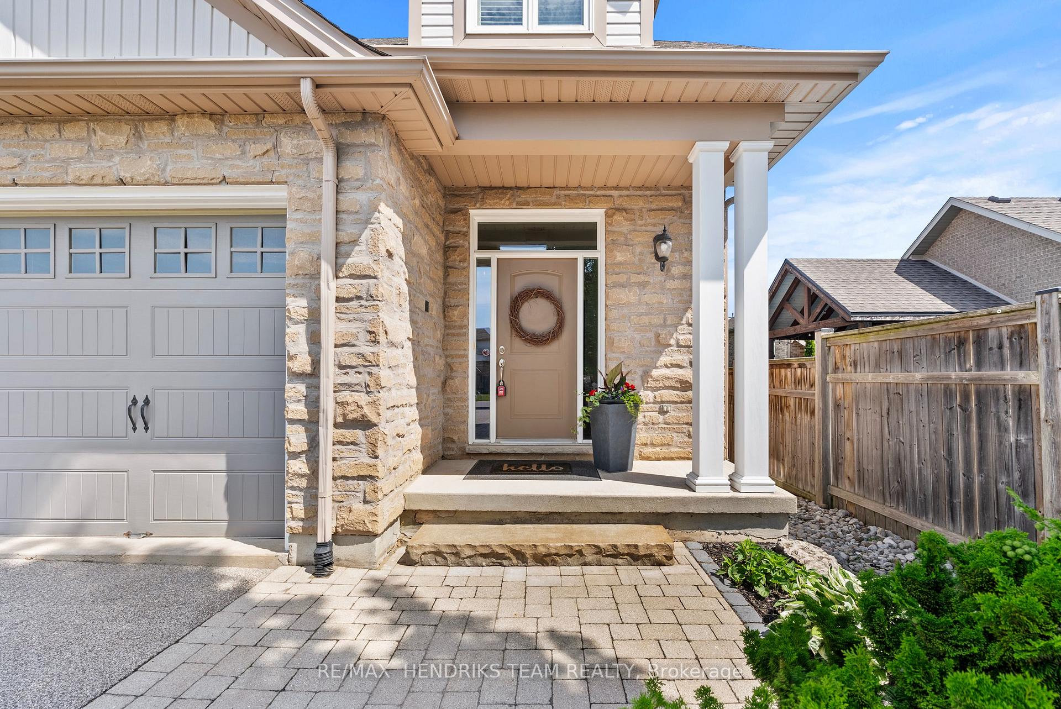
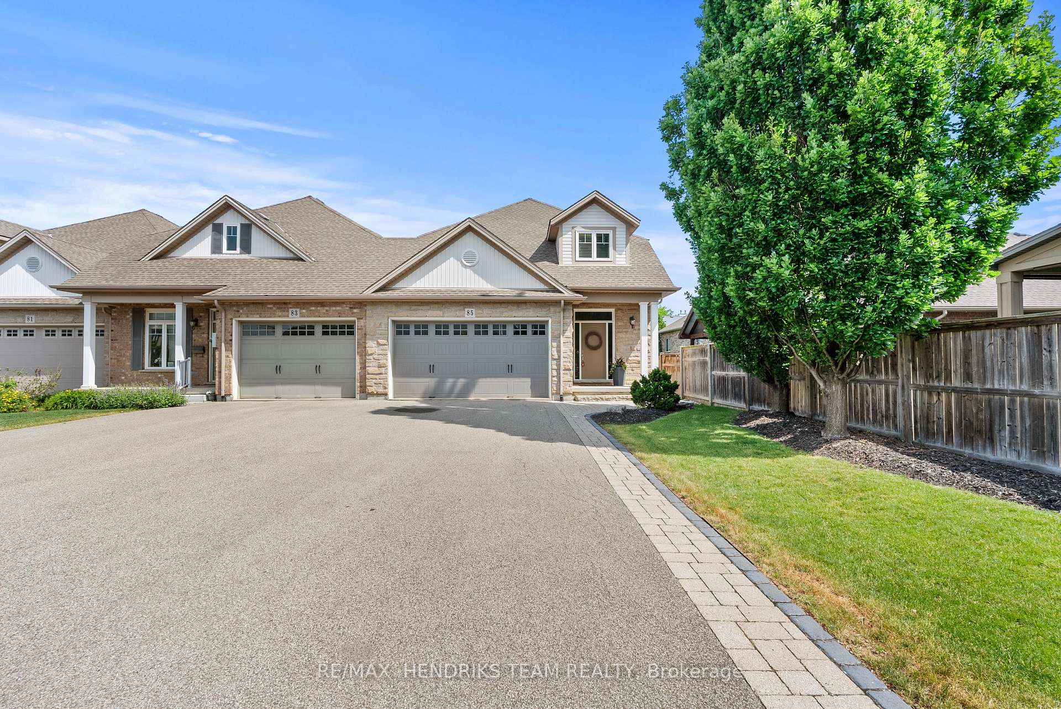
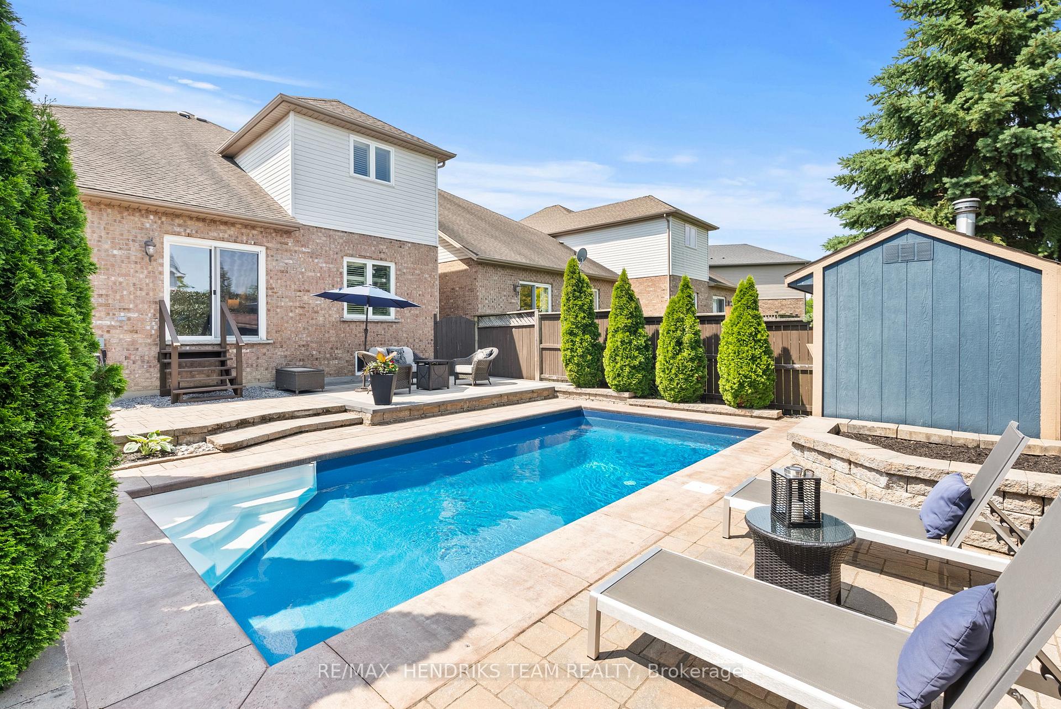
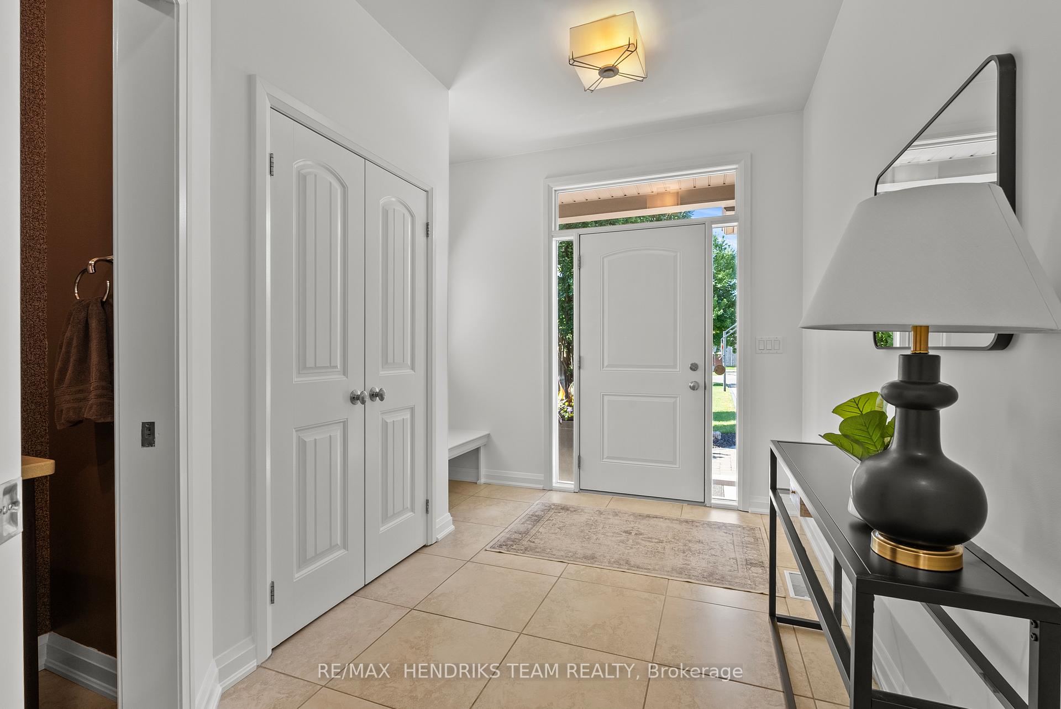
This one's a bit of a unicorn and that's a very good thing. Attahced by only the garage, this 4 bedroom/4bathroom freehold townhome offers just under 2,000 sq. ft. above grade plus a fully finished basement, double car garage, triple-length driveway with parking for 6+ vehicles and a heated inground pool. Finding this combination of space, parking and outdoor enjoyment is exceptionally rare. Step inside to an oversized foyer featuring transom windows, double closets and a built-in bench. The main level offers a two-piece bathroom and an updated kitchen finished with modern shaker cabinetry and newer stainless steel appliances. The kitchen flows into the dining area with seating for six or more and a spacious living room featuring hardwood flooring, custom built-in cabinetry, a wood-burning fireplace, ceiling speaker surround sound and patio doors with California shutters overlooking the heated pool and patios. The main floor also features a spacious primary bedroom with walk-in closet and private four-piece ensuite. Completing the main level is a laundry room with direct access to the double car garage. Upstairs, a large open landing currently serves as a home office and overlooks the living area below. Two generously sized bedrooms and a four-piece bathroom complete this level. The fully finished basement adds valuable living space with a large family room featuring built-in cabinetry, updated pot lighting and a fireplace. This level also offers a fourth bedroom with double closets, three-piece bathroom, dedicated gym area and storage room. Outside, the low-maintenance backyard features extensive interlock patios, raised garden beds, mature cedar trees and a heated inground pool. A pool shed houses the pool equipment, keeping everything organized and out of sight. Located in sought-after Martindale Heights, close to the hospital, shopping, restaurants, transit and quick QEW access. A rare oppertunity to create your next chapter in a home that's truly one of a kind.

Selvan Puvaneswaranathan
Broker — REMAX Crossroads