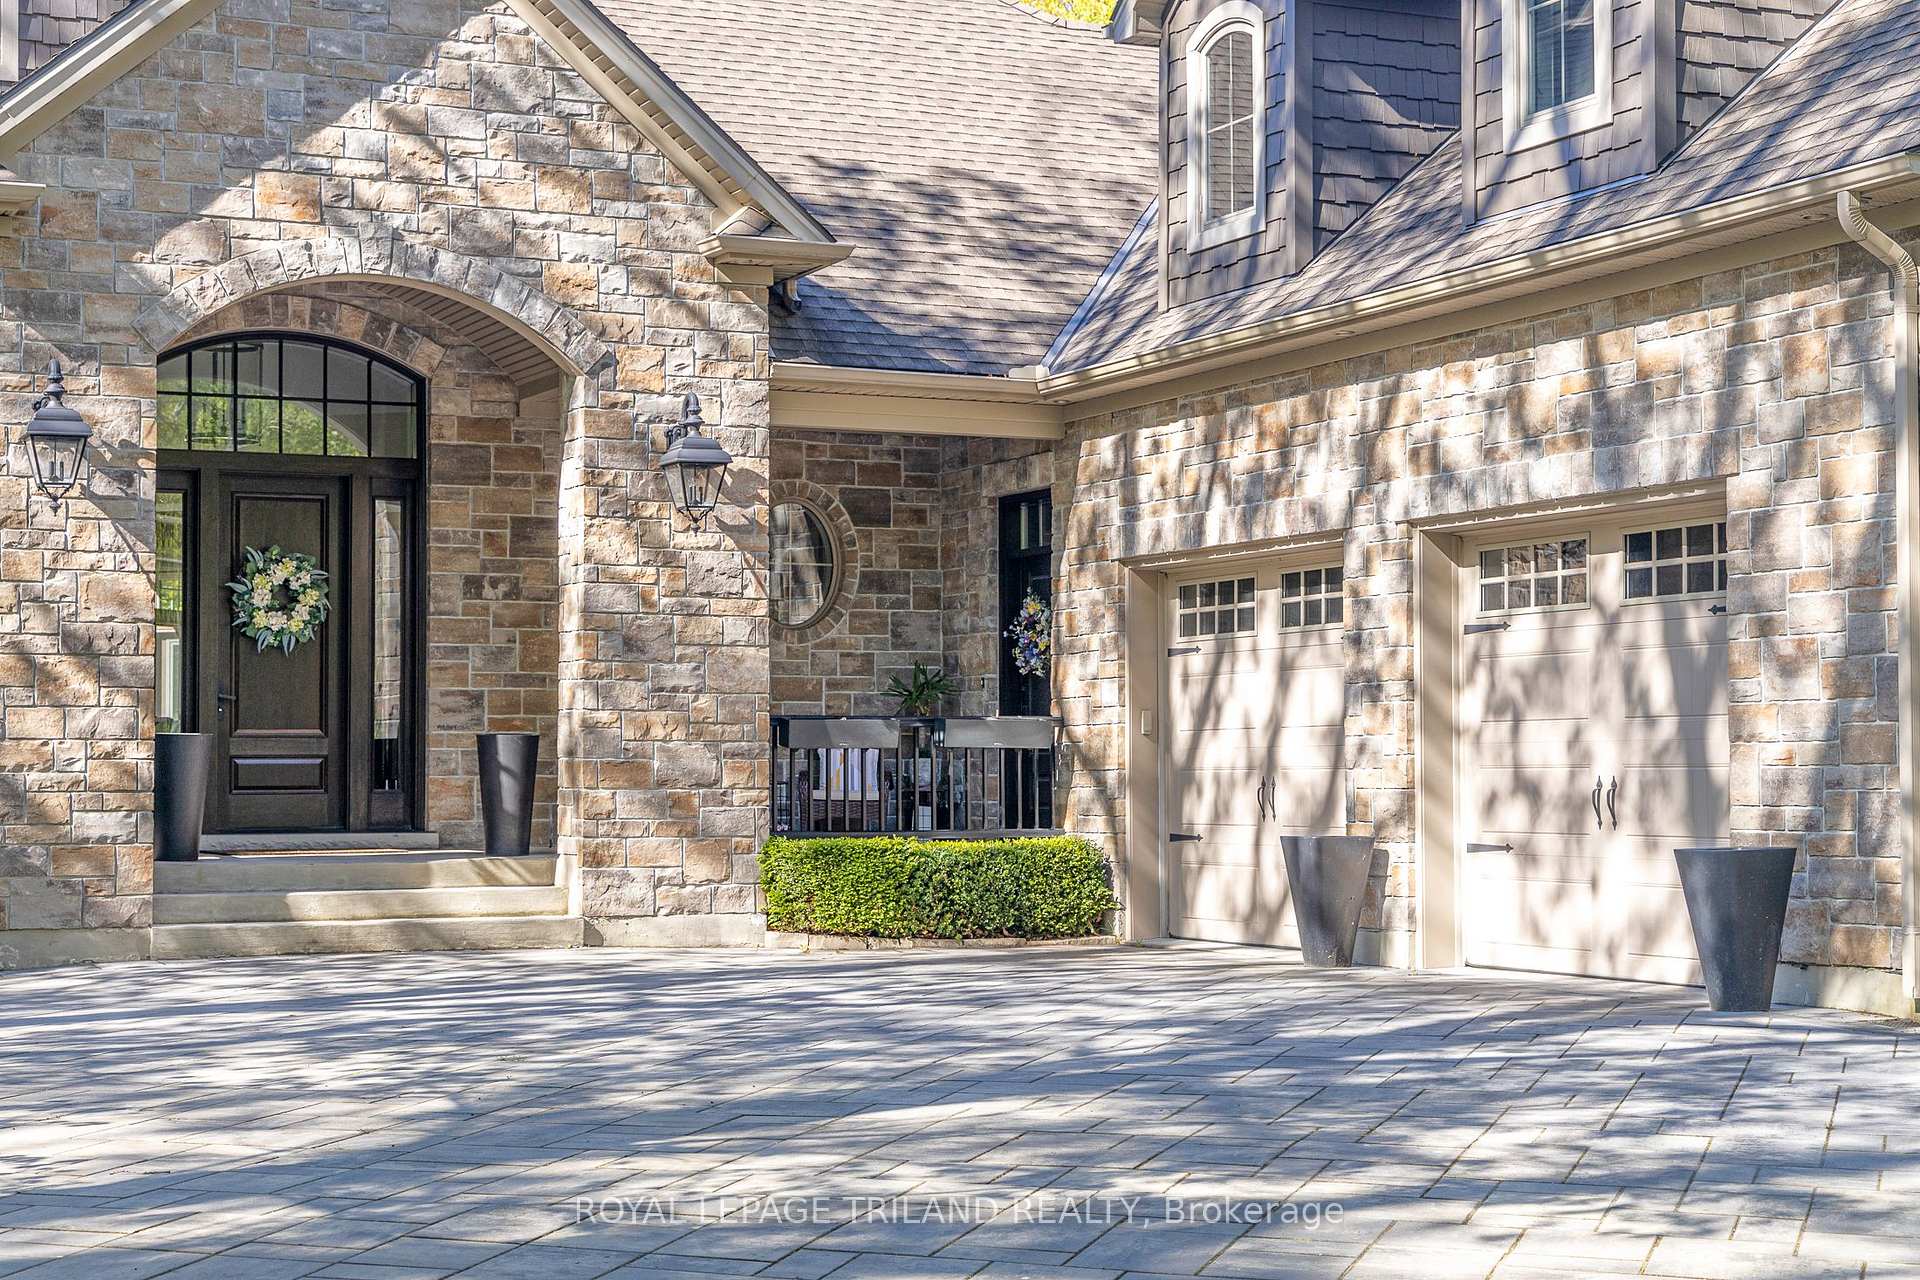
10445 Pinetree Drive, Lambton Shores, ON N0M 1T0
Lambton Shores , N0M 1T0
$2,385,000.00
5 Bedrooms
3 Bathrooms
Residential Freehold
Property Details
| MLS Number | X13459578 |
| Property Type | Residential Freehold |
| City | Lambton Shores |
| City Region | Grand Bend |
| Postal Code | N0M 1T0 |
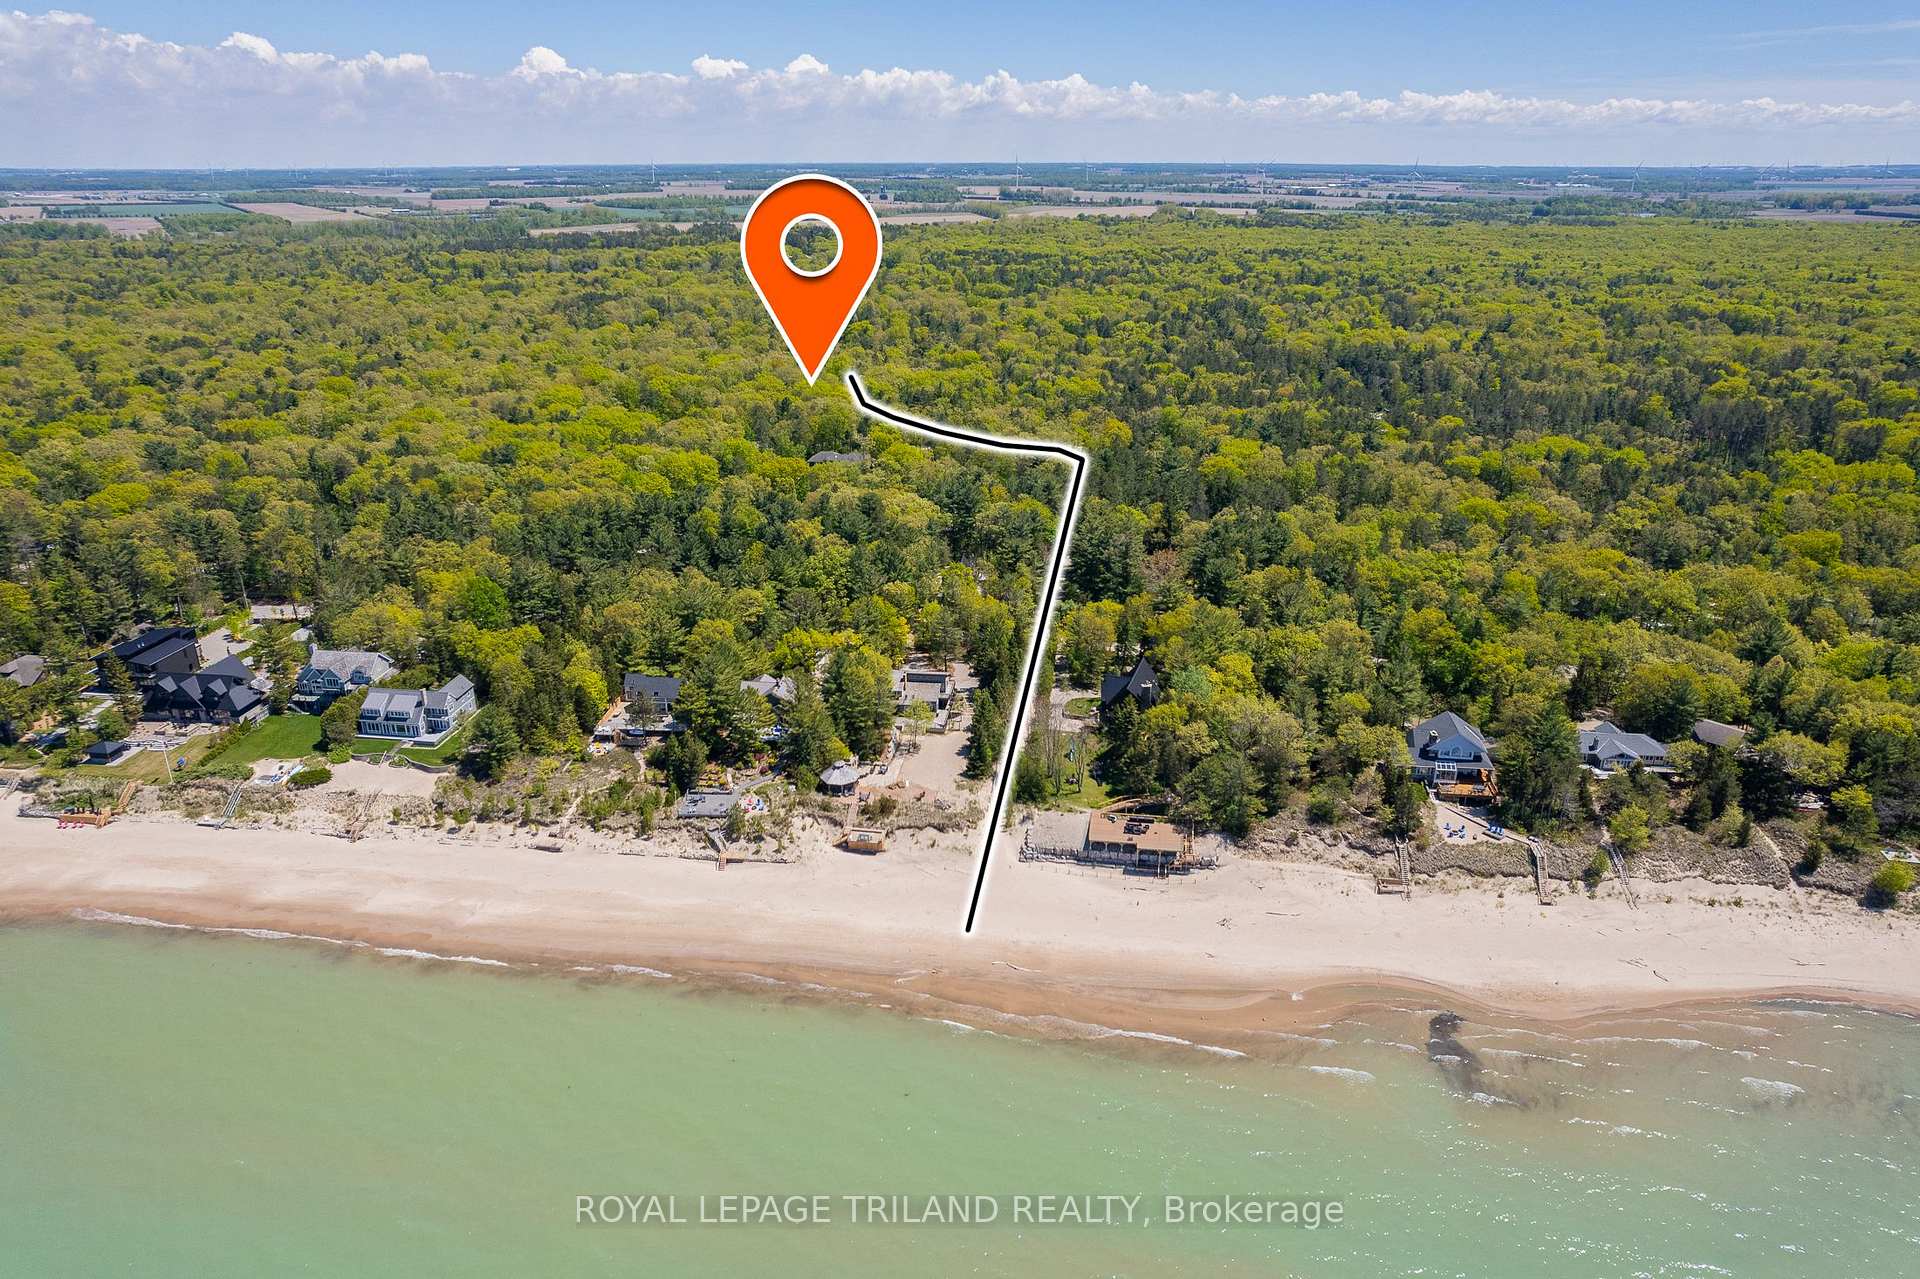
| Cross Street | Pinetree Crescent at Beach O' Pines around the corner for deeded beach access |
| Street Number | 10445 |
| Street Name | Pinetree |
| Lot Width | 88.8 ft |
| Lot Depth | 365 ft |
| Bedrooms | 5 |
| Bathrooms | 3 |
| Annual Tax | $9,521.00 |
| Sewer | Septic |
| Occupant Type | Owner |
Description
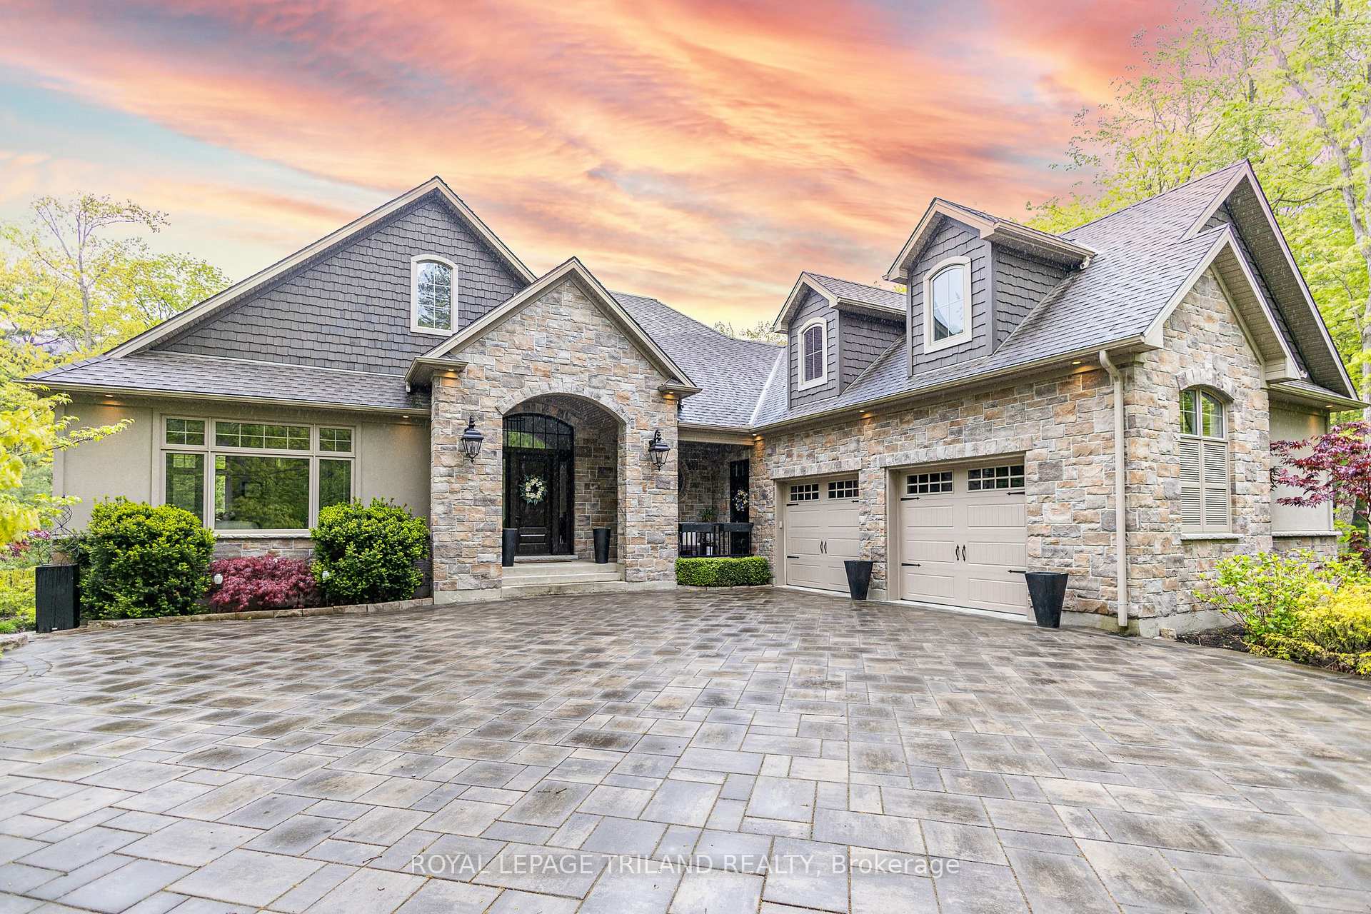
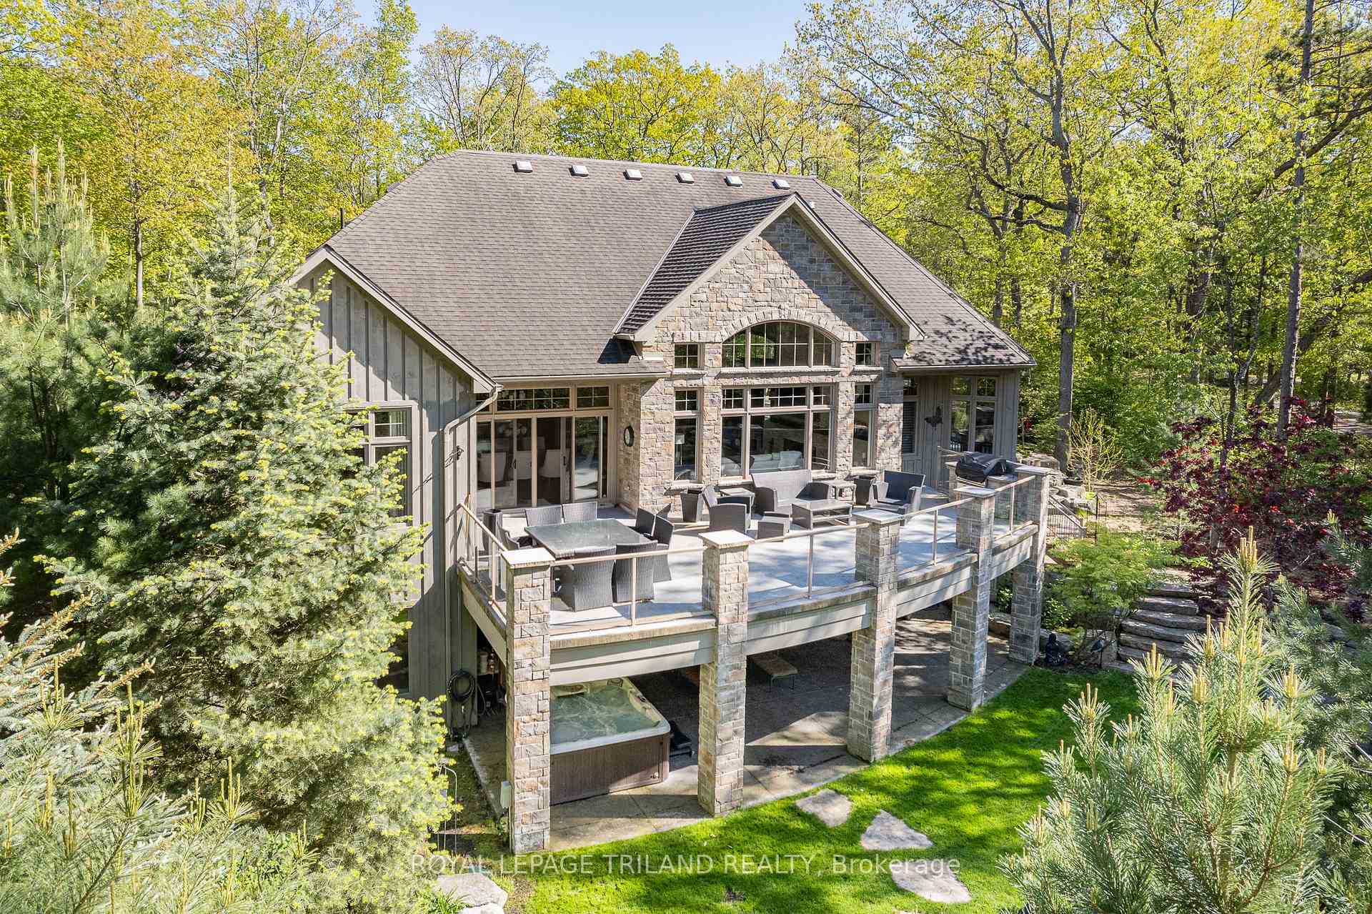
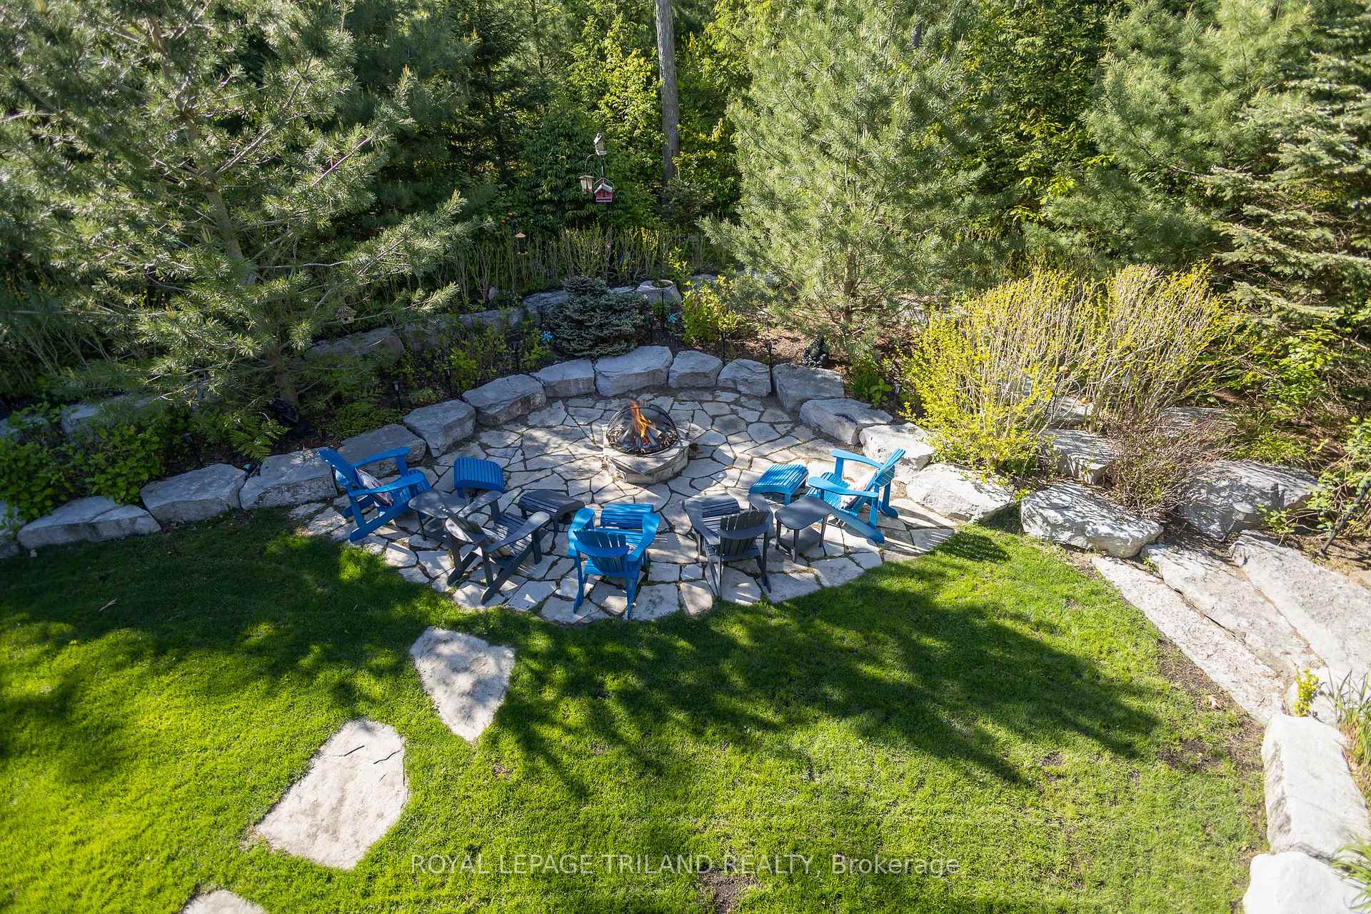
A TRULY EXCEPTIONAL LUXURY HOME NESTLED INTO MATURE WOODS | PRICED WELL BELOW REPLACEMENT COST | 4390 SQ FT OF IMMACULATE OKE WOODSMITH CUSTOM LIVING SPACE | 5 MIN WALK (460 MTRS) TO DEEDED BEACH ACCESS @ BEACH O' PINES SANDY PRIVATE SHORELINE | SINGLE OWNER CUSTOM DESIGN AVAILABLE FOR 1ST TIME IN HISTORY | STEPS TO PINERY PARK TRAILS & BEACH! This full ICF* Oke Woodsmith masterpiece offers pure perfection around every corner, indoors & out! The exceptionally private .9 acre lot w/ outstanding landscaping fosters the feeling of being in an exclusive forested estate for which the most desirable properties in Huron Woods are known. However, it's the exquisite detail in this home; throughout the open concept main level under cathedral ceilings & it's endless walk out lower level along w/ the gas fueled hot water radiant heated floors on both levels; that make this a one of a kind offering in Huron Woods. The award-winning qualities in this magnificent custom concrete gem w/ its phenomenal layout make it indisputably special as Oke Woodsmith never built another quite like it. The premium features are endless: superb chef's kitchen boasting top of the line appliances & a walk-in pantry, multiple master suites w/ walk-in closets in almost every bedroom including the California Closet walk-through in the master suite, elegant curved open staircase, high-end integrated indoor & outdoor speaker system, bombproof angle-installed hardwood flooring, breathtaking ledgestone fireplace w/ modern linear gas insert, transom windows in room transitions, soaring ceilings on main/9' in lower, 2nd staircase entrance to lower level walk-out via garage, all concrete porches & patios, stone exterior by master mason, $100K superlative modern paver driveway leading to insulated garage w/ workshop space + a grand entrance straight out of a magazine - no expenses spared! If you can afford this level of luxury, you cannot afford to pass this up! *ICF: insulated concrete forms framing/foundation

Selvan Puvaneswaranathan
Broker — REMAX Crossroads