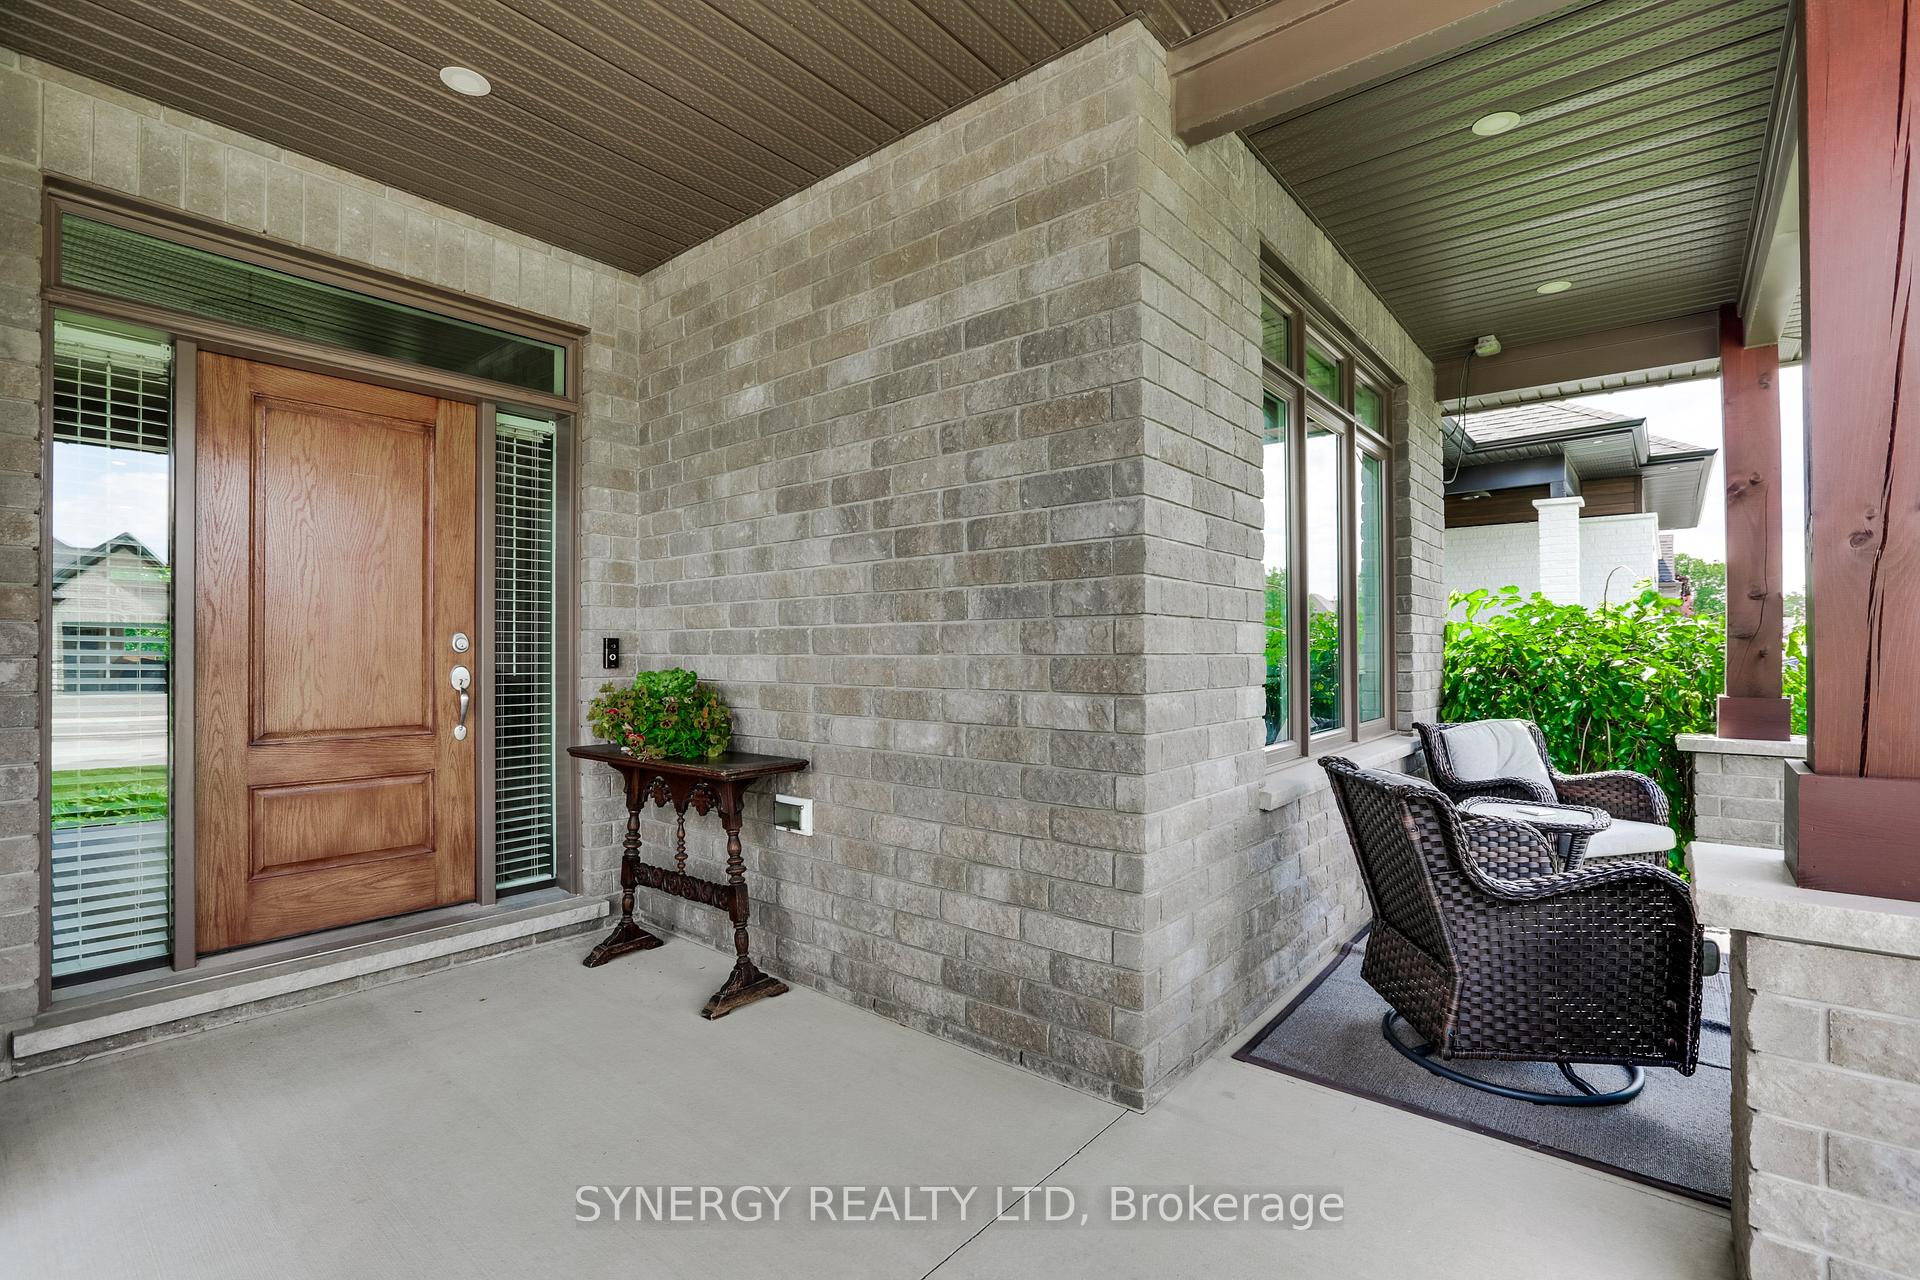
149 Collins Way, Strathroy-Caradoc, ON N7G 0G2
Strathroy-Caradoc , N7G 0G2
$824,900.00
4 Bedrooms
3 Bathrooms
Residential Freehold
Property Details
| MLS Number | X13459990 |
| Property Type | Residential Freehold |
| City | Strathroy-Caradoc |
| City Region | SE |
| Postal Code | N7G 0G2 |
| Cross Street | Collins Way & Foxen Street |
| Street Number | 149 |
| Street Name | Collins |
| Lot Width | 49.98 ft |
| Lot Depth | 112.34 ft |
| Bedrooms | 4 |
| Bathrooms | 3 |
| Annual Tax | $4,855.00 |
| Sewer | Sewer |
| Occupant Type | Owner |
Description
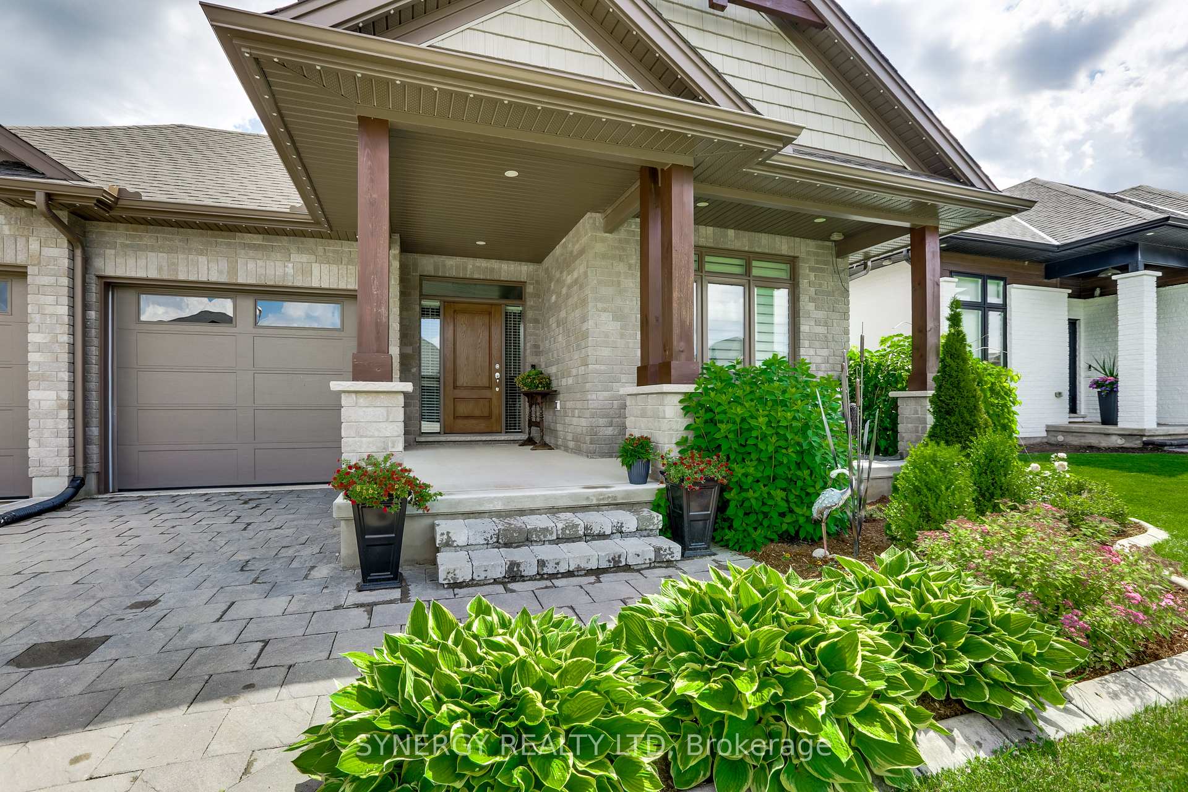
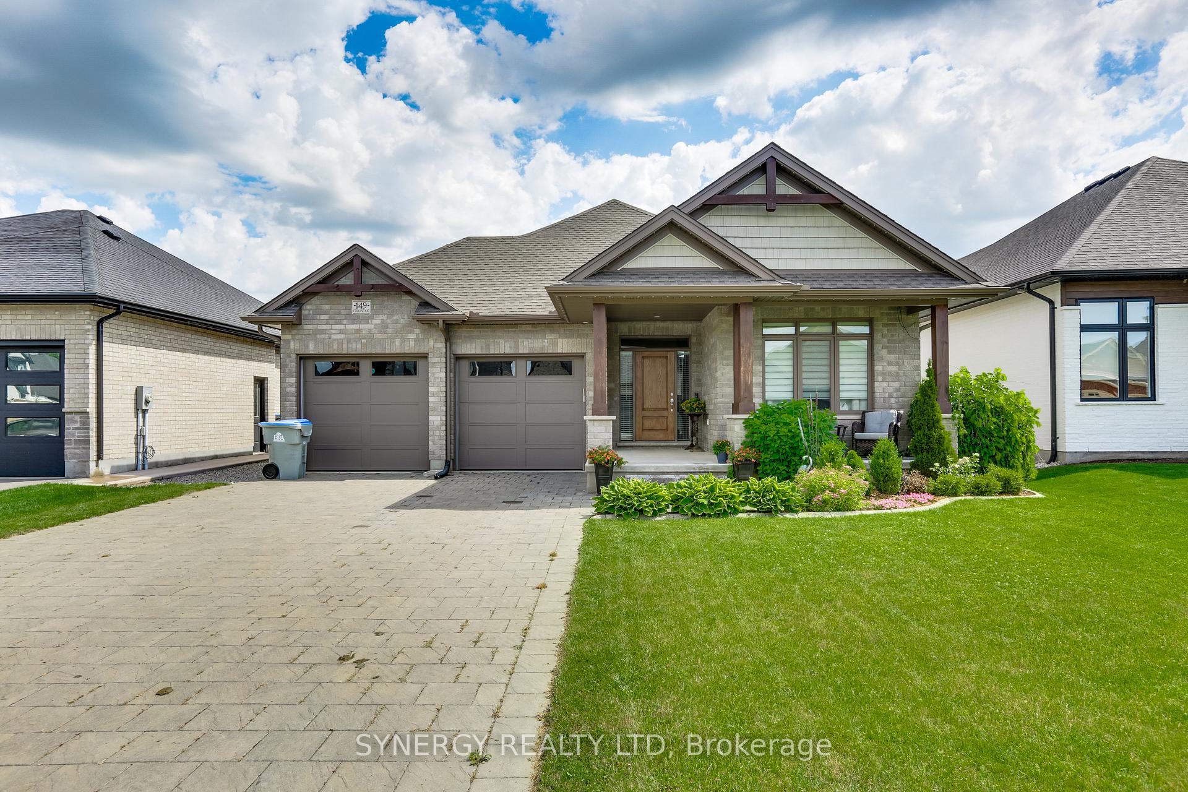
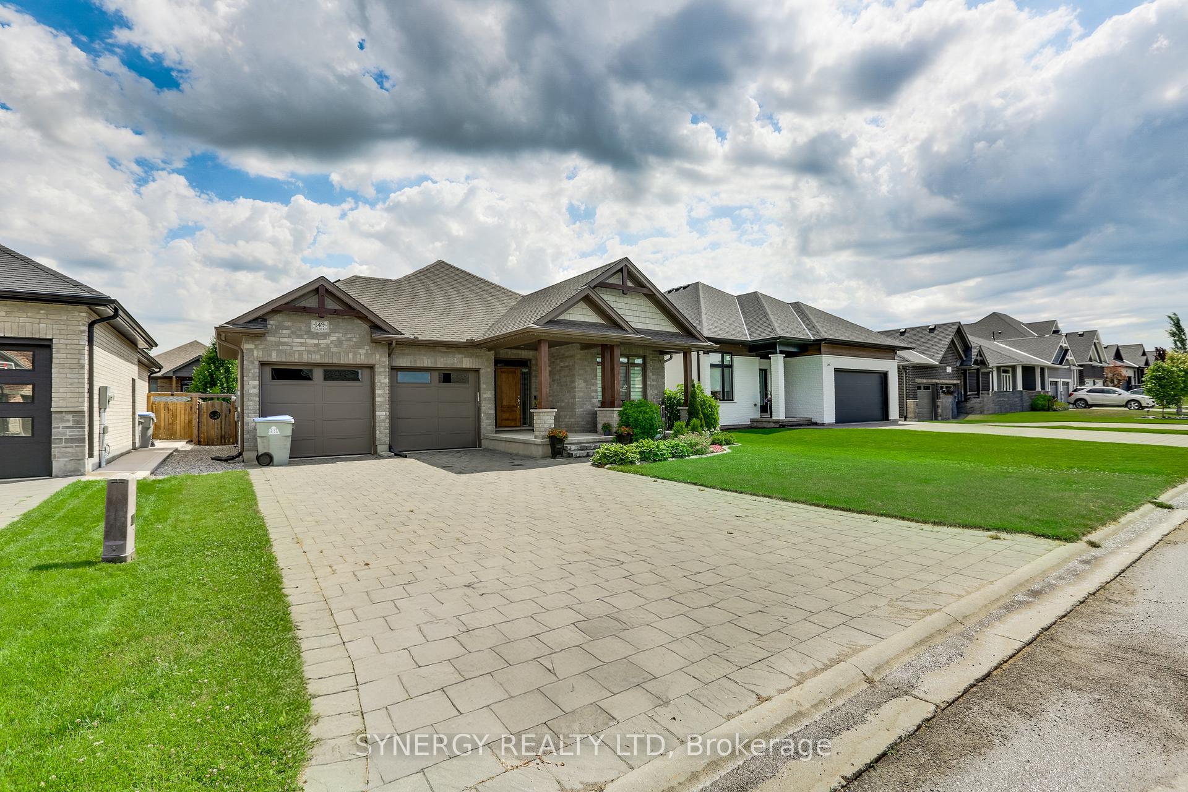
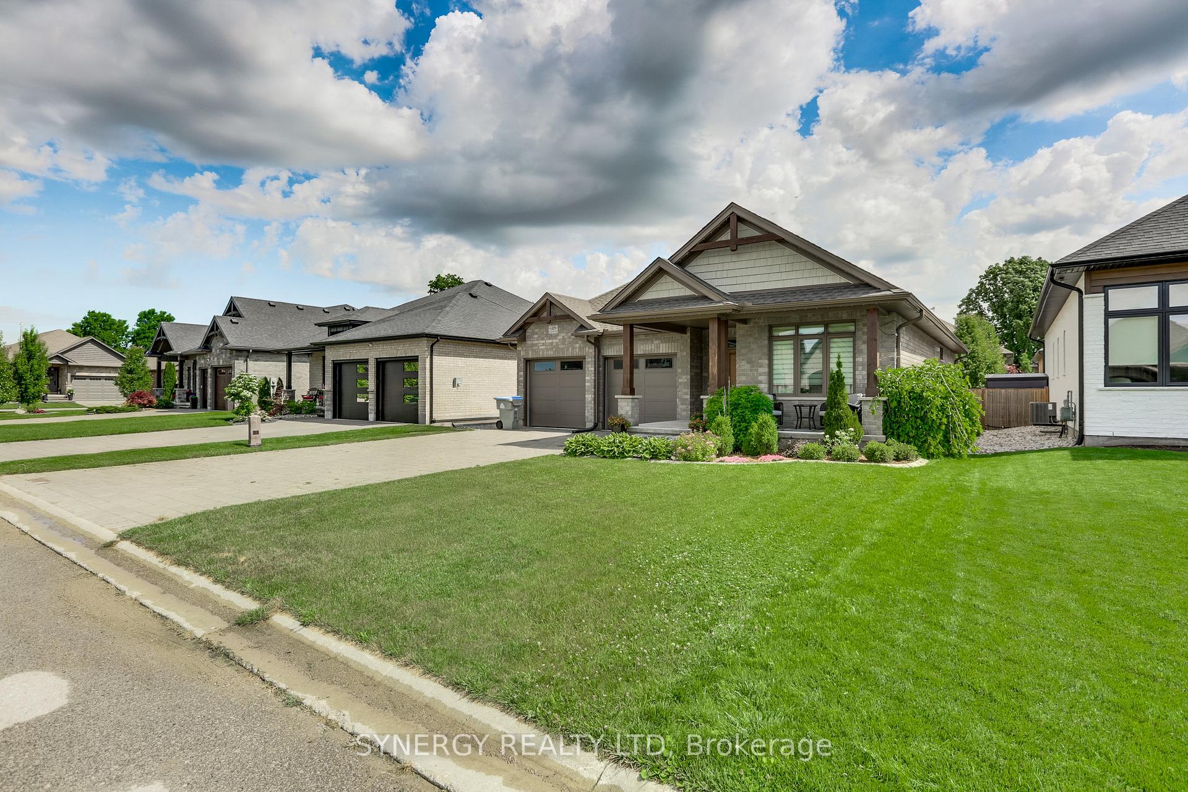
Like a page torn from House Beautiful, you won't want to miss this meticulously maintained, and exceptionally decorated Orchard Grove bungalow. The stately stone exterior, covered front porch with inviting seating area, along with lush landscaping creates a warm first impression. The home boasts generous windows, high-end finishes, including new this year, gleaming hardwood floors, quality tiling, and top grade carpeting laid throughout the upper floor of the home. The open-concept kitchen is a true showpiece, featuring a large centre island, quartz countertops, stainless steel appliances, and ample cabinetry, making it perfect for entertaining and everyday living alike. The adjoining dining and living area offers a bright, welcoming space anchored by a cozy gas fireplace. The main floor also offers the convenience of full-size laundry/mudroom with access off the double car garage. The spacious primary suite features an oversized room with an abundance of closet space and spa-like ensuite with updated glass walk-in shower, and double vanity. The second bedroom on the main level is being used as a chic home office, featuring a warm welcoming large picture window, and double door closet. The fully finished lower level impresses with two generously sized bedrooms, a newly remodelled 4-piece bathroom, a spacious rec room/home gym and storage areas. Out back, discover your own private oasis in a fully fenced yard complete with a deck, pergola, fire pit, and tiki bar making it the perfect setting for relaxed summer evenings or weekend entertaining. Rounding out this exceptional home are smart upgrades including app-controlled gemstone lighting along the eaves of the home for customizable seasonal light displays, an underground sprinkler system, front and back yards, and a furnace-integrated humidity control and air quality system for year-round comfort in addition to the HRV system. This home beams pride of ownership throughout and is truly turn-key, move-in ready.

Selvan Puvaneswaranathan
Broker — REMAX Crossroads