70 Fire Route 364A N/A, Trent Lakes, ON K0M 2A0
Trent Lakes , K0M 2A0
$789,000.00
2 Bedrooms
1 Bathrooms
Residential Freehold
Property Details
| MLS Number | X13460790 |
| Property Type | Residential Freehold |
| City | Trent Lakes |
| City Region | Trent Lakes |
| Postal Code | K0M 2A0 |
| Cross Street | Galway Road & Spencer's Trail |
| Street Number | 70 |
| Street Name | Fire Route 364A |
| Lot Width | 123.46 ft |
| Lot Depth | 306.73 ft |
| Bedrooms | 2 |
| Bathrooms | 1 |
| Annual Tax | $3,599.00 |
| Sewer | Septic |
| Occupant Type | Owner |
Description
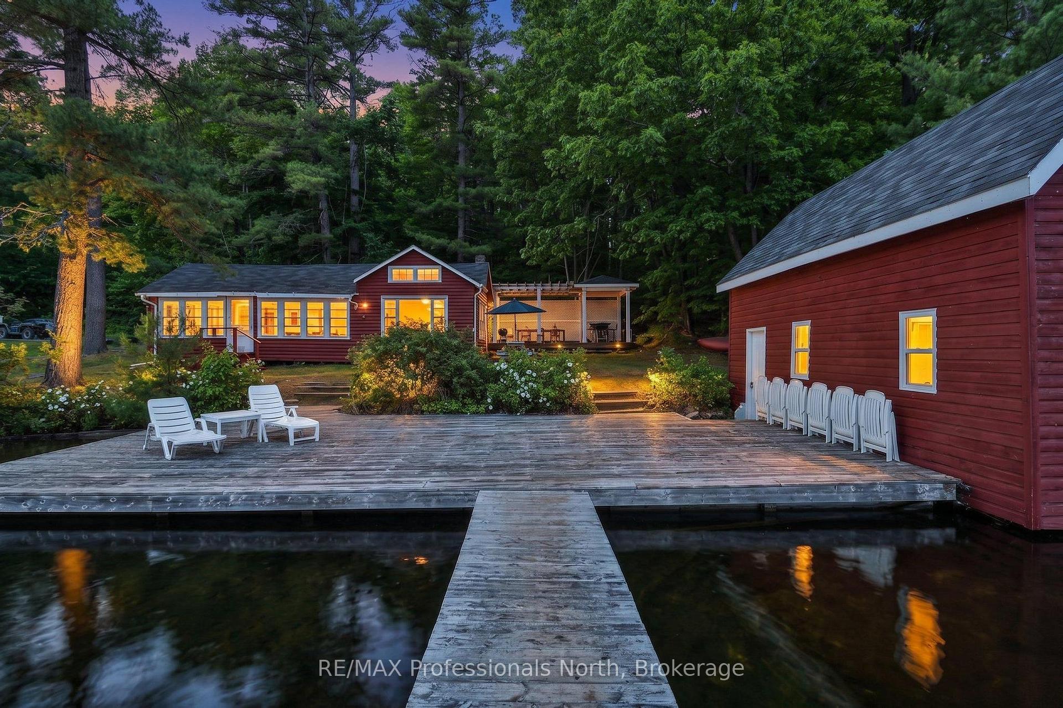
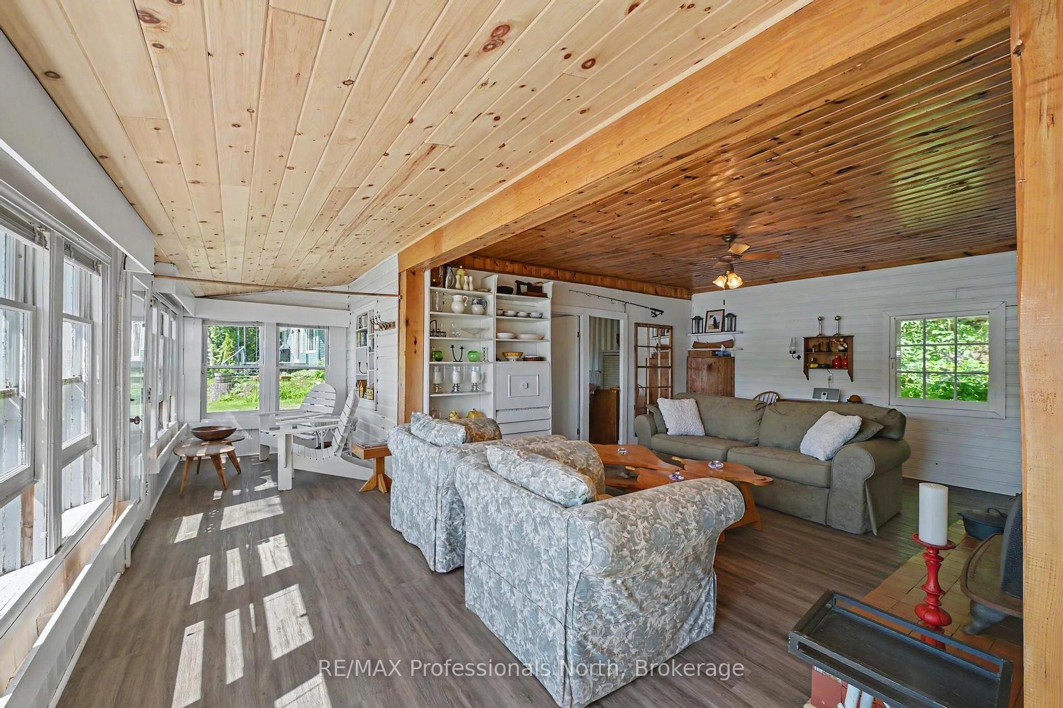
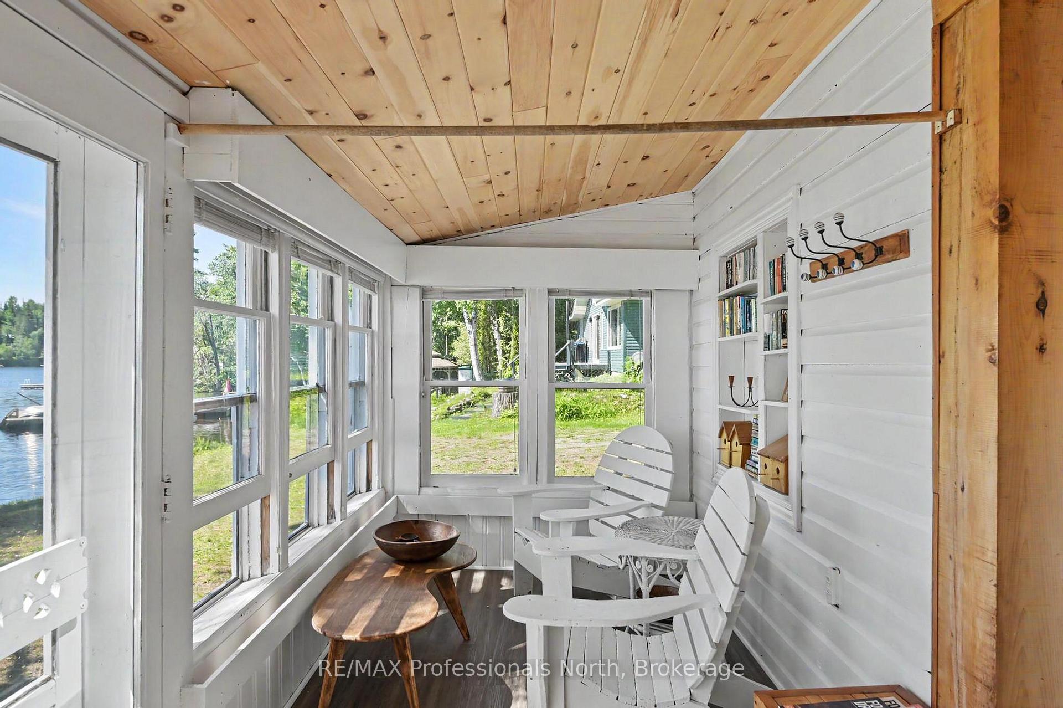
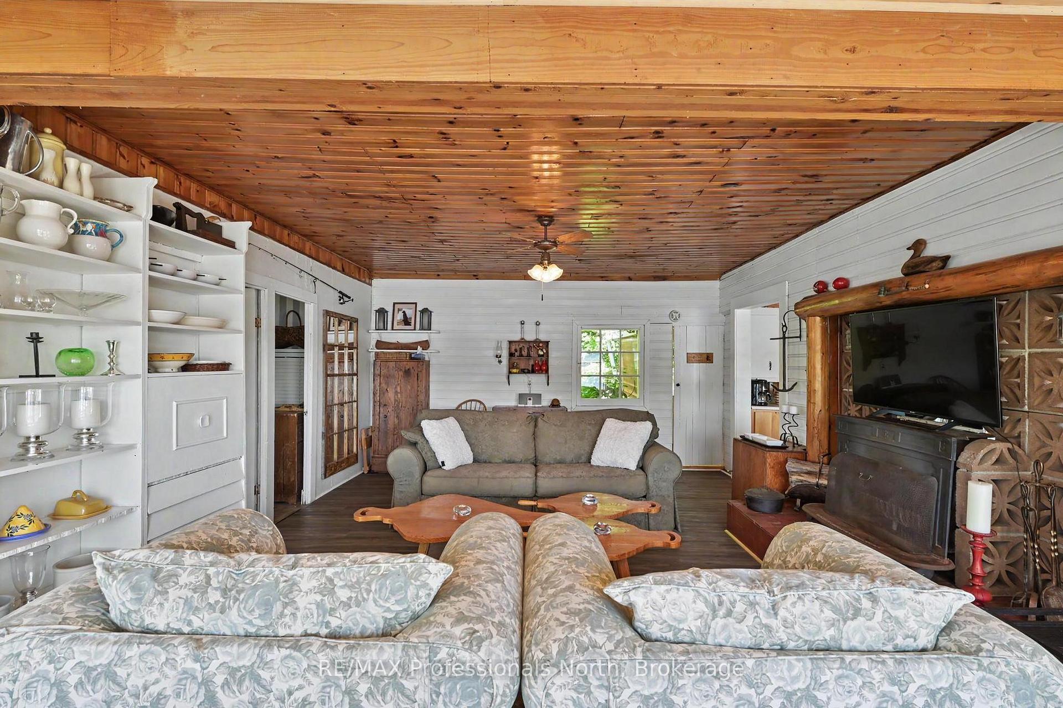
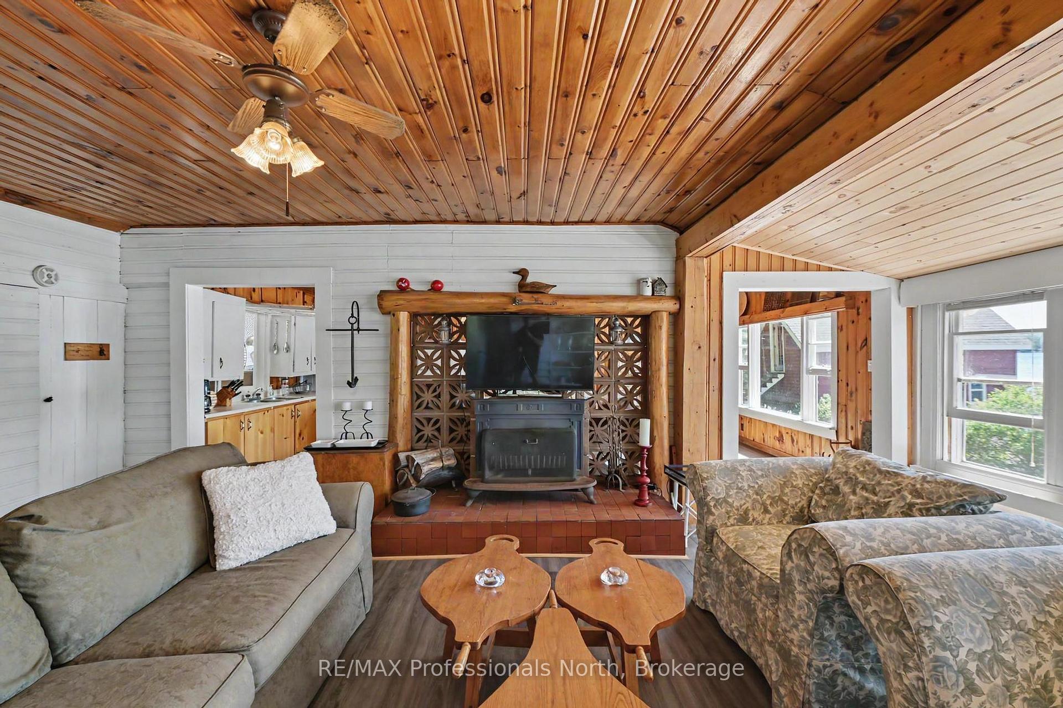
This charming cottage is nestled on a beautifully treed 1.23 acre lot with 123.5 feet of pristine, crystal-clear waterfront. This is one of the original cottages on Crystal Lake. From sunrise coffee on the dock to evening gatherings under the custom outdoor dining patio, every corner of this property is designed to capture the breathtaking lake views.The outdoor living space is truly exceptional, featuring a wooden pergola and covered BBQ area overlooking the lake. Enjoy expansive lake views from the dock, the cottage, or the finished loft above the wet slip boathouse. The cozy 2 bedroom cottage has a large open concept kitchen and dining room with beautiful lake views. The bright sitting room is another perfect spot to enjoy your morning coffee. The living room serves as the heart of the cottage, complete with built-in bookshelves. The wet-slip boathouse features a finished loft space that could serve as guest accommodations or a quiet place to relax and take in the scenery. This timeless waterfront retreat offers privacy, character, and some of the clearest water in the area. The owners of this property also hold a deeded partial ownership of the large acreage of forest behind it, which ensures privacy.

Selvan Puvaneswaranathan
Broker — REMAX Crossroads