503 Deerview Avenue, Kingston, ON K7L 4V3
Kingston , K7L 4V3
$1,379,900.00
5 Bedrooms
3 Bathrooms
Residential Freehold
Property Details
| MLS Number | X13460998 |
| Property Type | Residential Freehold |
| City | Kingston |
| City Region | 11 - Kingston East (Incl CFB Kingston) |
| Postal Code | K7L 4V3 |
| Cross Street | DEERVIEW DR AND MARCLEN DR |
| Street Number | 503 |
| Street Name | Deerview |
| Lot Width | 291.16 ft |
| Lot Depth | 354.61 ft |
| Bedrooms | 5 |
| Bathrooms | 3 |
| Annual Tax | $9,671.60 |
| Sewer | Septic |
| Occupant Type | Owner |
Description
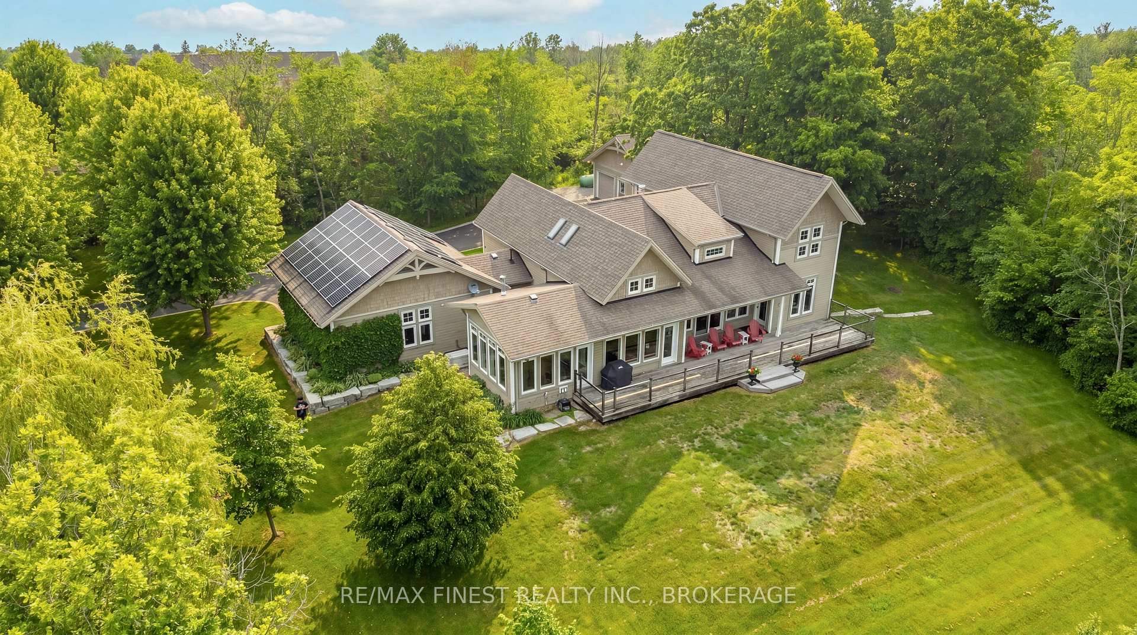
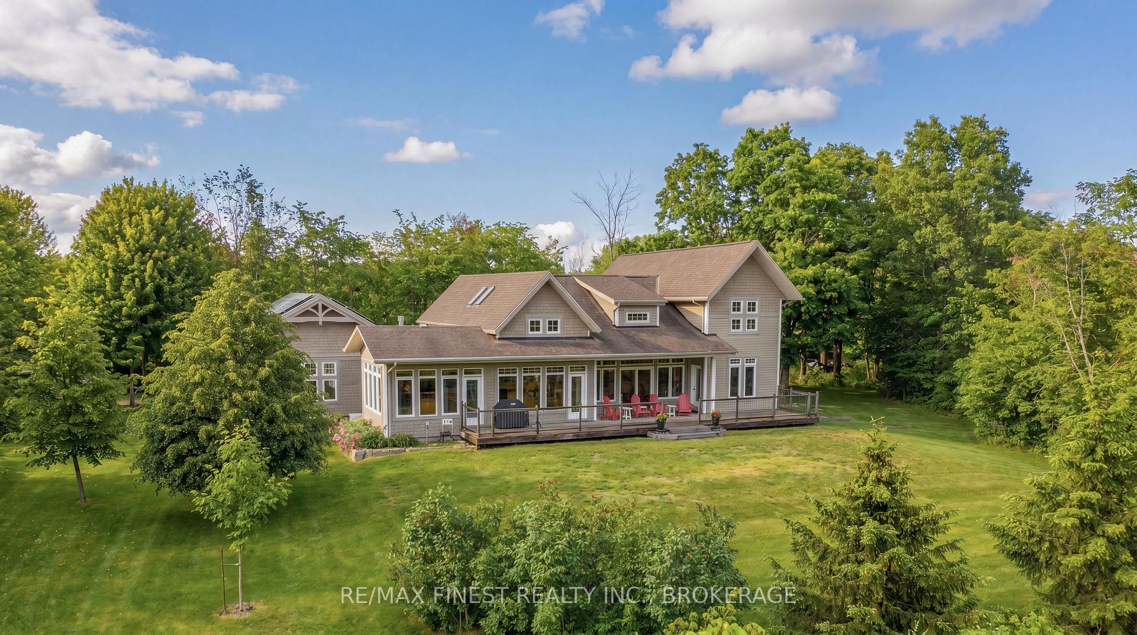
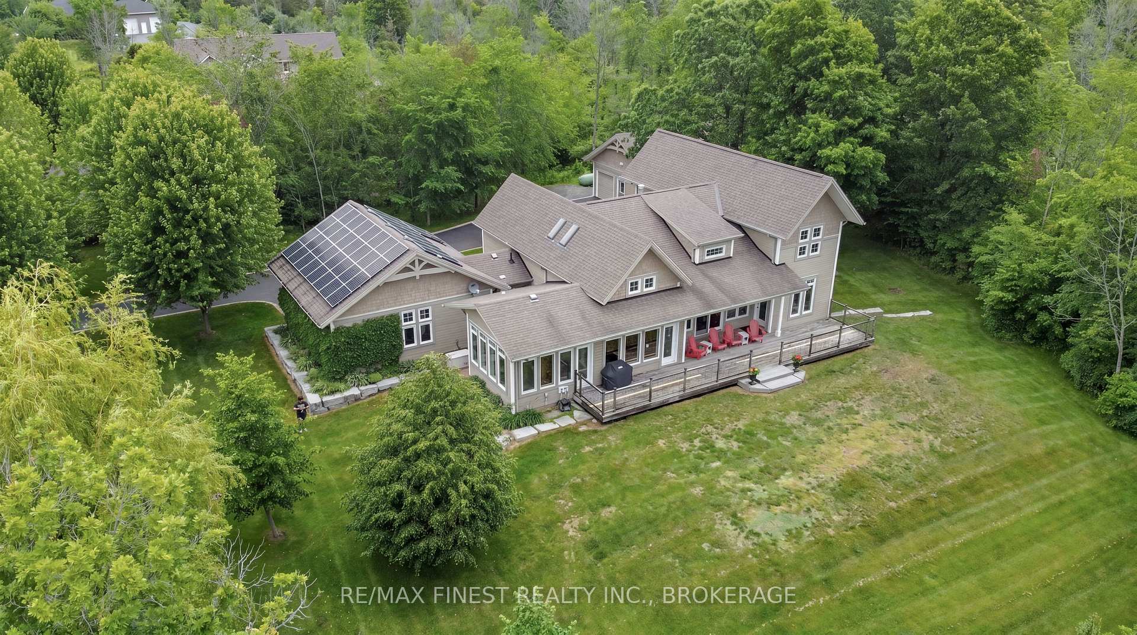
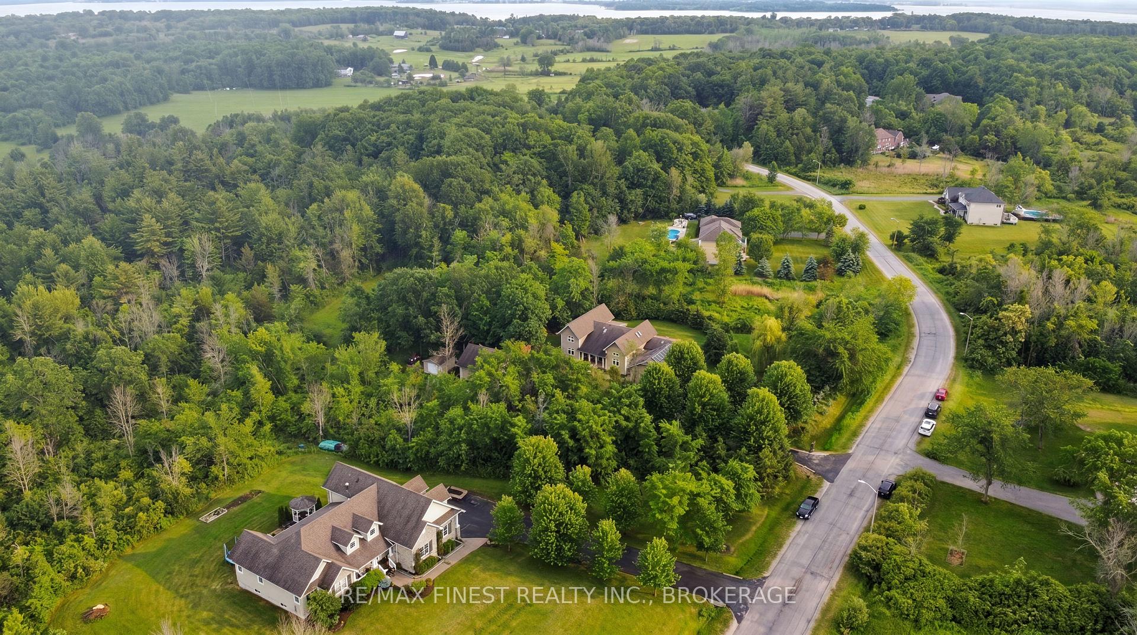
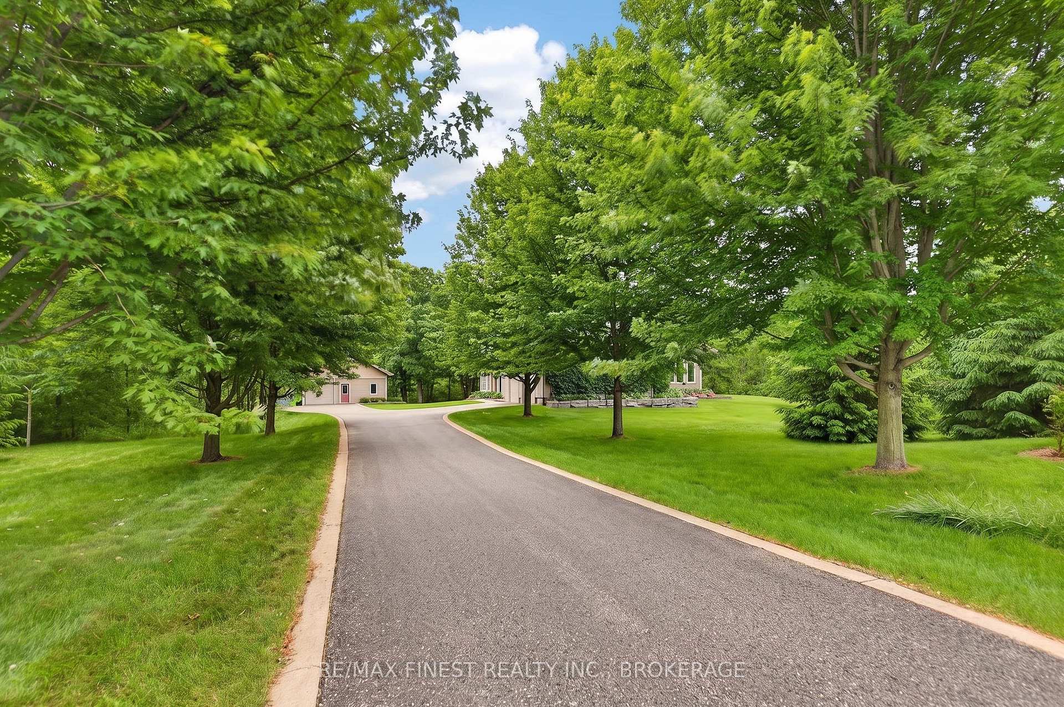
Set in one of Kingston's executive East End neighbourhoods, this exceptional Viceroy Panoramic Series home offers over 3,400 sq. ft. of finished living space on a beautifully positioned 2-acre lot designed to capture natural light, passive heating and year-round views. The main living area is a true showpiece, featuring soaring 22 ft. ceilings, dramatic walls of windows, a high-end custom fireplace that creates warmth, character, and architectural impact throughout the home. The new owner will be receiving a brand new fully renovated ensuite off the primary bedroom that is about to be completed at a price tag of nearly $100,000 including stonework imported from Spain. Upgraded finishes, thoughtful design, and impressive efficiency systems set this property apart. A top-of-the-line geothermal heating system, hardwired backup generator, and solar panels provide comfort, reliability, and long-term value. The sunroom off the main living space has been insulated and separated with a thermal door, offering a bright and versatile retreat for all seasons with yet another fireplace that is more like a piece of art than a fixture in the home. The lower level adds exceptional usable space, bringing the home to nearly 3,500 sq. ft. of total living area with additional bedrooms, an office that has been insulated for soundproofing in case you decided to take up that instrument you always dreamed of, and a large rec room. There is an abundance of storage space on this floor as well. Outside, the property offers privacy, space, and functionality, complete with a detached garage with built-in insulated, heated workshop ideal for hobbies, storage, or year-round projects. A rare offering that combines the timeless appeal of a Viceroy design with modern efficiency, executive finishes, and a private 2-acre setting just minutes from Kingston's East End amenities.

Selvan Puvaneswaranathan
Broker — REMAX Crossroads