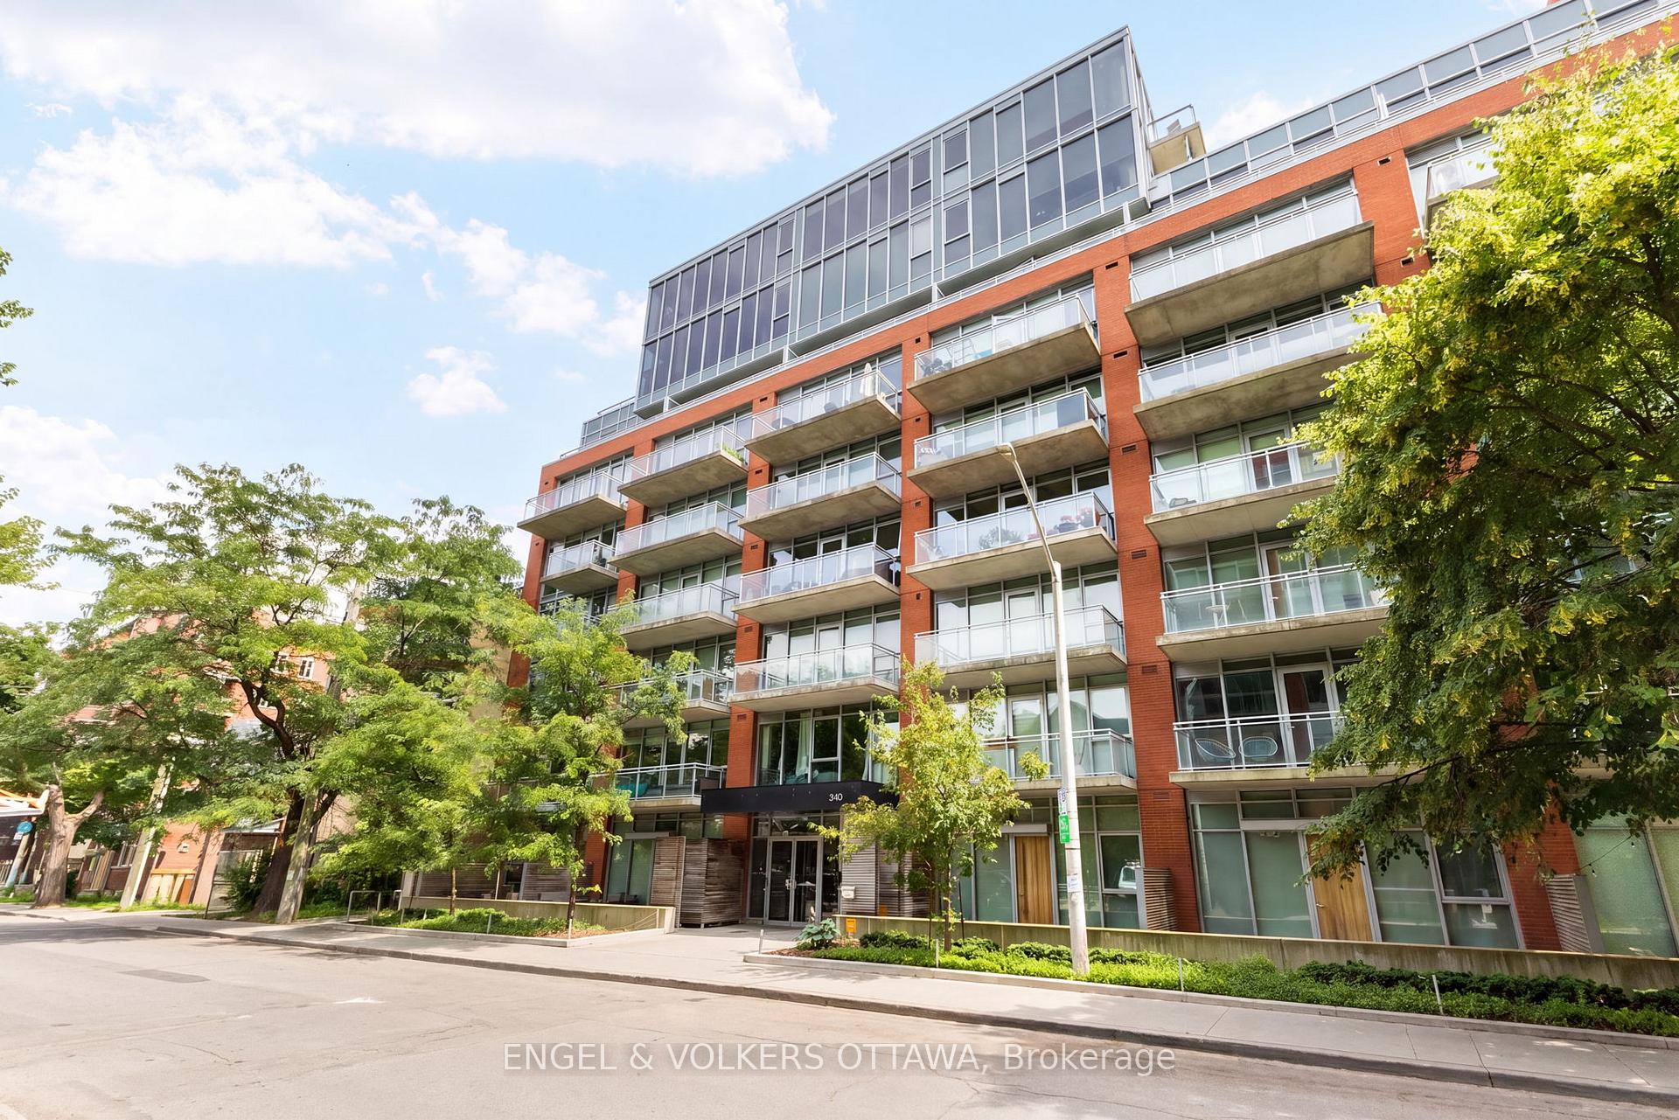
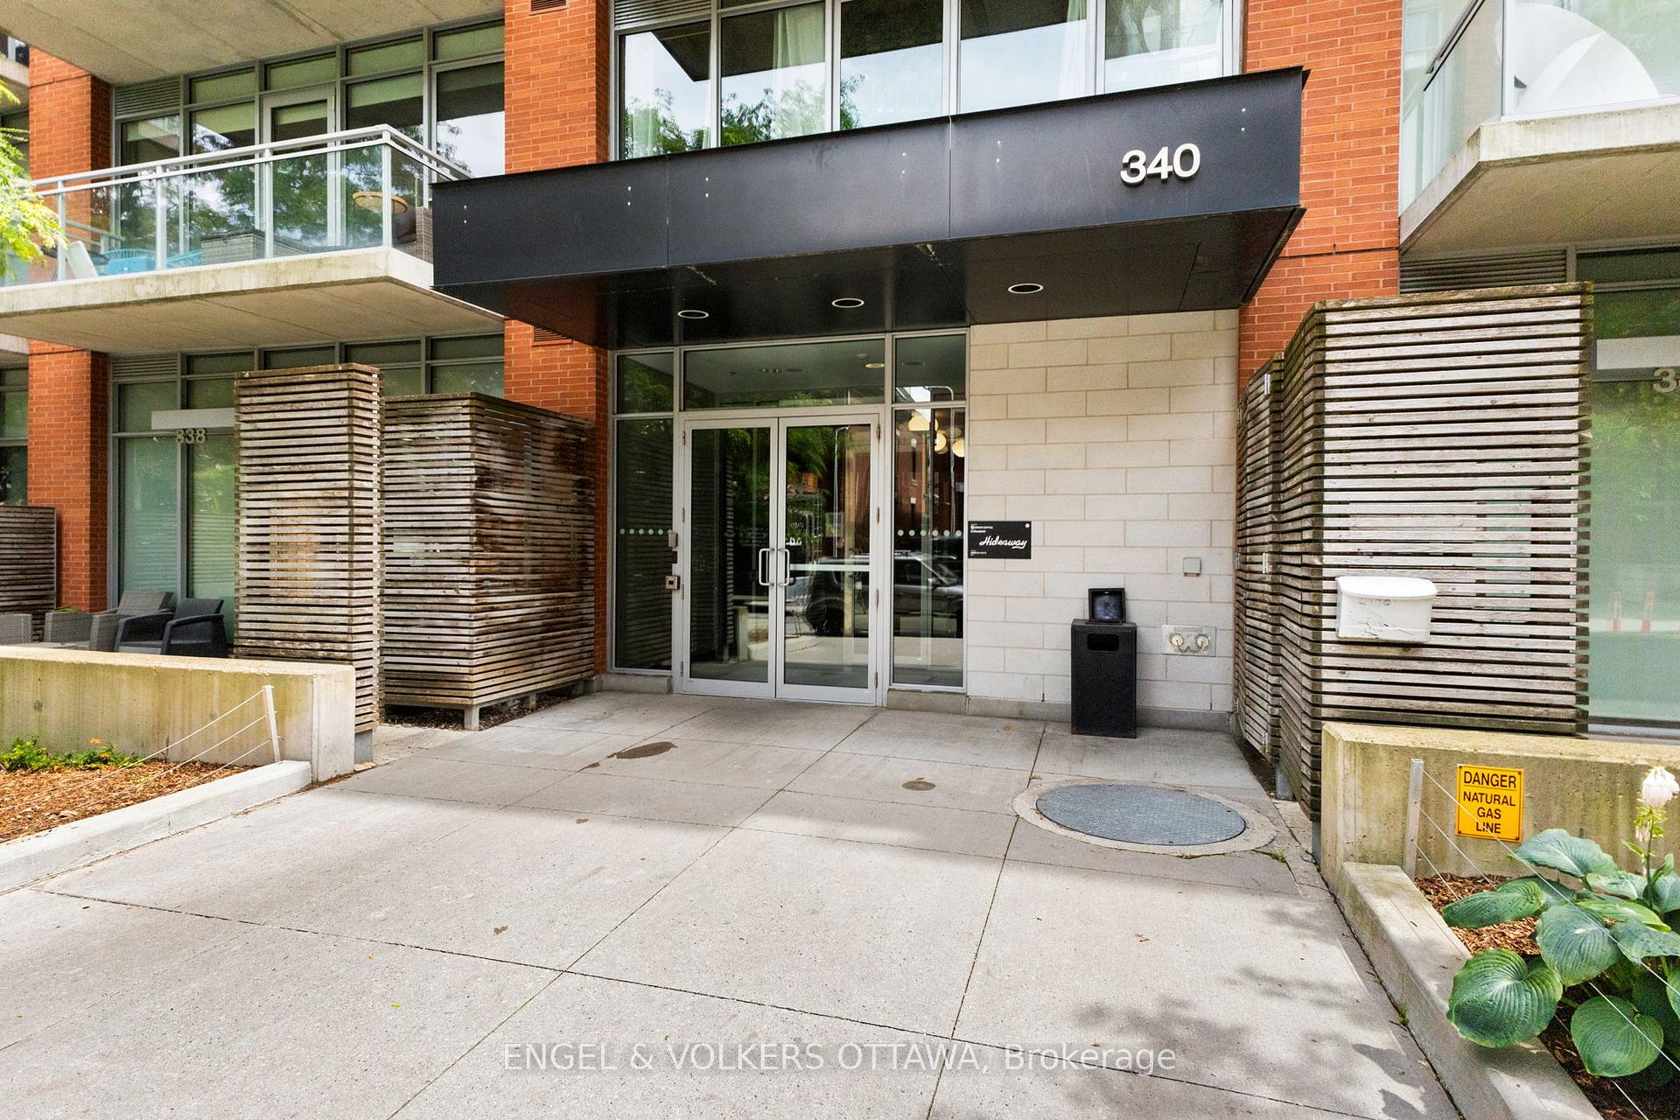
340 McLeod Street 935, Ottawa Centre, ON K2P 1A4
Ottawa Centre , K2P 1A4
$379,000.00
1 Bedrooms
1 Bathrooms
Residential Condo & Other
Property Details
| MLS Number | X13461078 |
| Property Type | Residential Condo & Other |
| City | Ottawa Centre |
| City Region | 4103 - Ottawa Centre |
| Postal Code | K2P 1A4 |
| Cross Street | McLeod Street & Bank Street |
| Street Number | 340 |
| Street Name | McLeod |
| Bedrooms | 1 |
| Bathrooms | 1 |
| Annual Tax | $3,377.07 |
| Occupant Type | Tenant |
Description
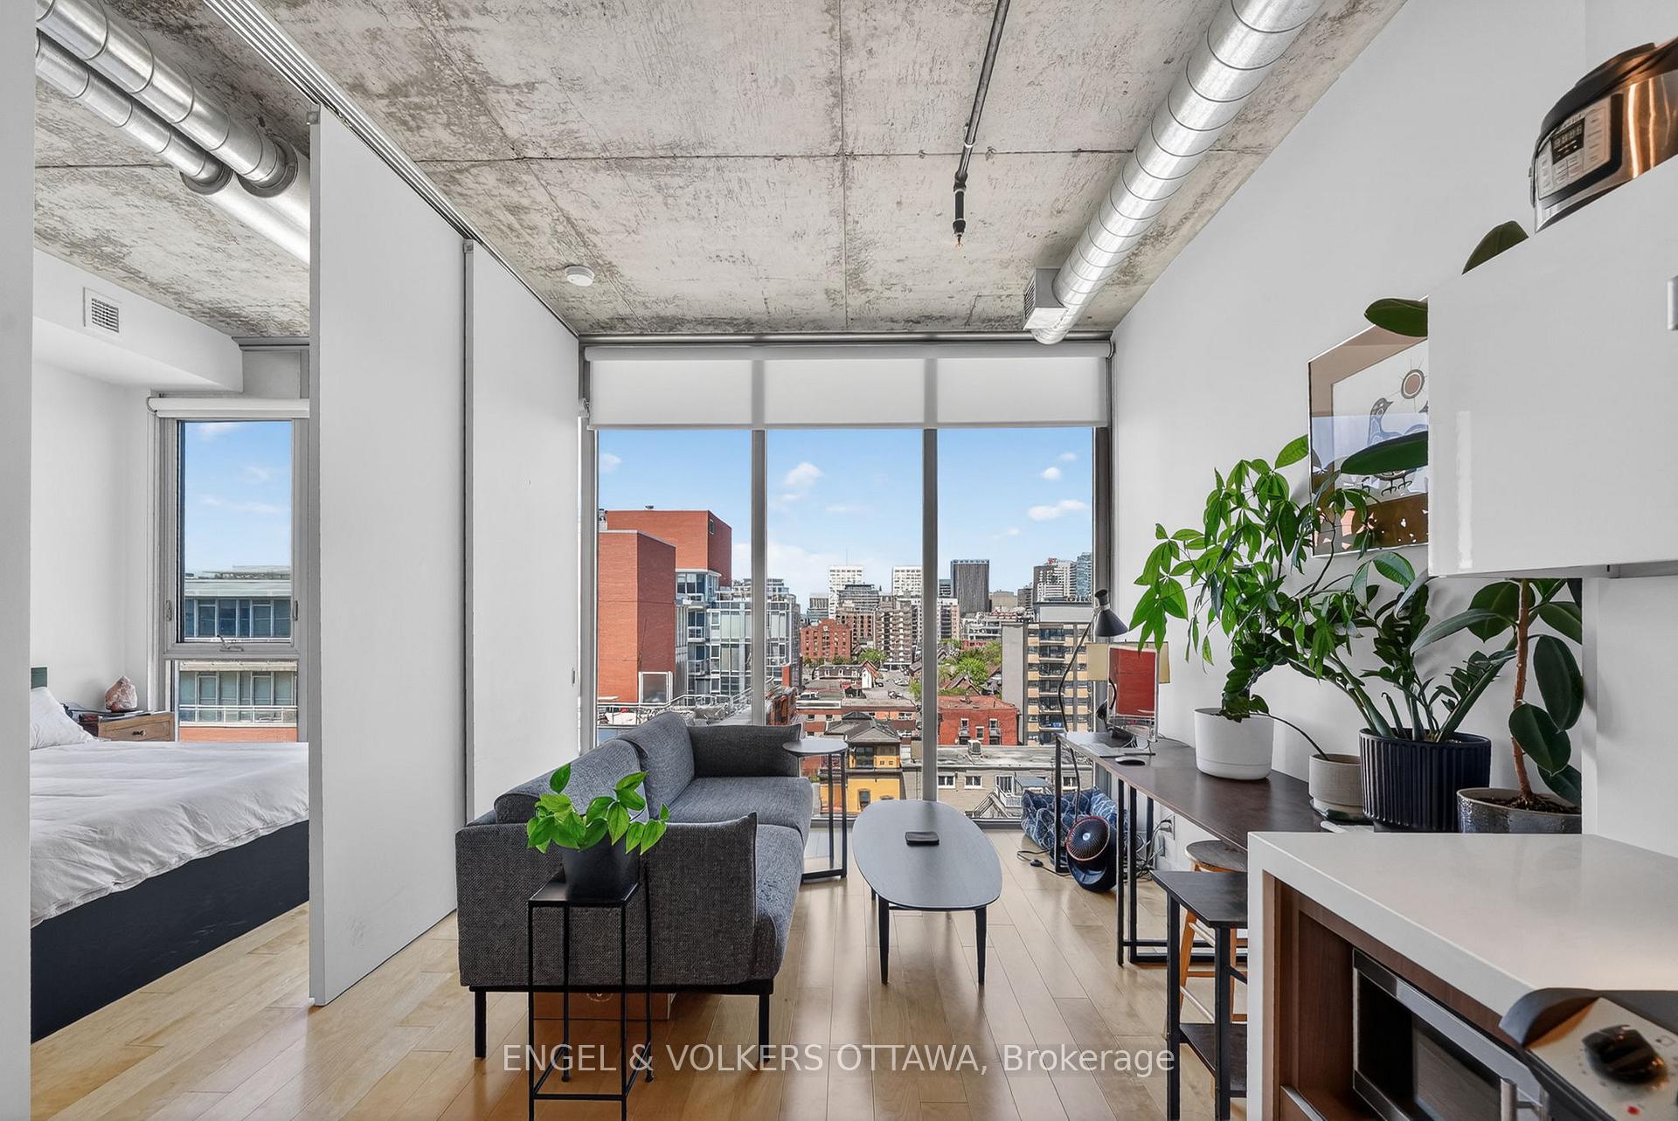
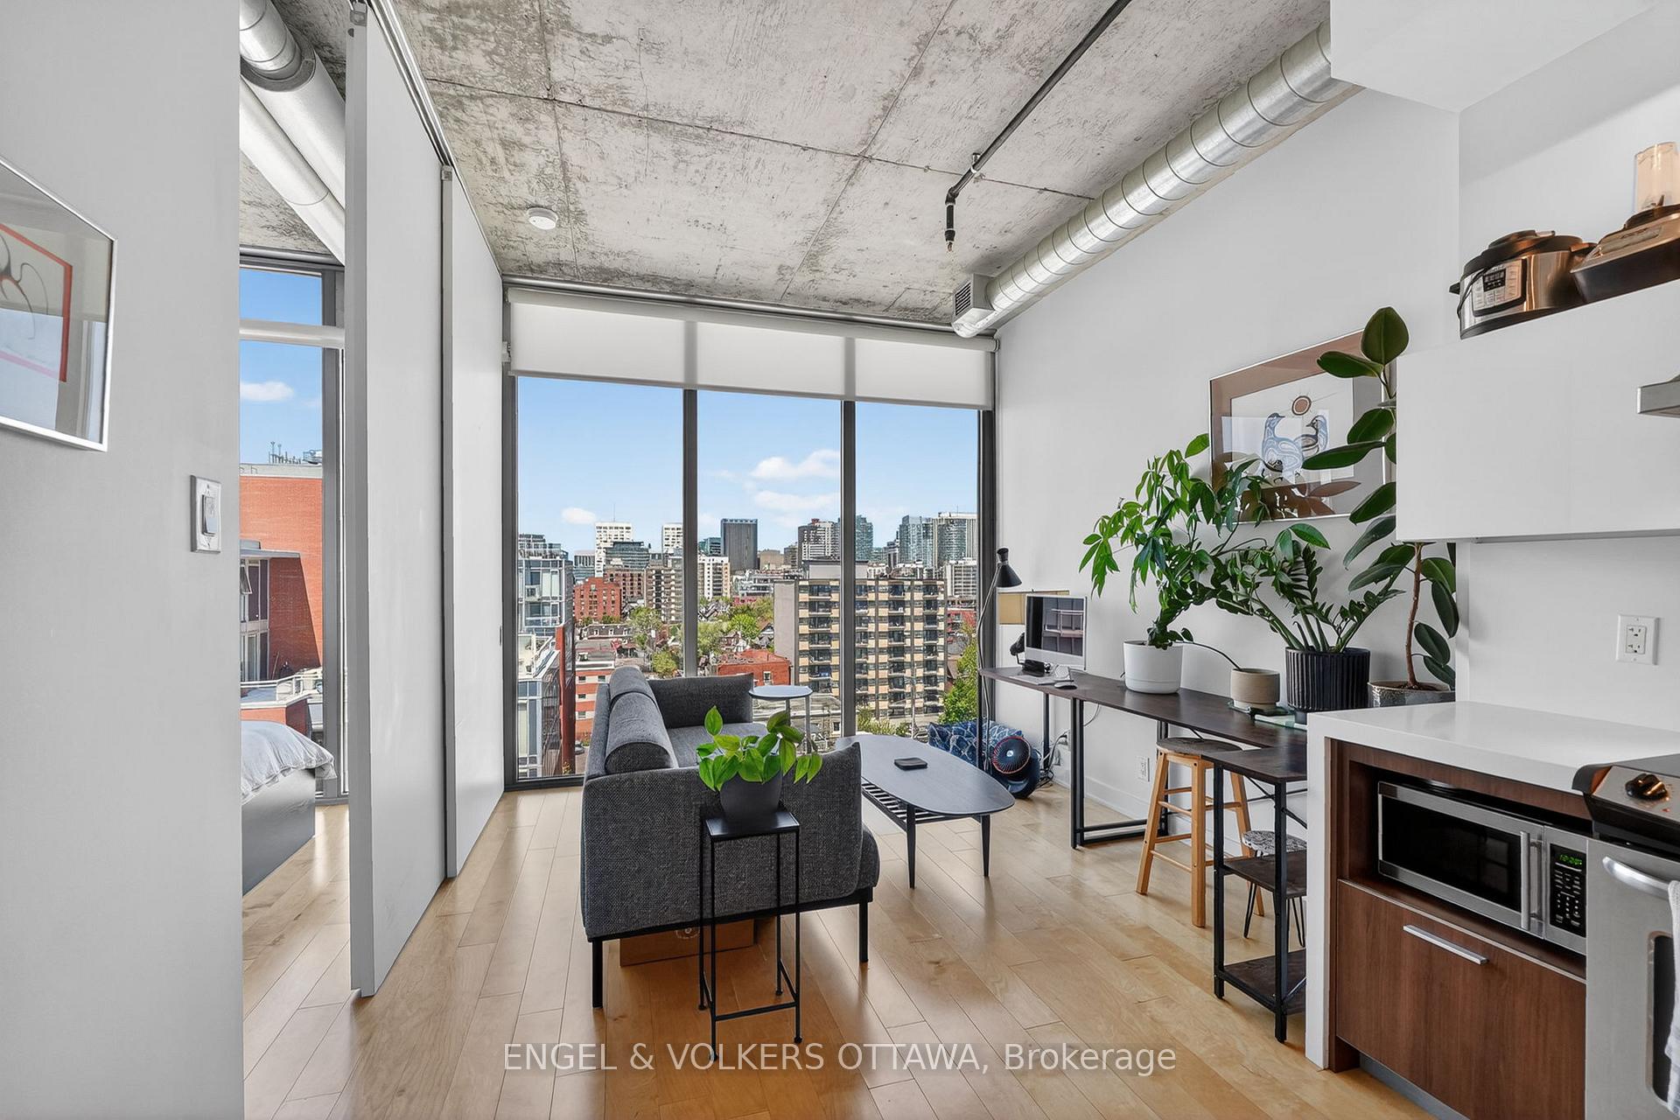
Welcome to urban living at its finest in the sought-after Hideaway. This stylish 1 bedroom, 1 bathroom condo offers floor-to-ceiling windows with unobstructed views of the Ottawa skyline, filling the space with natural light. Light hardwood floors, soaring ceilings, and sleek sliding doors create a modern yet functional layout, seamlessly separating the living area from the private bedroom retreat. The modern kitchen showcases quartz countertops, stainless steel appliances, a moveable island, and elegant dual-toned cabinetry, blending style and functionality. Thoughtfully designed, the bedroom features a flexible nook ideal for a home office, reading corner, or den, along with ample closet space and cheater access to the full bathroom with convenient in-suite laundry. Residents enjoy exceptional amenities including an outdoor pool, terrace, party room, theatre room, and fully equipped gym. Perfectly located in the heart of Centretown, just steps to the Rideau Canal, The Glebe, and the Canadian Museum of Nature, with grocery stores, cafés, restaurants, LCBO, and Shoppers Drug Mart right at your doorstep. An ideal opportunity for first-time buyers, investors, or anyone seeking a vibrant walkable lifestyle in the heart of downtown Ottawa.

Selvan Puvaneswaranathan
Broker — REMAX Crossroads