30 Elderwood Drive, St. Catharines, ON L2S 3E5
St. Catharines , L2S 3E5
$795,000.00
4 Bedrooms
2 Bathrooms
Residential Freehold
Property Details
| MLS Number | X13461270 |
| Property Type | Residential Freehold |
| City | St. Catharines |
| City Region | 453 - Grapeview |
| Postal Code | L2S 3E5 |
| Cross Street | MARTINDALE RD & ELDERWOOD DRIVE |
| Street Number | 30 |
| Street Name | Elderwood |
| Lot Width | 50 ft |
| Lot Depth | 106.62 ft |
| Bedrooms | 4 |
| Bathrooms | 2 |
| Annual Tax | $5,128.28 |
| Sewer | Sewer |
| Occupant Type | Owner |
Description
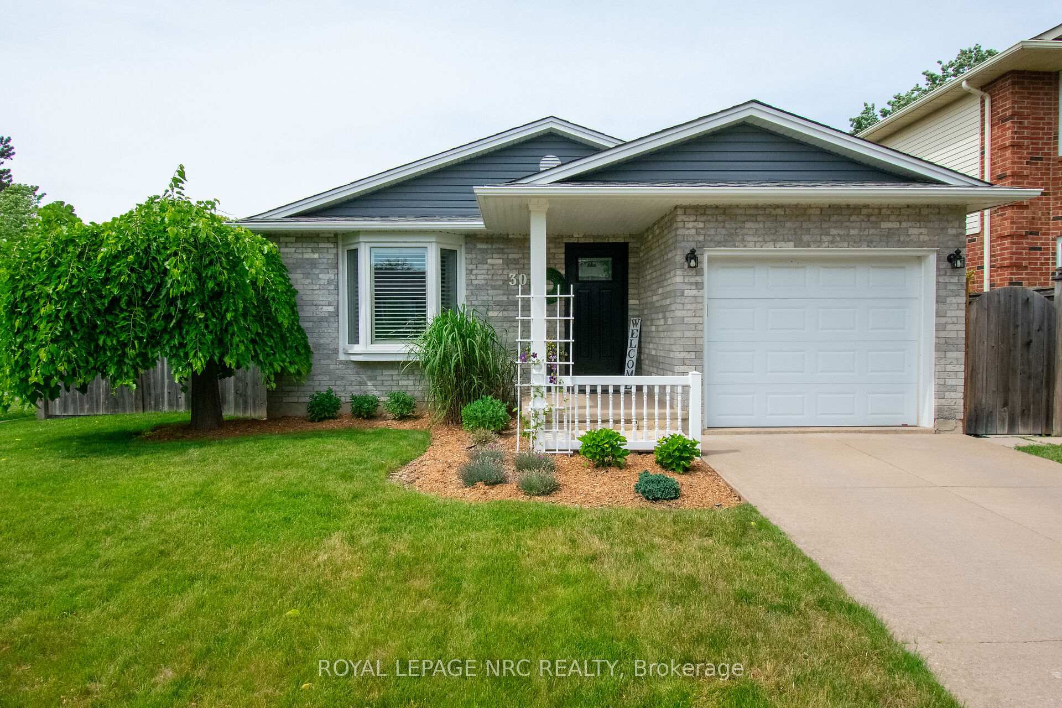
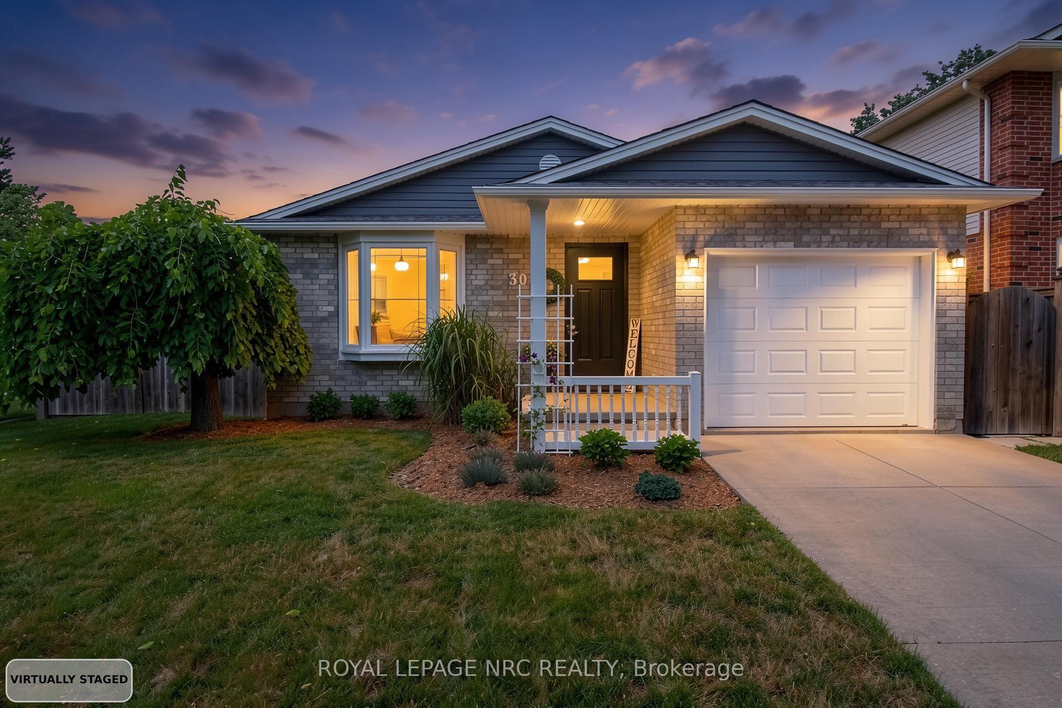
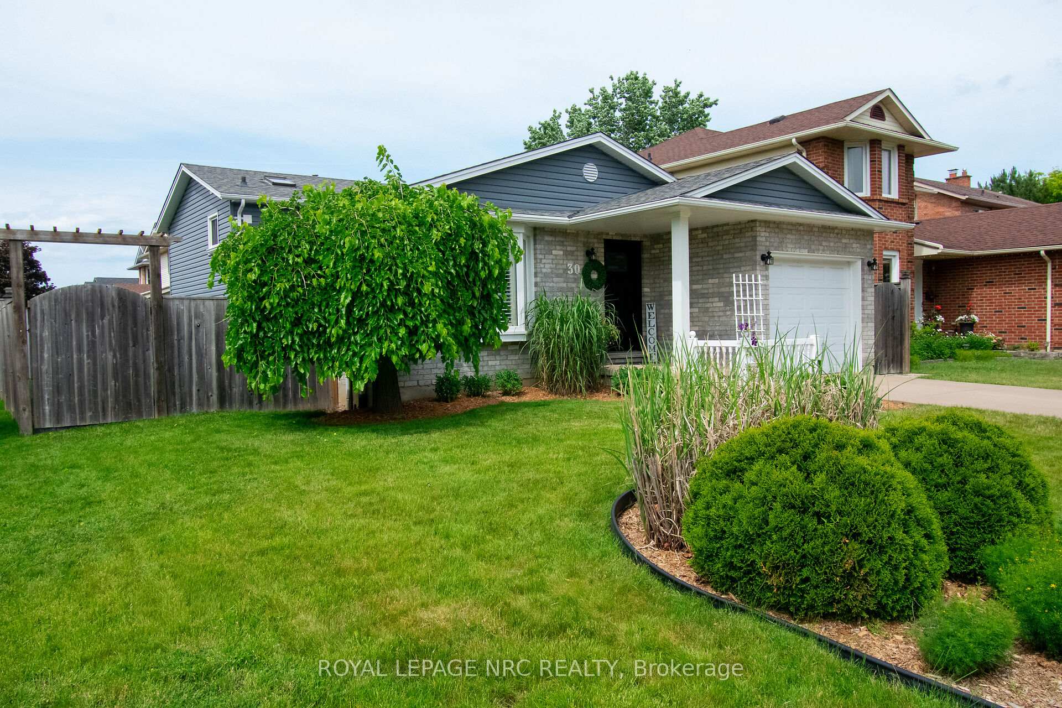
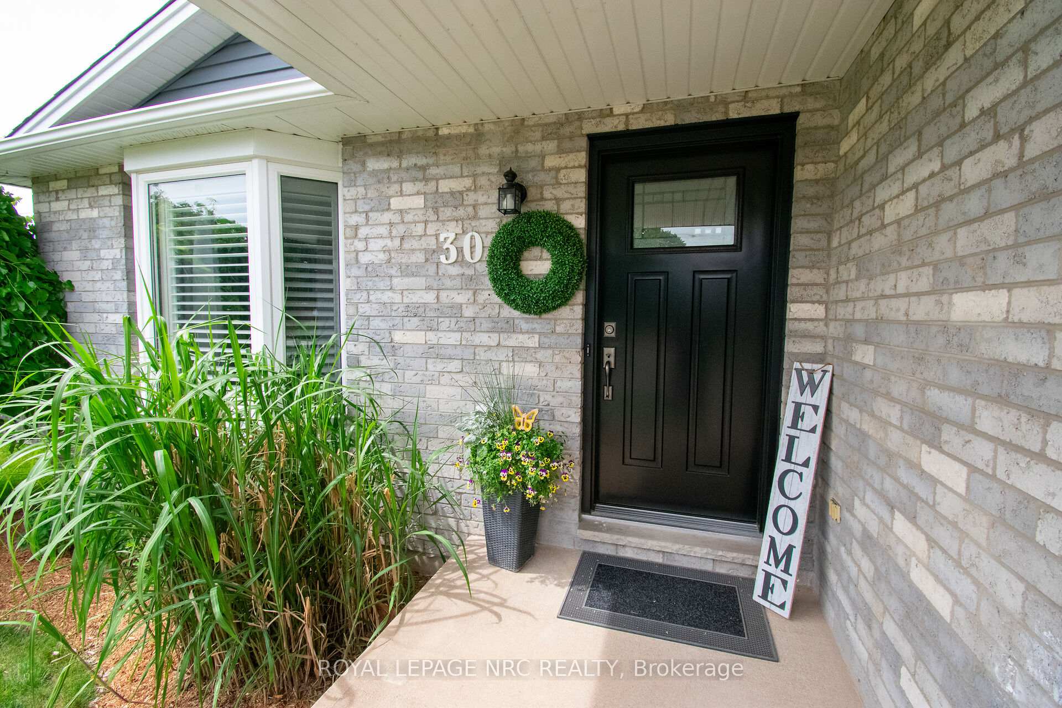
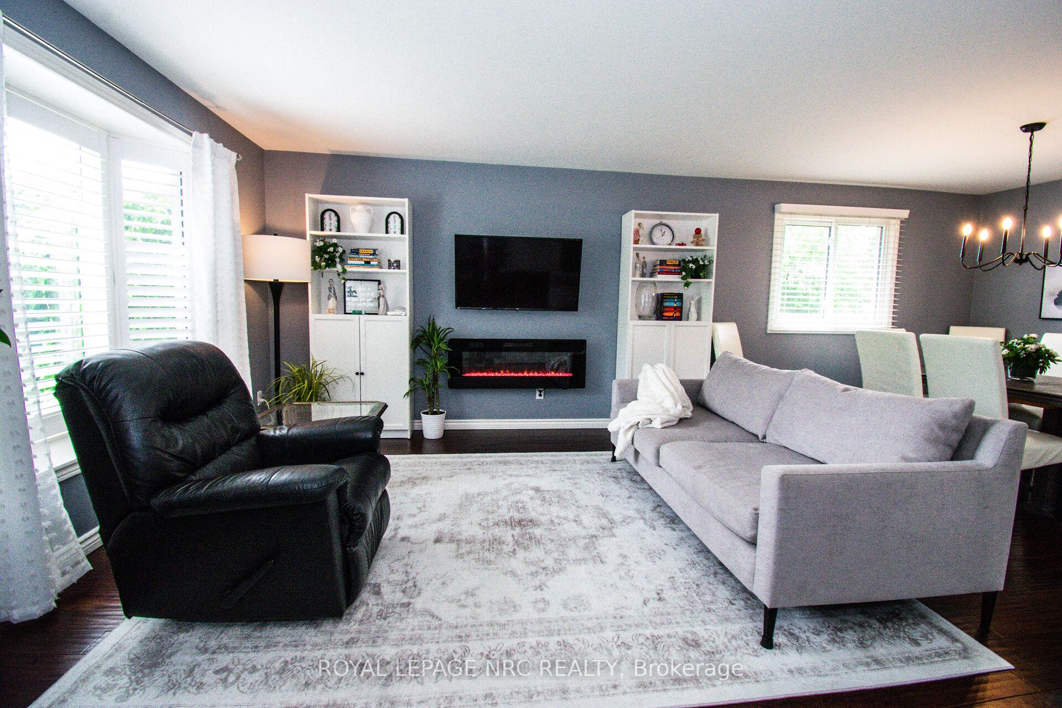
"""STUNNING HOME IN GRAPEVIEW AREA OF ST. CATHARINES. THIS 4 LEVEL BACKSPLIT WITH 3+1 BEDROOMS, 2 FULL BATHS, UPSTAIRS LAUNDRY, ATTACHED GARAGE WITH INSIDE ACCESS, APPROX 2100 SQ FT OF FINISHED LIVING AREA OVER 4 LEVELS, UPDATED KITCHEN W/QUARTZ COUNTER TOPS, S/S APPLIANCES,OPEN CONCEPT LIVING RM & DINING RM, 2nd LARGE FAMILY RM WITH GAS FIREPLACE, FINISHED BASEMENT W/ BEDROOM, WET BAR, BEAUTIFULLY LANDSCAPED FENCED BACKYARD WITH PATIO AREA & I/G SPRINKLER SYSTEM, THE LIST IS ENDLESS & IS MOVE IN READY"" Welcome to 30 Elderwood Dr, St. Catharines, as you approach you immediately notice the Pride in Ownership with the beautifully landscaped gardens leading to front entrance. Enter inside and you are greeted with spacious Open Concept, Living Rm, Dining Rm & Kitchen area with hardwood flooring and great for entertaining. Continue and you notice the updated Kitchen (2024) with plenty of Cabinets & Quartz Counter Space with B/I S/S appliances & sliding door with b/I blinds leading to the back yard & patio area. Go up a few stairs to the upper area, and you see 3 good sized bedrooms with plenty of closet space and Updated 4pc bath & laundry area (2021). Off the kitchen you move down a few stairs to a large Family Rm/Games Area with gas fireplace great for relaxing with view to the main floor. Last head down to the finished lower level where you have another family room or gaming area with a small wet serving area and another bedroom/office & Cold Rm & furnace area. Lastly, for the outdoor enthusiasts enjoy your private landscaped fenced back yard & patio area with hot tub & shed. Great for Pets and young children. Close to the 406, Hospital, shopping, trails & 4 pad arena. With extensive upgrades, pride of ownership throughout, and an unbeatable neighbourhood, this is a rare opportunity not to be missed

Selvan Puvaneswaranathan
Broker — REMAX Crossroads