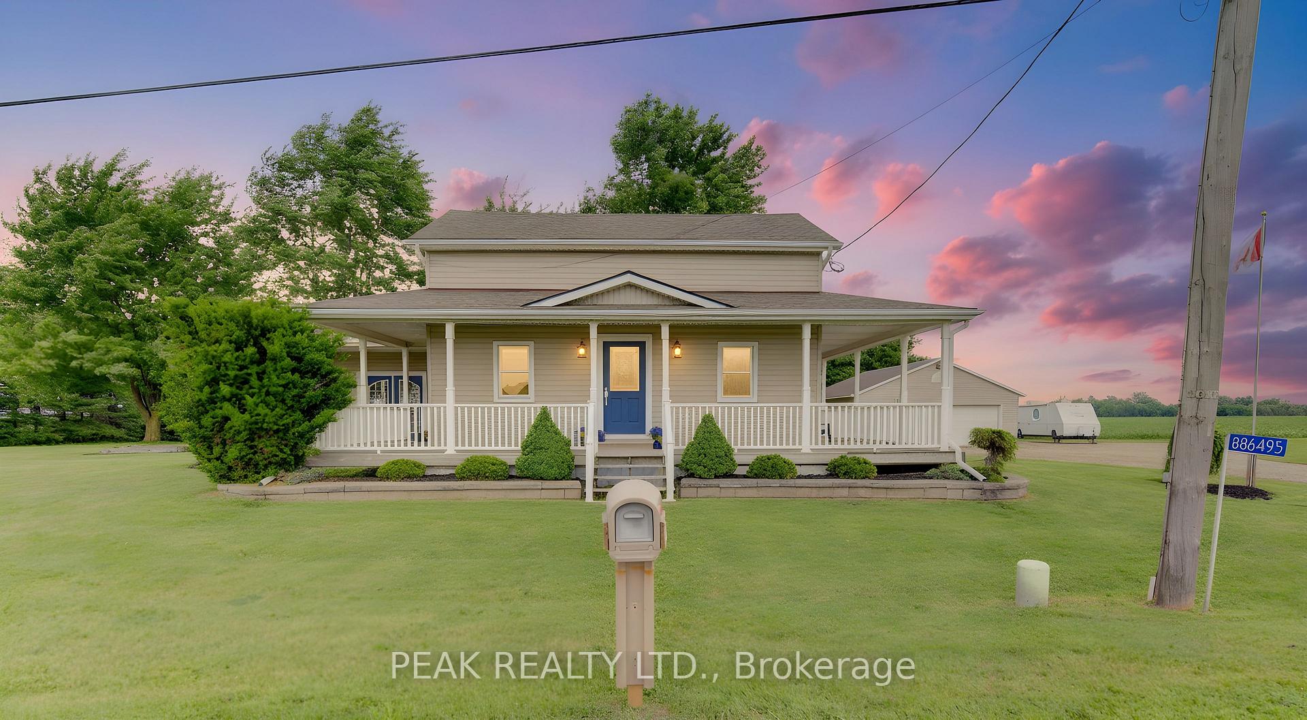
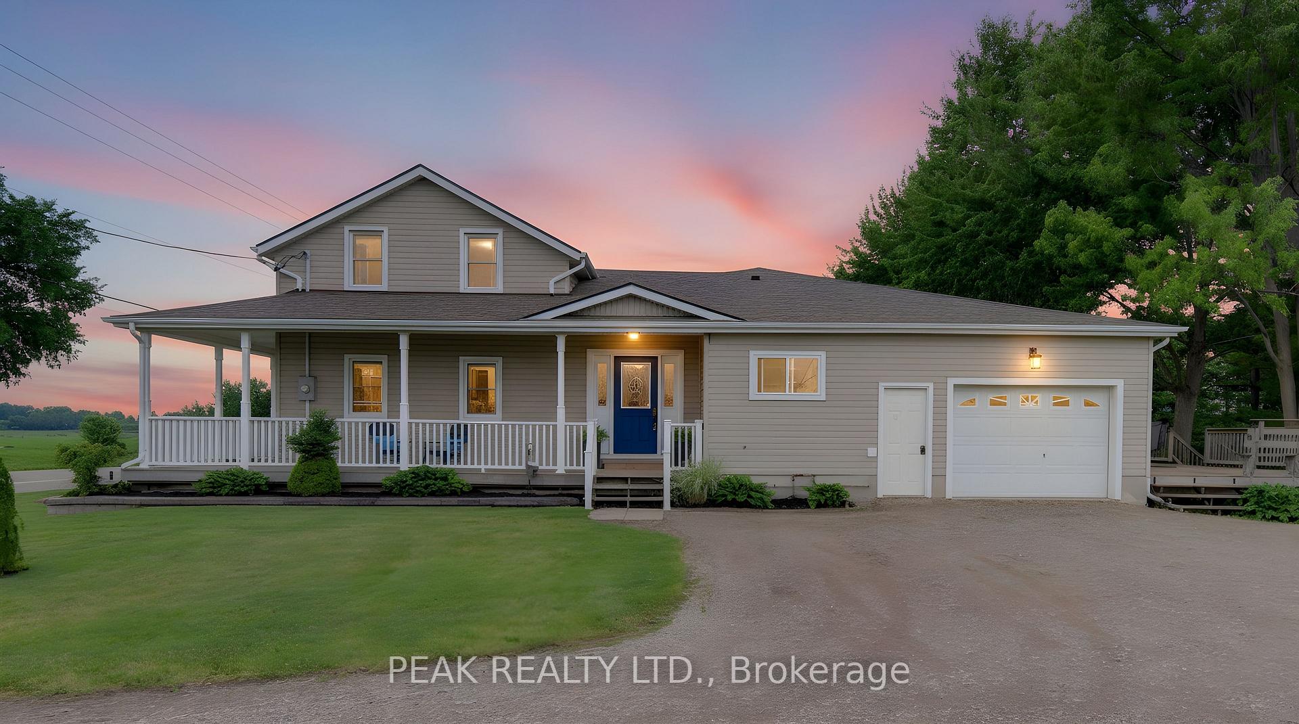
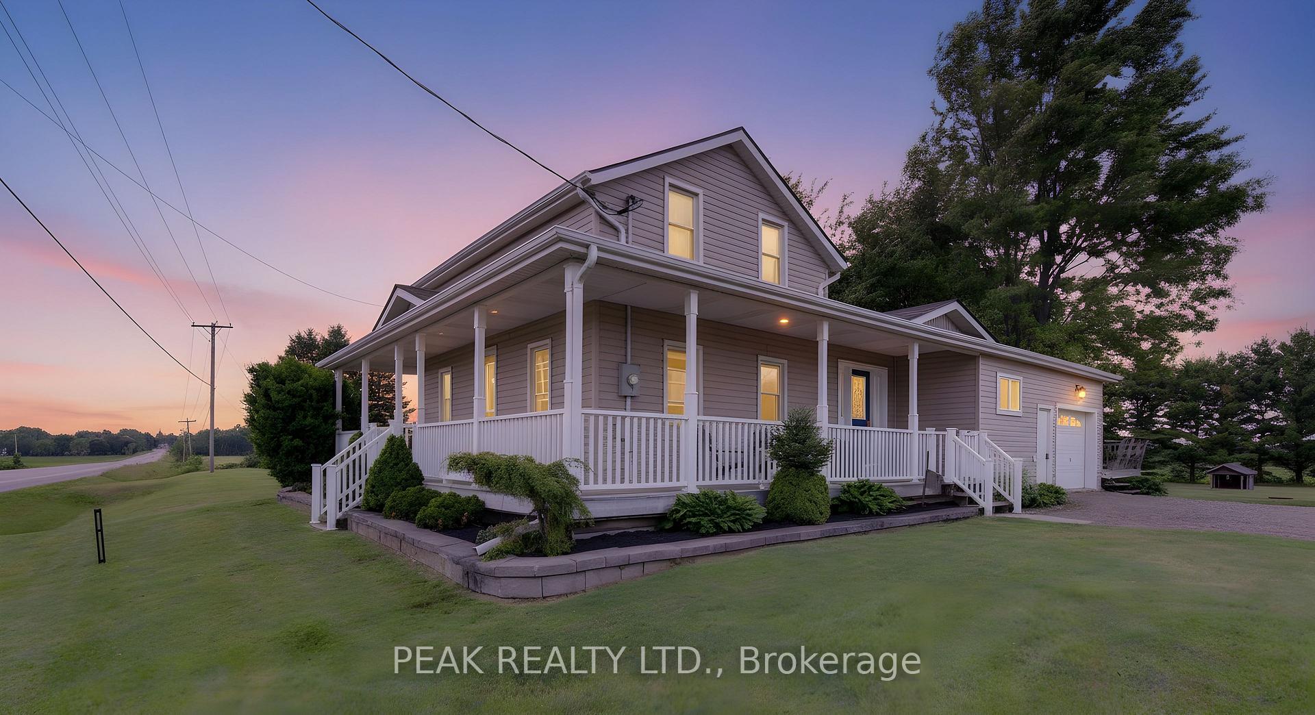
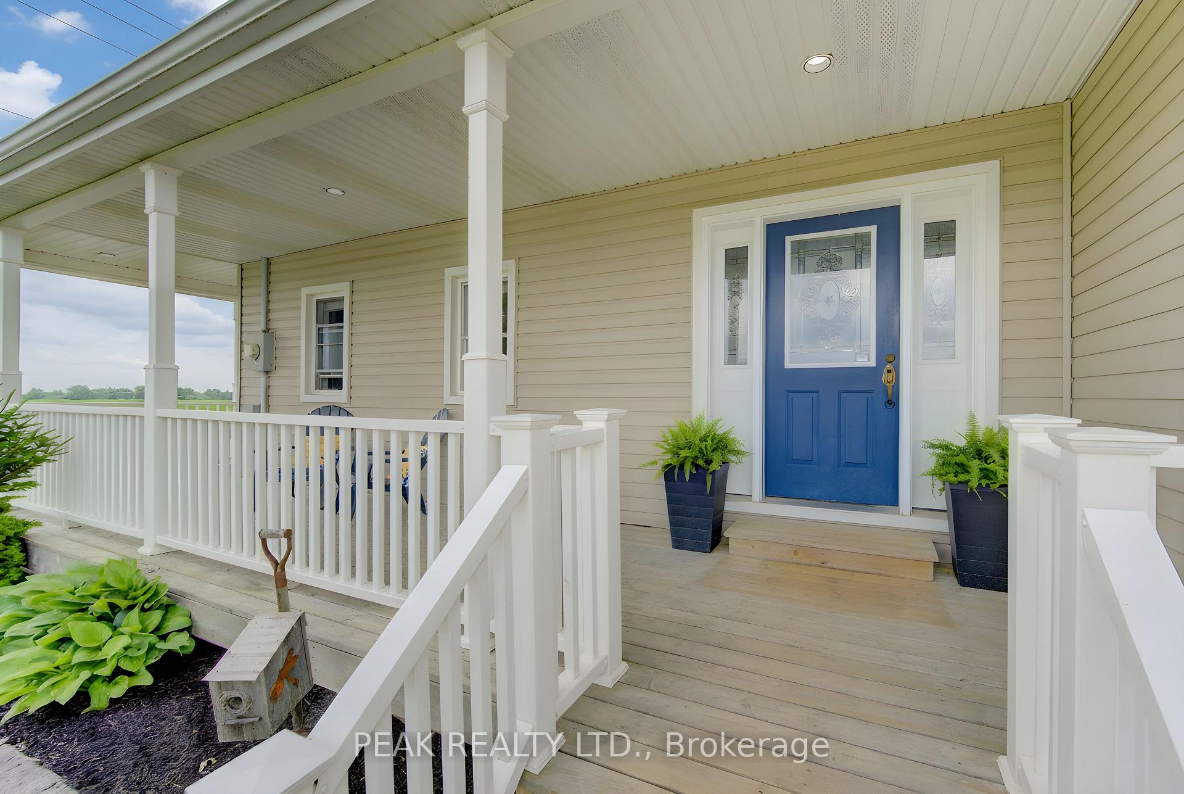
886495 OXFORD ROAD 8 Road, Blandford-Blenheim, ON N0J 1B0
Blandford-Blenheim , N0J 1B0
$889,900.00
4 Bedrooms
2 Bathrooms
Residential Freehold
Property Details
| MLS Number | X13461682 |
| Property Type | Residential Freehold |
| City | Blandford-Blenheim |
| City Region | Rural Blandford-Blenheim |
| Postal Code | N0J 1B0 |
| Cross Street | OXFORD RD. 8 |
| Street Number | 886495 |
| Street Name | OXFORD ROAD 8 |
| Lot Width | 312.04 ft |
| Bedrooms | 4 |
| Bathrooms | 2 |
| Annual Tax | $5,677.00 |
| Sewer | Septic |
| Occupant Type | Owner |
Description
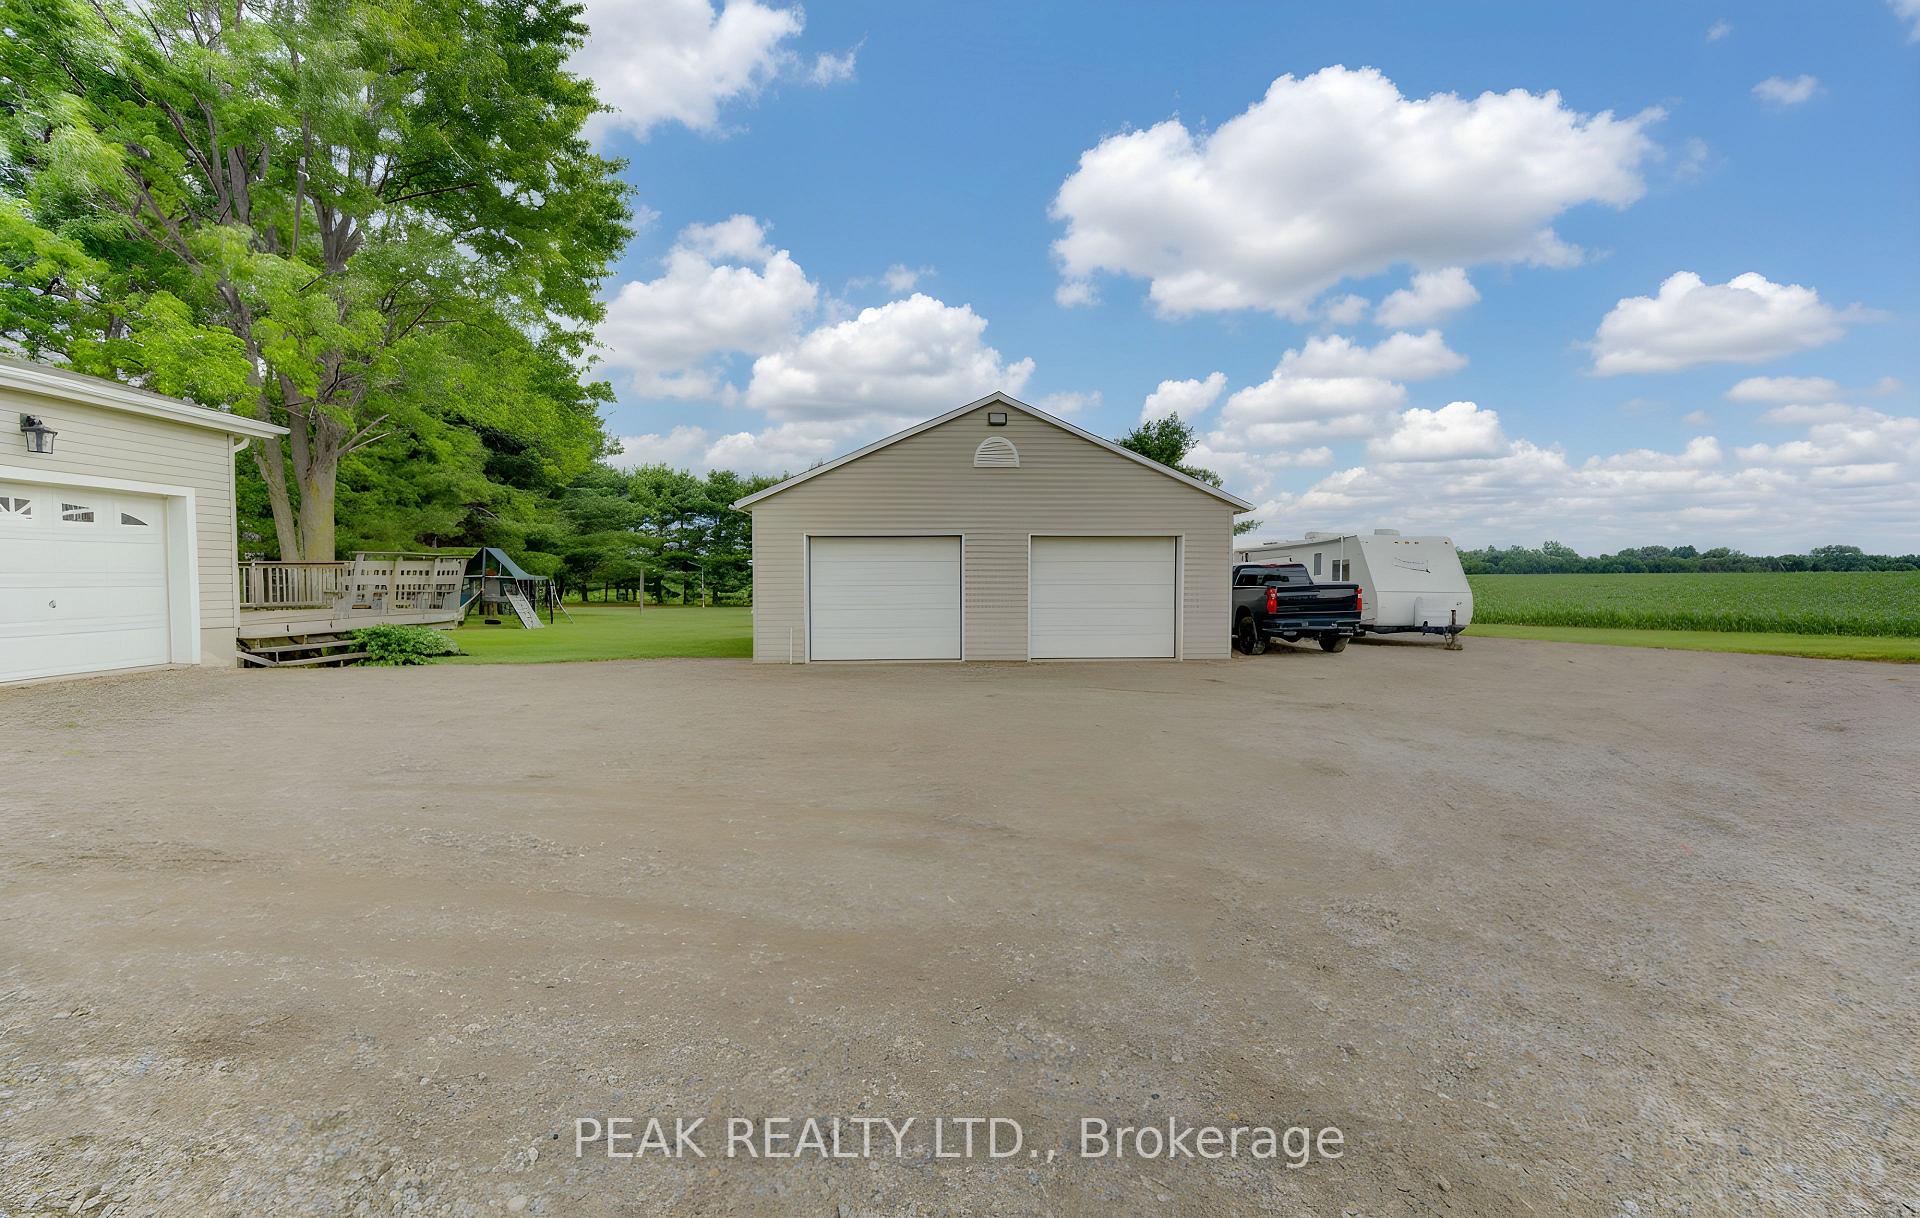
Escape the hustle and embrace the peace and privacy of country living on this picturesque, park-like nearly 2-acre property, offering almost 2,000 sq. ft. of finished living space just outside the Village of Bright and only minutes to Plattsville & Innerkip. Enjoy the best of both worlds - a serene rural setting with the convenience of natural gas, a drilled well, and quick access to Highway 401 for easy commuting to Woodstock, Kitchener-Waterloo, and Cambridge. This inviting 4-bedroom, 2-full-bath home offers comfortable and flexible living for families of all sizes. Spacious principal rooms are filled with natural light, The covered wraparound porch is the perfect place to enjoy your coffee and enjoy the peaceful view. For those who need room for vehicles, hobbies, or recreational equipment, the property features both an attached garage and detached 30 x 60' approx. garage/shop. Ample parking for visitors, trailers, RVs, and outdoor toys. The main level is anchored by a generous primary suite complete with an ensuite bath and access to a private sitting room. Step out from the adjoining sunroom/den onto the expansive deck spanning the full width of the home, overlooking a stunning park-like setting of mature trees, open green space, and endless opportunities for outdoor enjoyment. Whether you're gardening, entertaining, watching the kids play, or simply enjoying nature, there's plenty of room to make the most of the outdoors. A spacious, family-friendly foyer provides a practical and welcoming entrance, offering plenty of room for coats, boots, backpacks, and the everyday essentials of busy family life. The main floor also features a bright eat-in kitchen, formal dining room, convenient main-floor laundry, and a large sunken family room warmed by a cozy gas fireplace. Natural Gas forced-air heating, updated vinyl windows, and numerous updates throughout complete this wonderful blend of comfort, functionality, and rural charm.

Selvan Puvaneswaranathan
Broker — REMAX Crossroads