512 BRECCIA Heights, Kanata, ON K2T 0L6
Kanata , K2T 0L6
$4,800.00
5 Bedrooms
5 Bathrooms
Residential Freehold
Property Details
| MLS Number | X13462854 |
| Property Type | Residential Freehold |
| City | Kanata |
| City Region | 9007 - Kanata - Kanata Lakes/Heritage Hills |
| Postal Code | K2T 0L6 |
| Cross Street | Breccia Heights/Escarpment Crescent |
| Street Number | 512 |
| Street Name | BRECCIA |
| Lot Width | 46.92 ft |
| Lot Depth | 104.99 ft |
| Bedrooms | 5 |
| Bathrooms | 5 |
| Sewer | Sewer |
| Occupant Type | Tenant |
Description
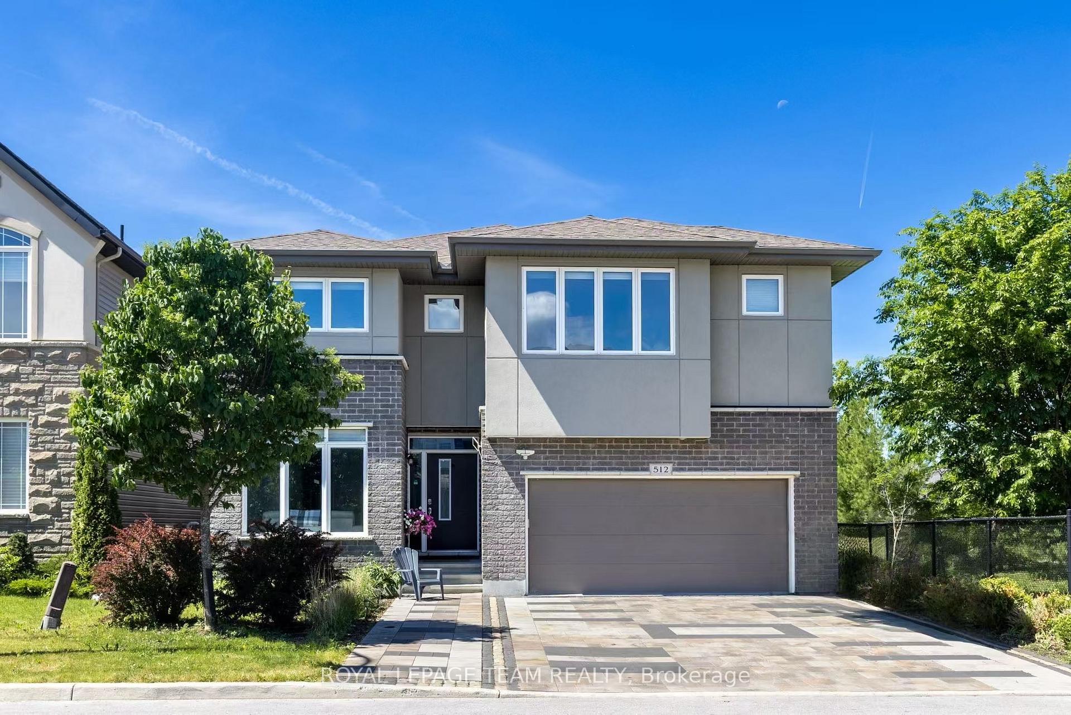
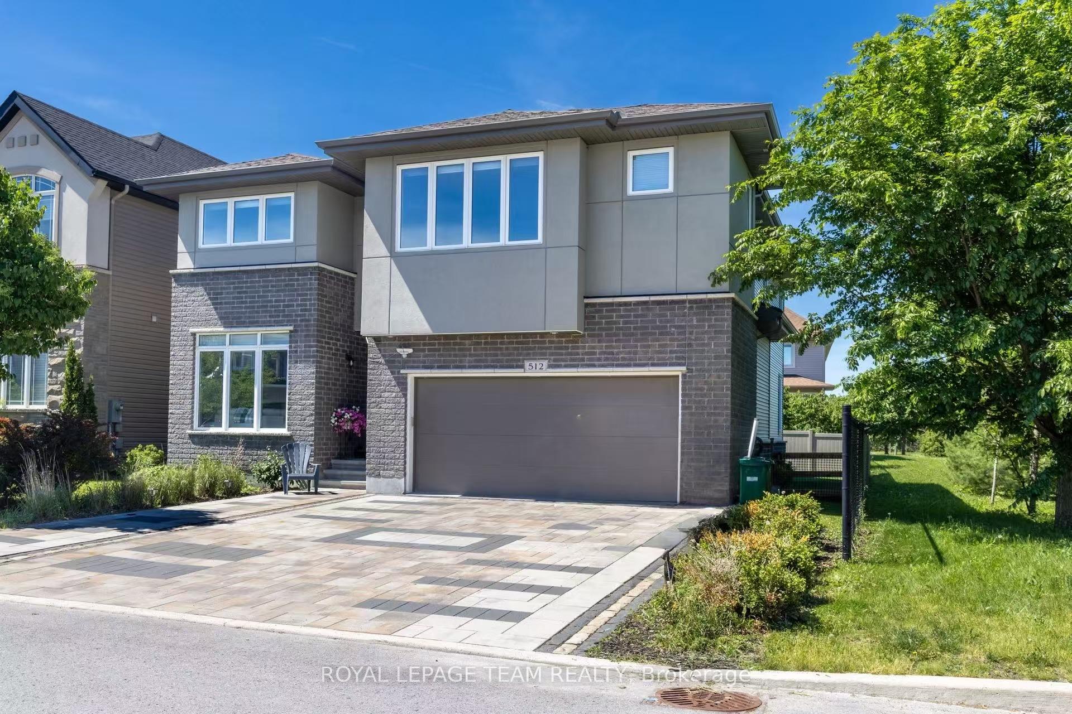
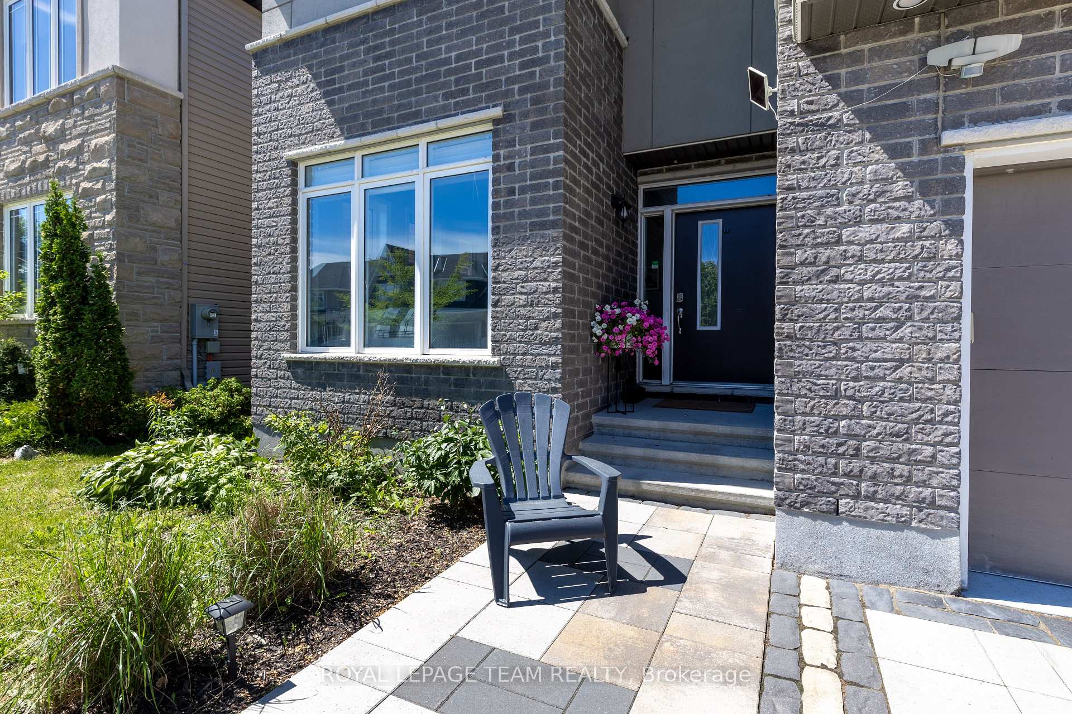
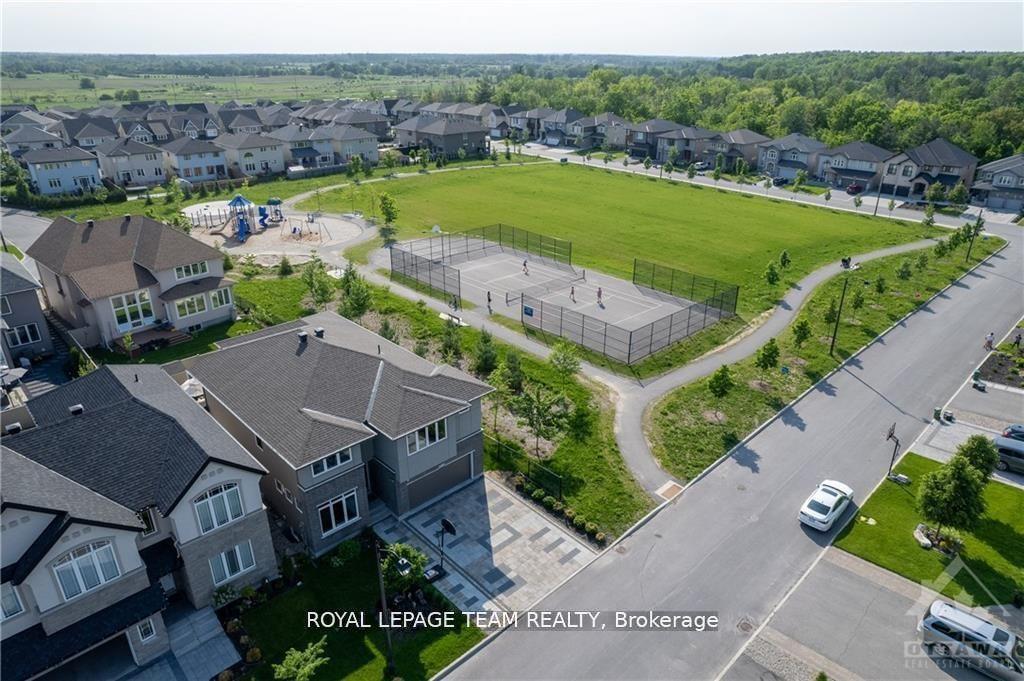
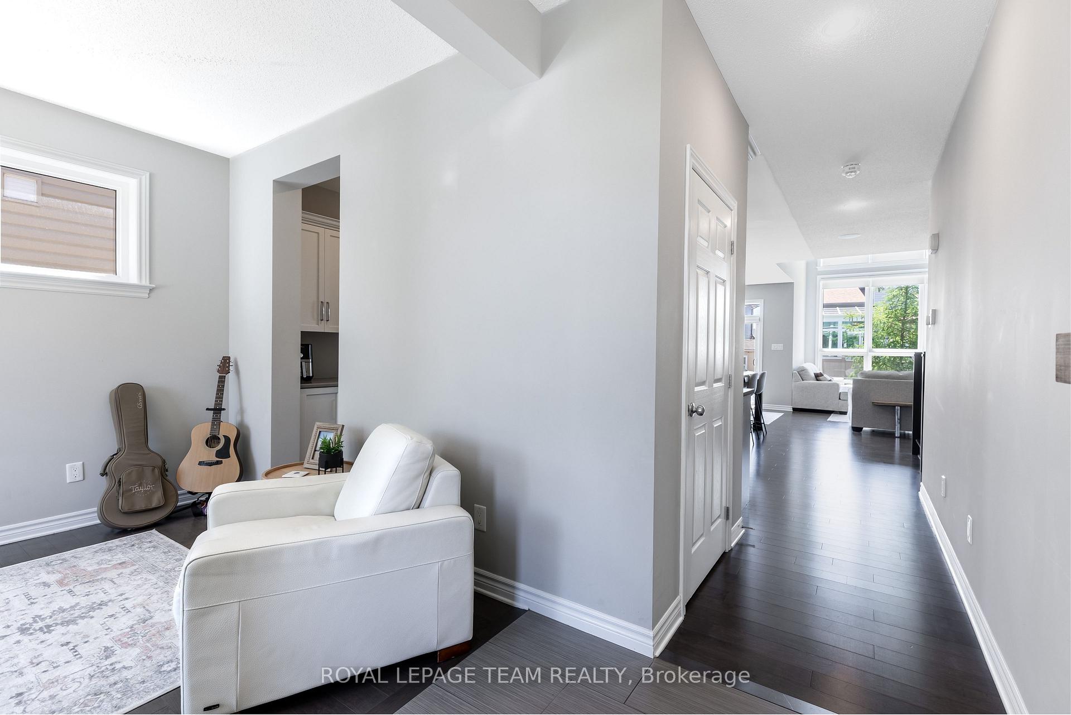
Rarely offered and custom-built by Cardel Homes, this impressive detached residence is located in the highly desirable community of Richardson Ridge and sits directly beside a park. Boasting five spacious bedrooms, four and a half bathrooms, and a main-level office, this home provides exceptional space for family living and entertaining. The widened interlock driveway and oversized garage comfortably accommodate two vehicles. Inside, you are welcomed by nine-foot ceilings and gleaming hardwood flooring throughout the main level and staircase. The separate formal dining room features an oversized window overlooking the front yard, while the thoughtfully designed butler's pantry leads to a walk-in pantry for added convenience. The expanded kitchen is a chef's dream with a large island and breakfast bar, complemented by an extended breakfast nook. The main-floor office, great room, and kitchen areas have been extended by an additional two feet to enhance space and comfort. The great room showcases a striking open-to-above ceiling and a cozy gas fireplace, creating a perfect gathering spot. Upstairs, the primary bedroom features two walk-in closets and a luxurious five-piece ensuite bathroom. Four additional well-proportioned bedrooms complete the second floor, one of which includes its ensuite bathroom. A full laundry room is also conveniently located on this level. The fully finished basement offers a media room, a large recreation area with pot lights, and ample space for a home gym, dance studio, or storage. Outdoors, enjoy a fully fenced, southwest-facing backyard with an interlock patio, garden shed, and flower and vegetable beds. The side yard opens directly to the park. Do not miss your chance to view this exceptional home - schedule your private showing today!

Selvan Puvaneswaranathan
Broker — REMAX Crossroads