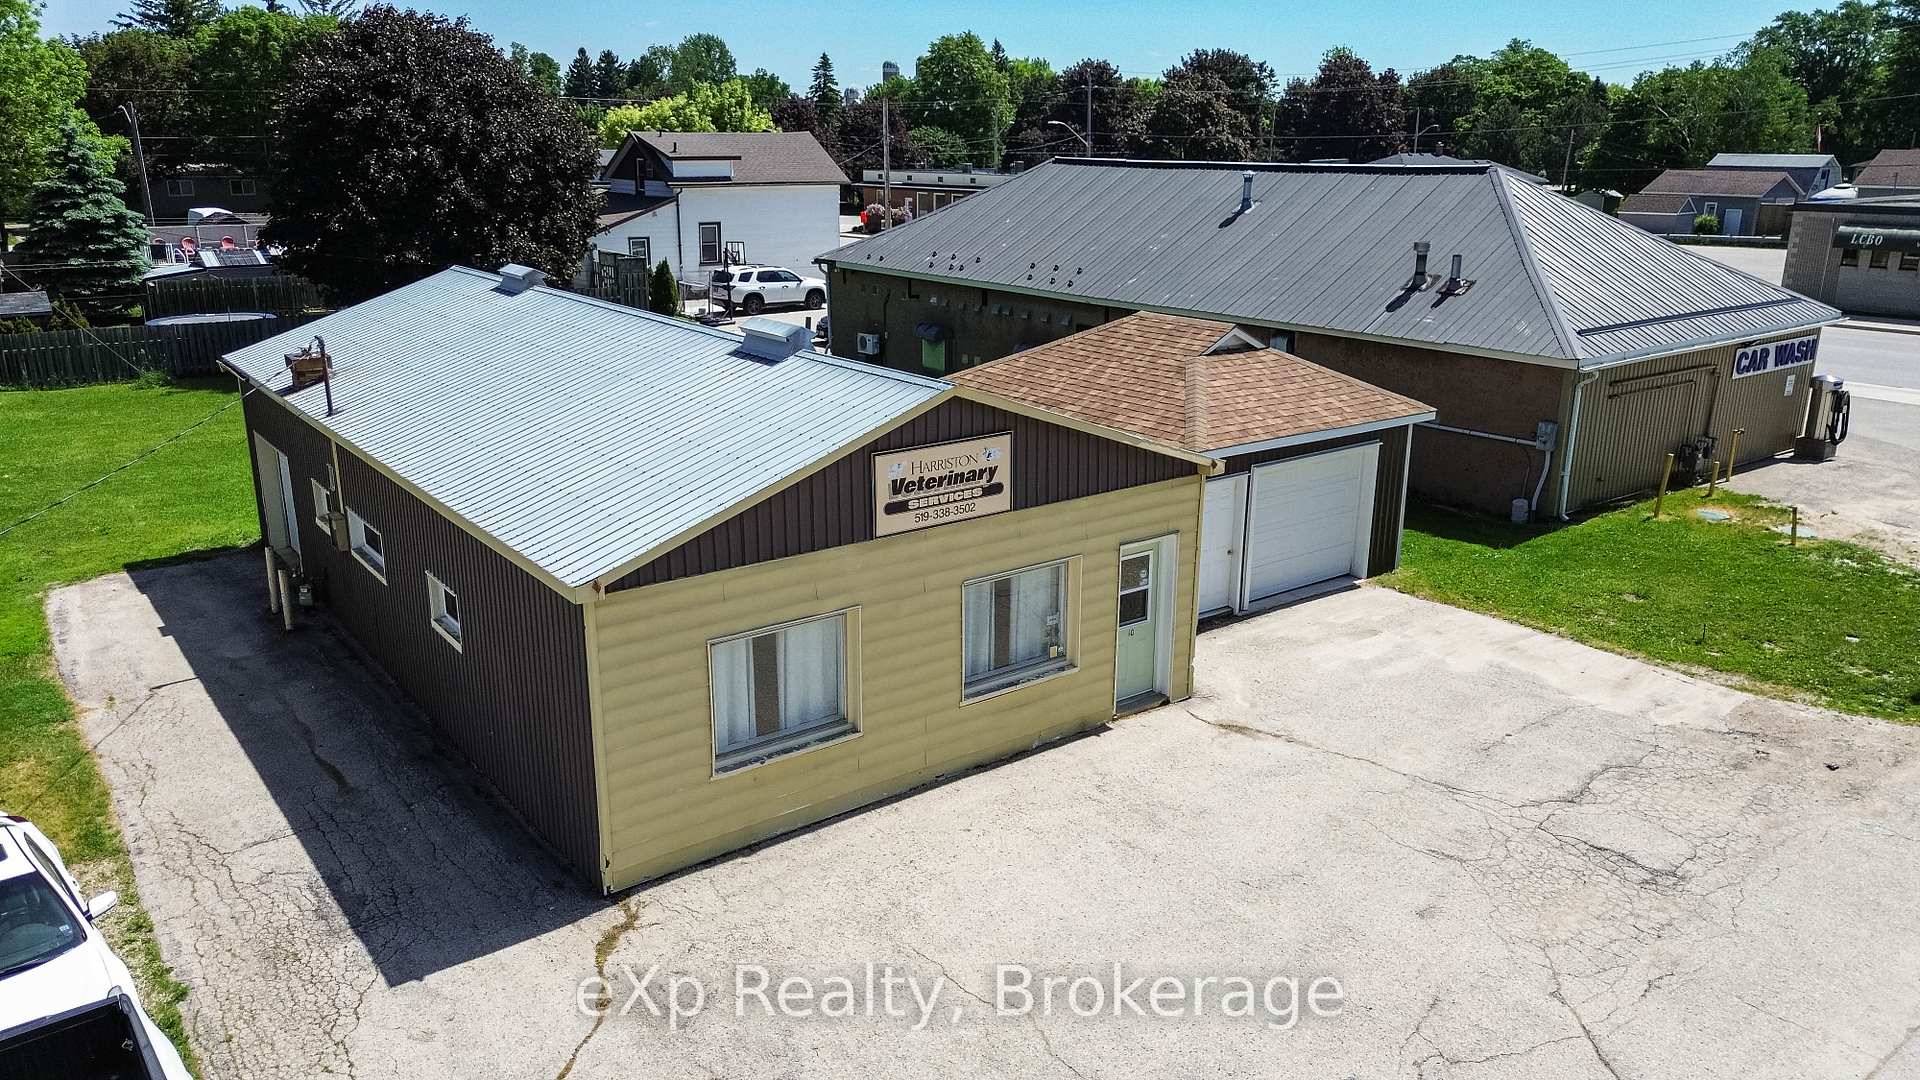
10 Queen Street N, Minto, ON N0G 1Z0
Minto , N0G 1Z0
$425,000.00
1326 Square Feet
Commercial
Property Details
| MLS Number | X13466624 |
| Property Type | Commercial |
| City | Minto |
| City Region | Minto |
| Postal Code | N0G 1Z0 |
| Cross Street | Arthur Street East |
| Street Number | 10 |
| Street Name | Queen |
| Lot Width | 66 ft |
| Lot Depth | 132 ft |
| Building Area | 1326 Square Feet |
| Annual Tax | $2,585.03 |
| Utilities | Yes |
| Occupant Type | Vacant |
Description
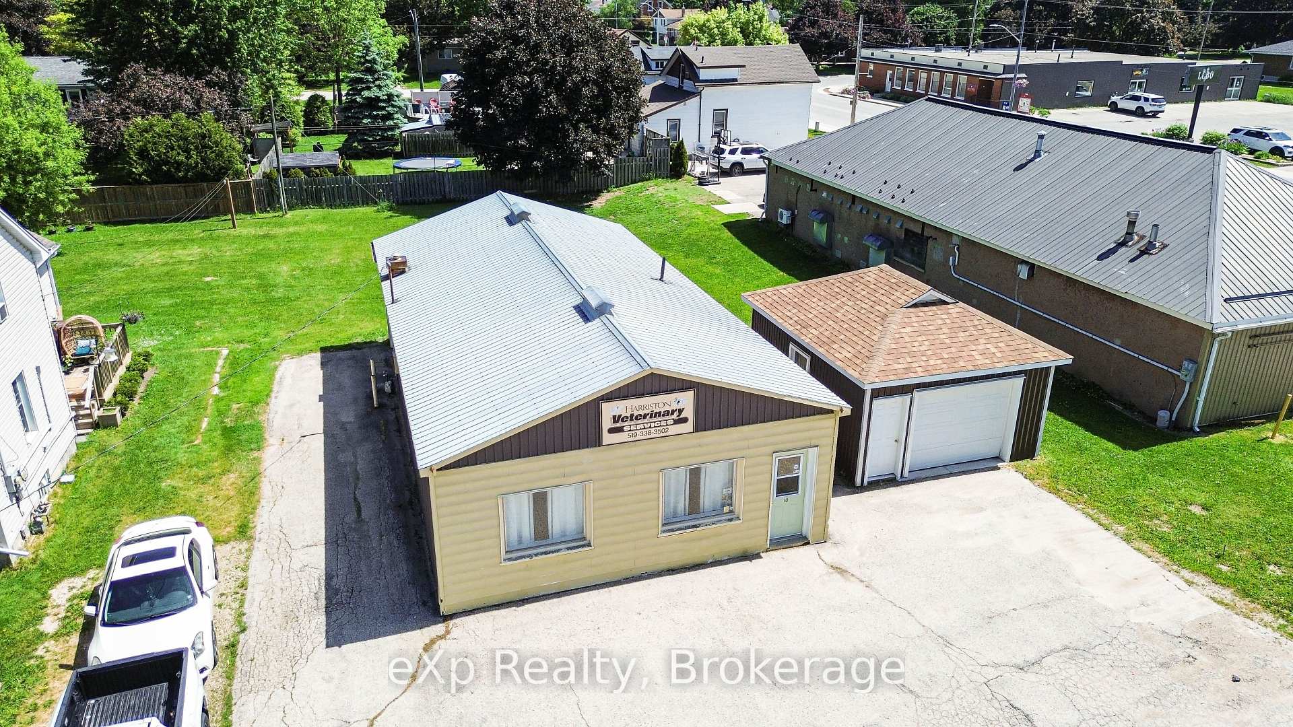
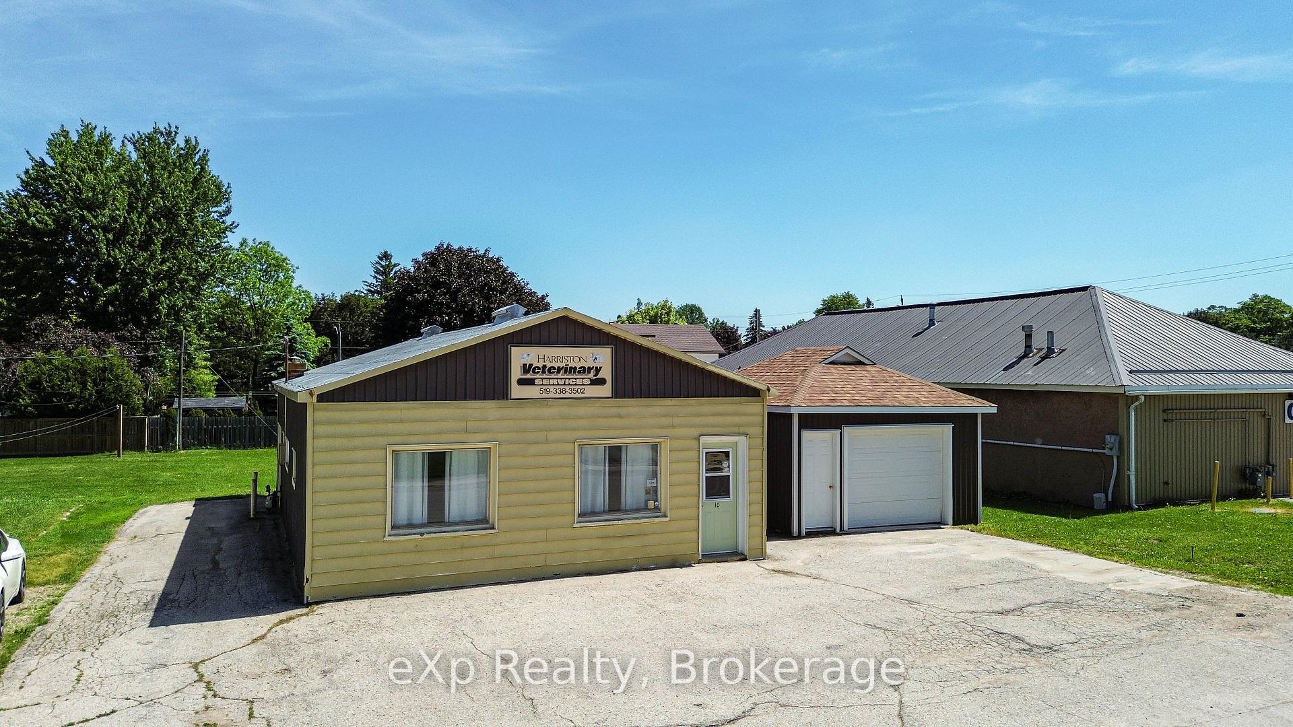
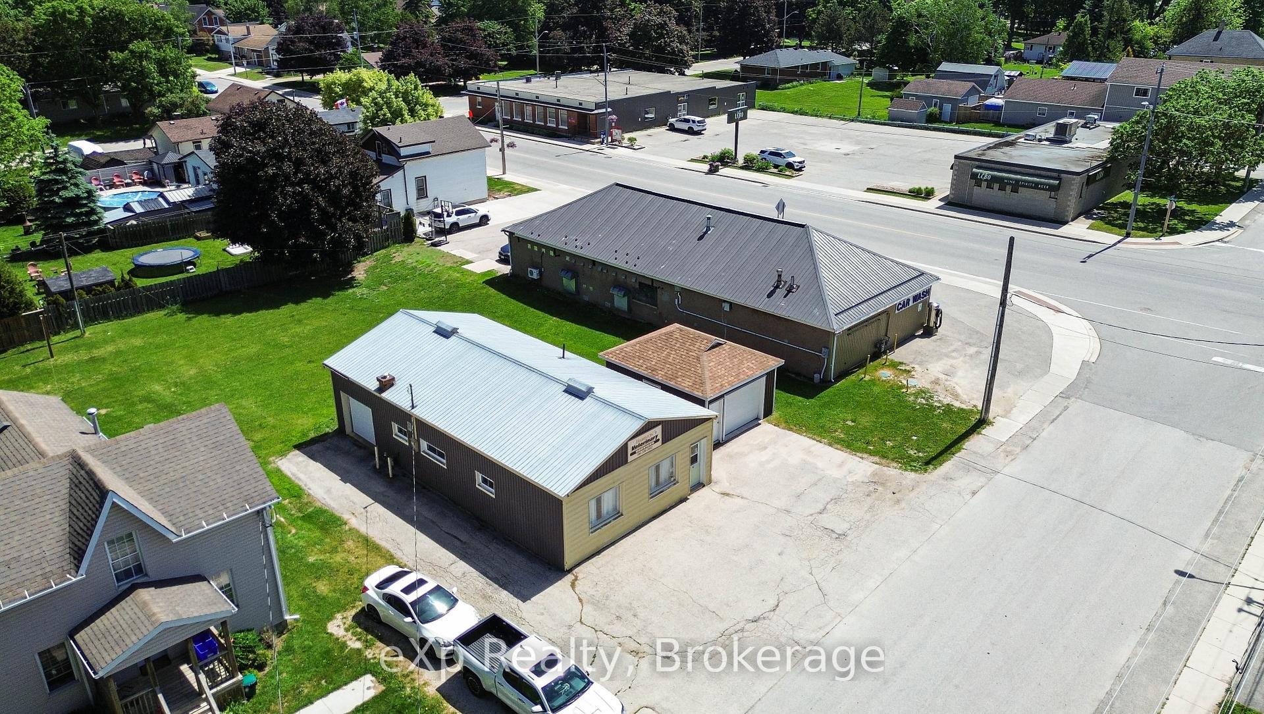
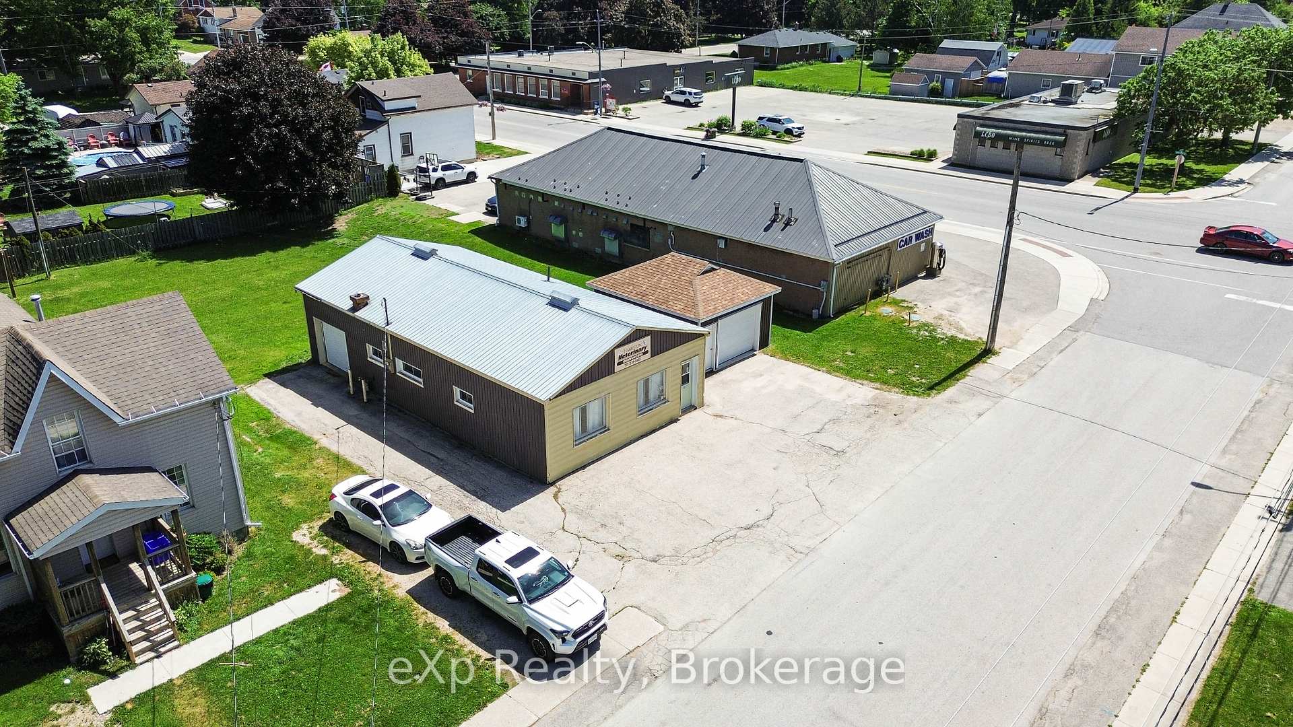
Well-located commercial building in downtown Harriston offering excellent flexibility and future potential. Formerly operated as a veterinary clinic, this vacant property features a 1,326 sq ft main building constructed of solid cement block on a concrete pad, steel roof plus a detached approximately 400 sq ft garage. Built in 1961, the building offers durable, straightforward construction with forced-air natural gas heating, municipal sewer and water. Situated on a generous 66' x 132' lot (0.20 acres), the property provides ample room for expansion or reconfiguration. C2 zoning allows for a wide range of commercial and mixed uses. Located just off the main thoroughfare in Harriston's downtown core, the property benefits from strong visibility while being positioned on a quieter side street. Approximately six on-site parking spaces are available at the front of the building, with additional free street parking along the side street. Due to its downtown location, the property may be eligible for Community Improvement Plan (CIP) grants for qualifying renovations and façade improvements. A solid, adaptable commercial building with honest construction, and a central location, ideal for investors, business owners, or those seeking a redevelopment opportunity in a growing small-town market.

Selvan Puvaneswaranathan
Broker — REMAX Crossroads