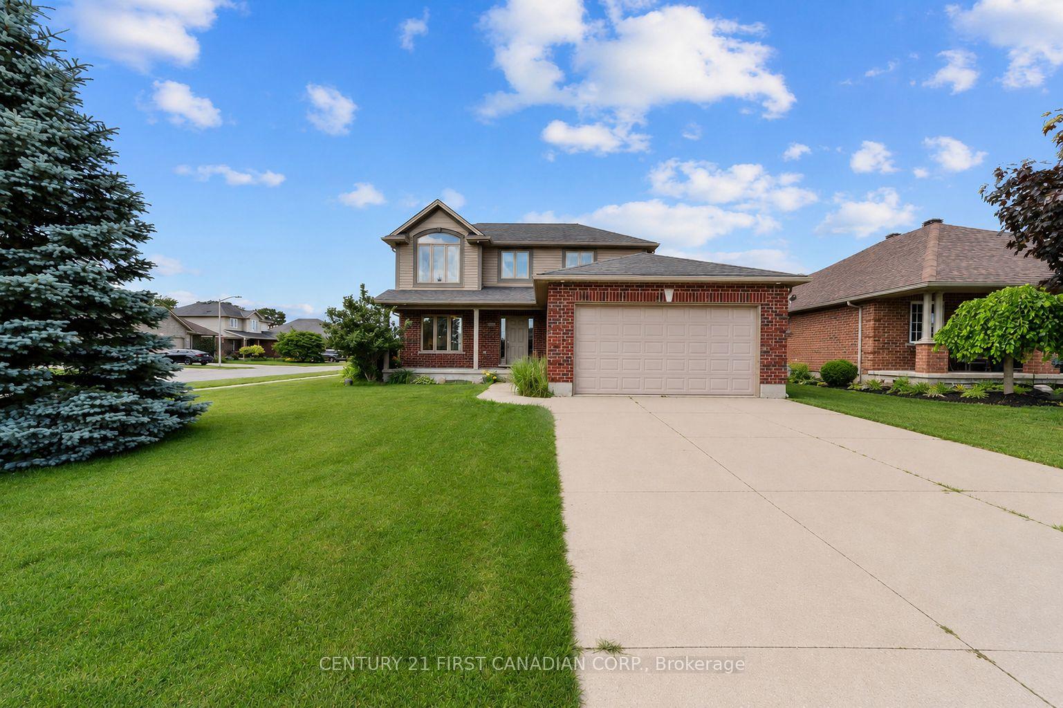
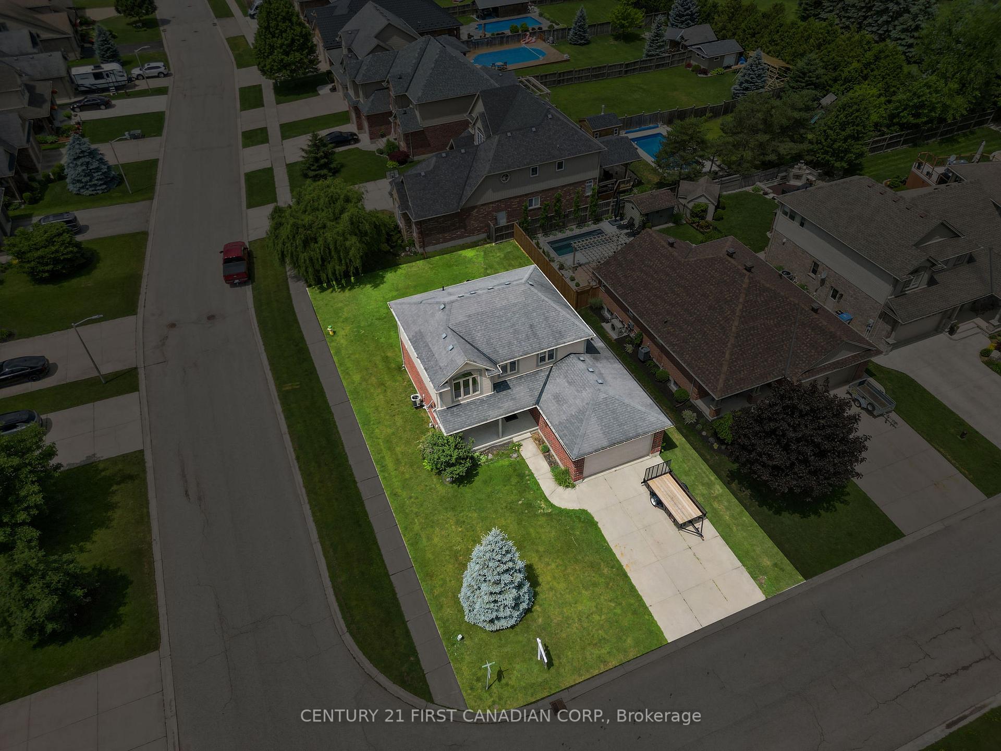
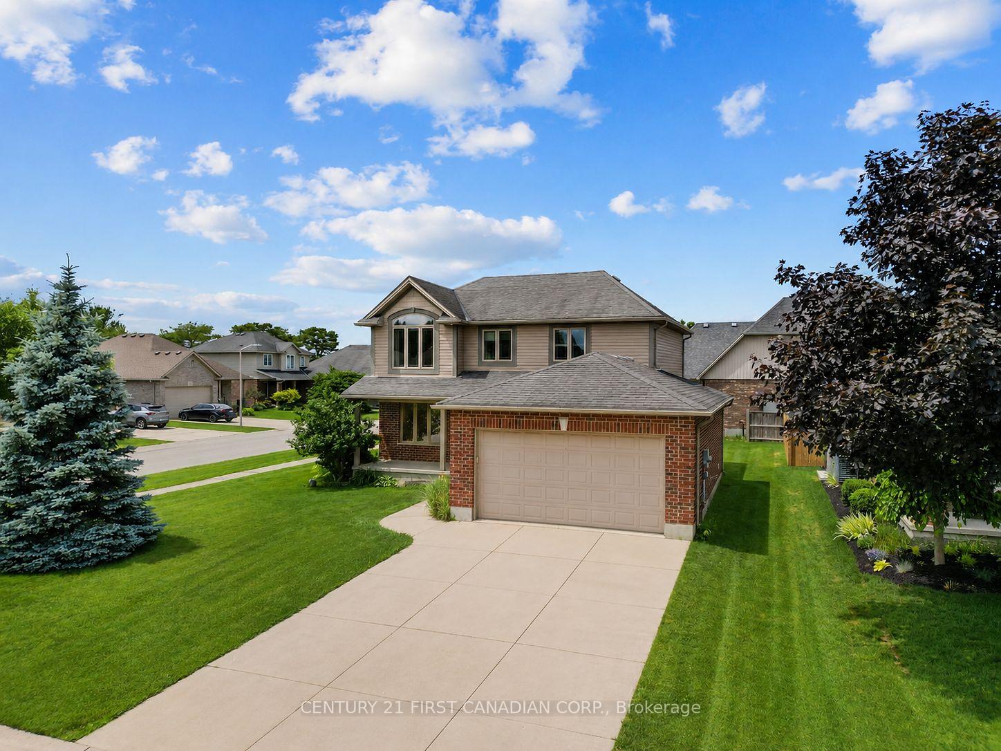
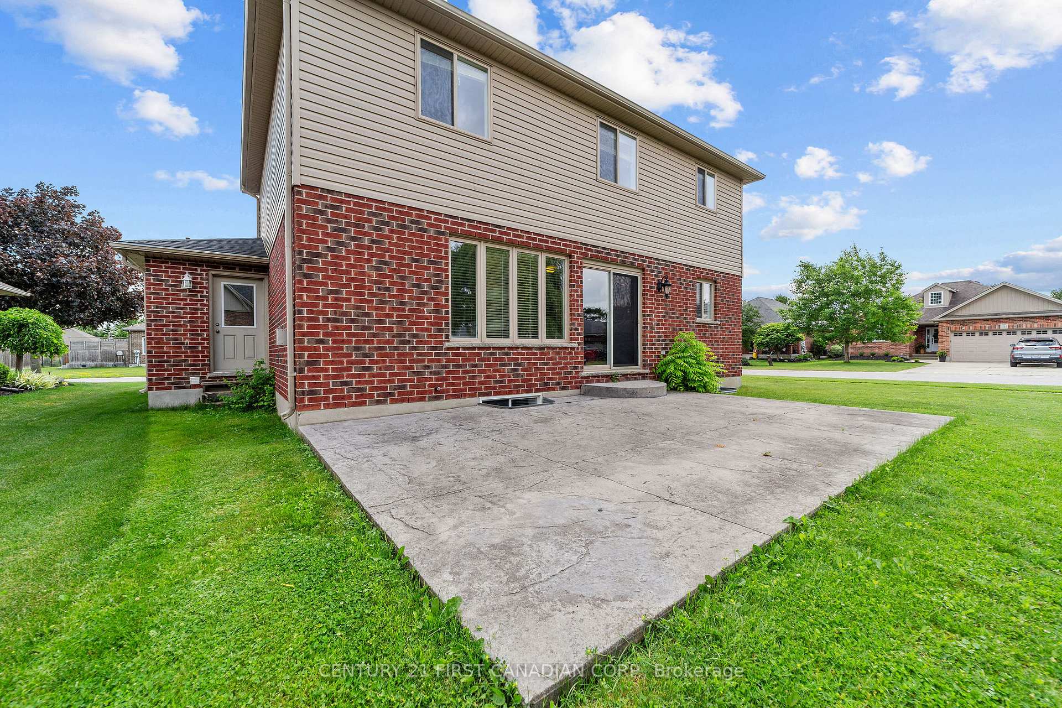
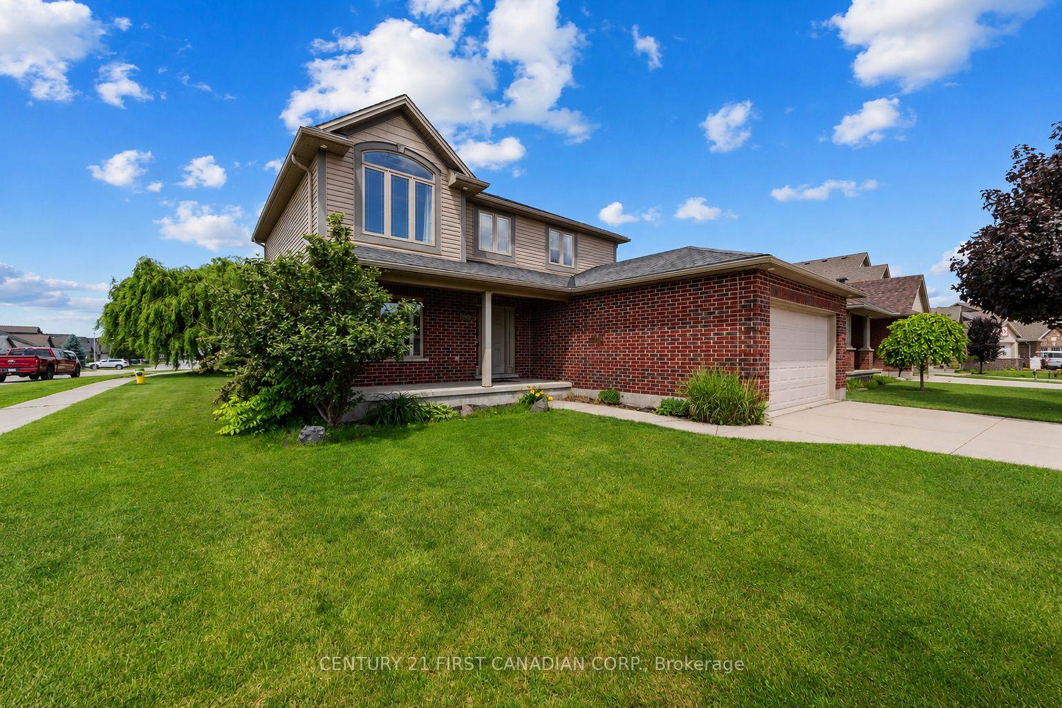
126 Radcliffe Crescent, Lucan Biddulph, ON N0M 2J0
Lucan Biddulph , N0M 2J0
$699,900.00
5 Bedrooms
4 Bathrooms
Residential Freehold
Property Details
| MLS Number | X13467644 |
| Property Type | Residential Freehold |
| City | Lucan Biddulph |
| City Region | Lucan |
| Postal Code | N0M 2J0 |
| Cross Street | Watson Street |
| Street Number | 126 |
| Street Name | Radcliffe |
| Lot Width | 60 ft |
| Lot Depth | 110.86 ft |
| Bedrooms | 5 |
| Bathrooms | 4 |
| Annual Tax | $4,292.00 |
| Sewer | Sewer |
| Occupant Type | Vacant |
Description
Welcome to 126 Radcliffe Cres, a beautifully maintained 4+1 bedroom family home set on one of the community's highly sought-after family streets. This is the kind of neighbourhood people wait for- warm and welcoming. Families love being within walking distance to the local splash pad, parks, and green spaces, creating an unbeatable lifestyle for kids and adults alike. Inside, the home offers a bright and airy open-concept living, dining, and kitchen layout that is perfect for both everyday living and entertaining. Recently freshly painted with new carpet upstairs, the space feels modern, clean, and move-in ready. A main-floor office provides a quiet, functional workspace, while the main-floor laundry adds convenience to busy family routines. Upstairs, the spacious primary suite serves as a comfortable retreat, complemented by three additional bedrooms that offer flexibility for children, guests, or hobbies. The finished basement includes a fifth bedroom, ideal for extended family, teens, or a private workspace-adding even more versatility to this already impressive home. Set in a desirable area known for its strong sense of community and family-friendly amenities, this is a truly exceptional family home that checks every box.

Selvan Puvaneswaranathan
Broker — REMAX Crossroads