689 GLENNELM Road, Greater Napanee, ON K0K 2W0
Greater Napanee , K0K 2W0
$774,900.00
6 Bedrooms
3 Bathrooms
Residential Freehold
Property Details
| MLS Number | X13467662 |
| Property Type | Residential Freehold |
| City | Greater Napanee |
| City Region | 58 - Greater Napanee |
| Postal Code | K0K 2W0 |
| Cross Street | Hwy 401, North on Deseronto Rd, Right on County Rd 12, Left on Glennelm Rd, 2nd house on the left. County Rd 41 North, Left on County Rd 12, Left at the stop sign in Forest Mills, Right after Buttermilk Falls, Right on Glennelm |
| Street Number | 689 |
| Street Name | GLENNELM |
| Lot Width | 818.35 ft |
| Lot Depth | 634.63 ft |
| Bedrooms | 6 |
| Bathrooms | 3 |
| Annual Tax | $4,959.46 |
| Sewer | Septic |
| Occupant Type | Owner |
Description
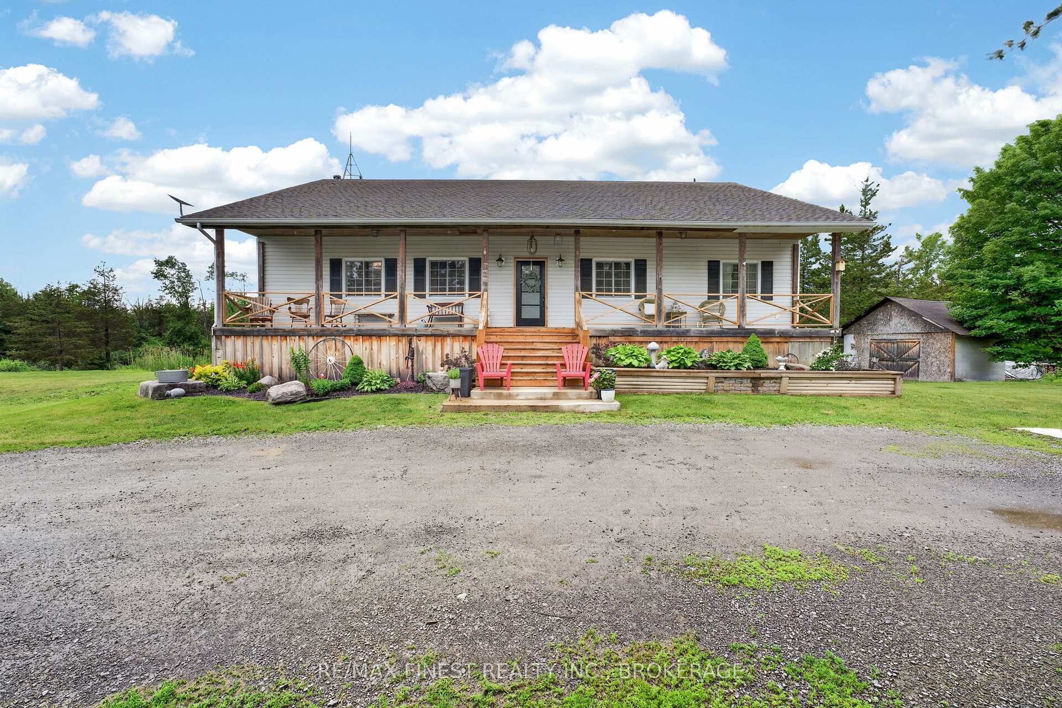
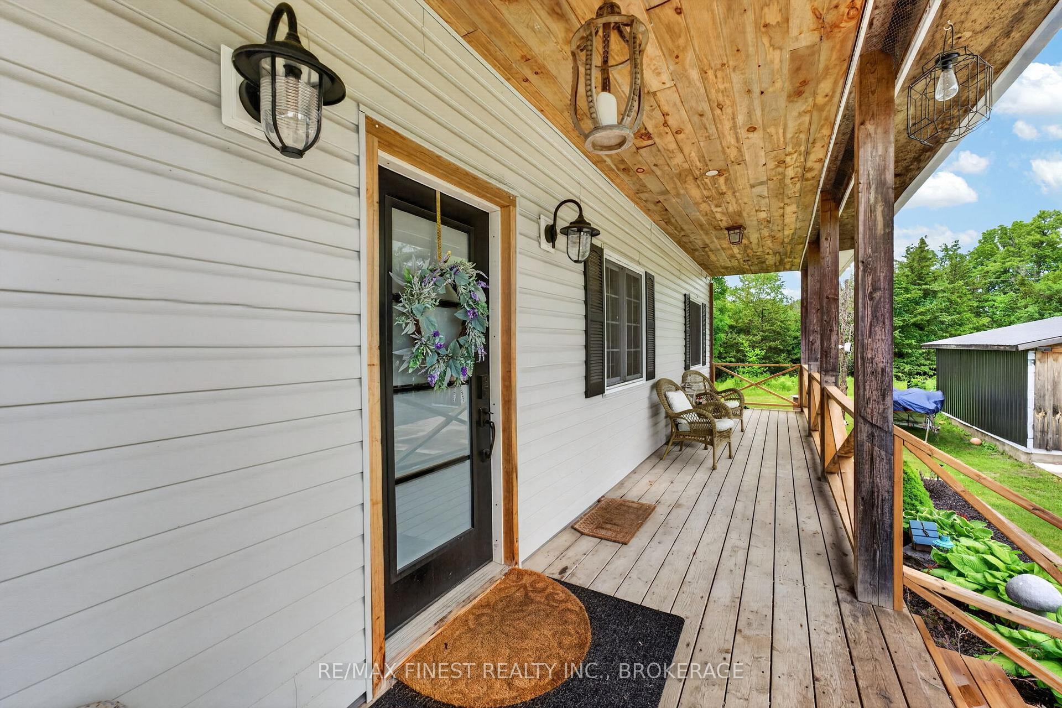
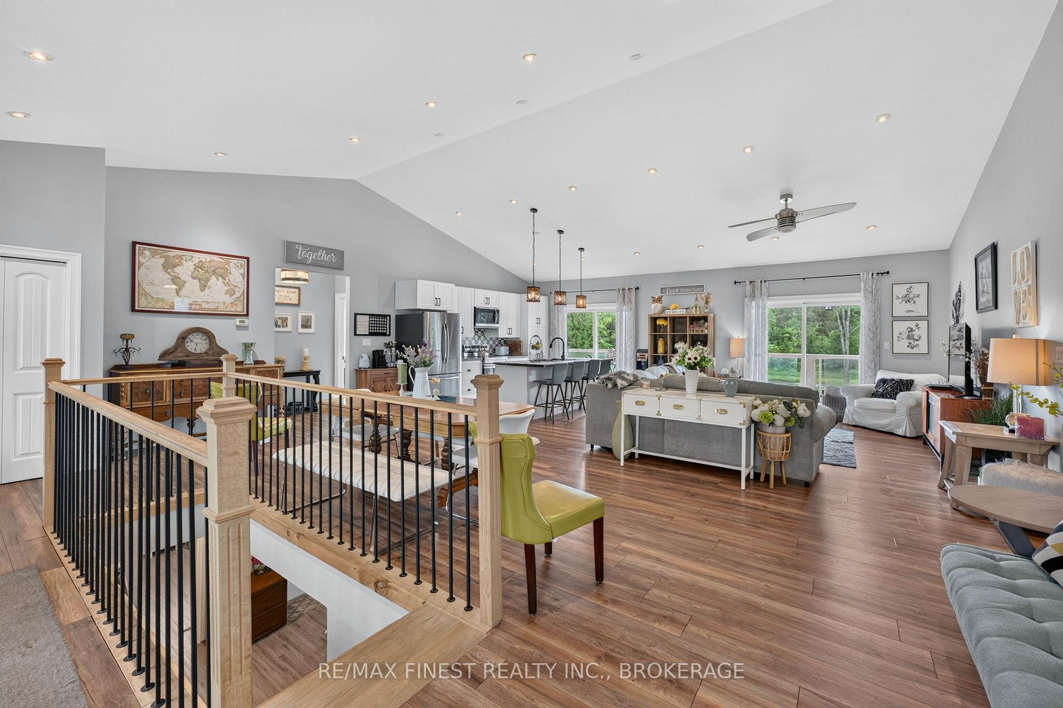
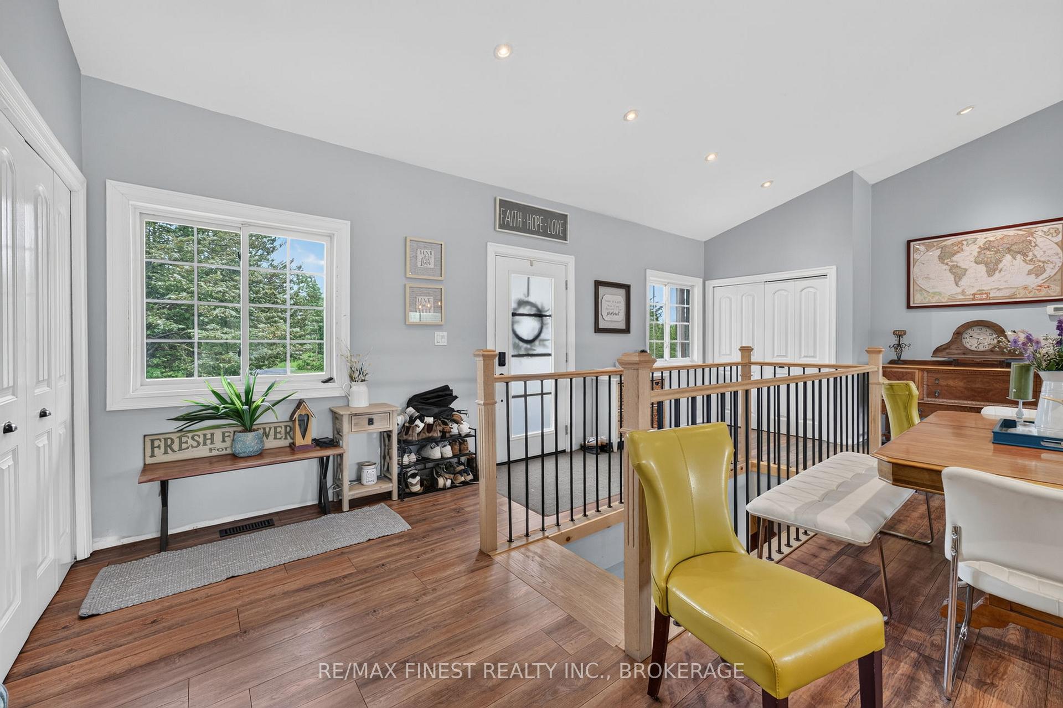
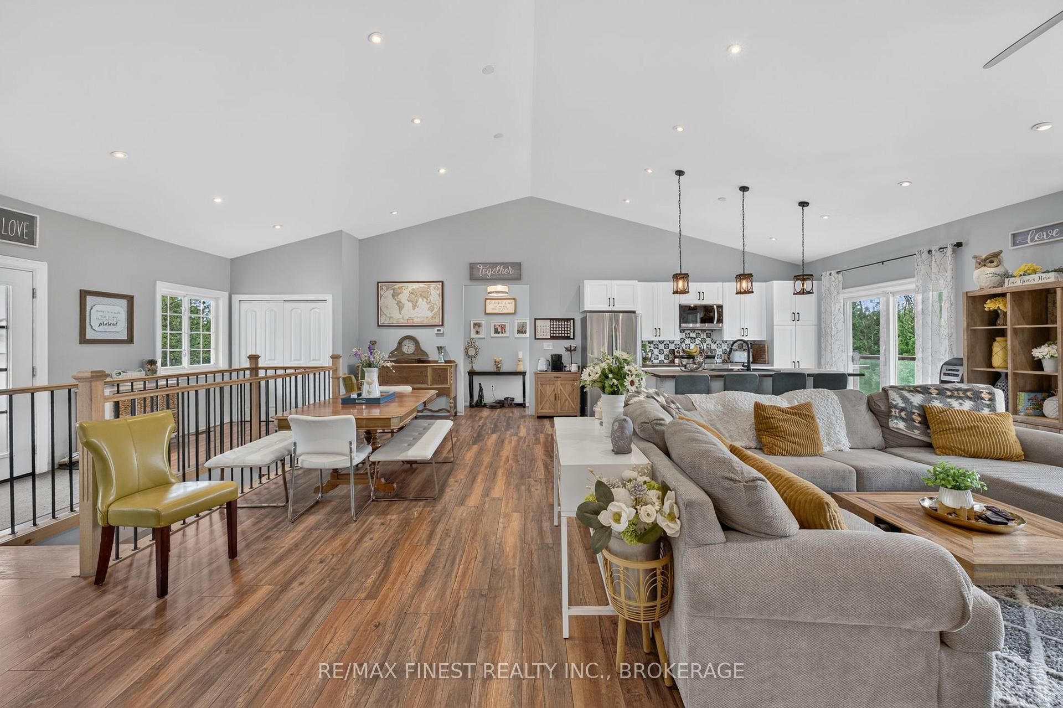
Welcome to 689 Glennelm Road, an exceptional 6-bedroom, 3-bathroom raised ranch bungalow nestled on a beautifully private 11 acre lot just 10 minutes from Hwy 401! Combining rural tranquility with modern executive living, this property has undergone an extensive transformation, making it completely turn-key on the main level while offering incredible equity-building potential below. Step inside to a bright, open-concept living space accented by soaring cathedral ceilings-an ideal layout for effortless entertaining. The main level has been beautifully modernized with brand-new flooring and a stunning, fully updated kitchen. The private quarters feature a completely revamped primary suite boasting a luxurious new bathroom and a redesigned walk-in closet. A refreshed laundry room, a stylish new guest bath vanity, and an updated staircase railing round out the flawless main floor. The walkout basement offers a massive footprint with excellent in-law suite potential. It features two newly added bedrooms, a cozy wood stove (with a full year of cut and stacked wood included), a brand-new water treatment system, and new stair treads and risers. The heavy lifting is already done for a third full bathroom (plumbing complete, just needs your choice of shower tile). With baseboard trim onsite and leftover flooring included to finish up the remaining areas, customizing this space to your exact taste will be a breeze. Outdoor living here is unmatched. Enjoy peaceful morning coffees on the full-length front deck (featuring updated siding, skirting, front steps, and railings), or host summer BBQs on the extensive back deck and brand-new poured concrete patio. Beat the summer heat in the above-ground pool-complete with a brand-new liner, pump, and sand filter. The property also features a massive, extended pond that transforms into your own private ice hockey rink in the winter. Top it all off with a detached, powered, and insulated garage/workshop that is the ultimate setup

Selvan Puvaneswaranathan
Broker — REMAX Crossroads