441 Wellington 7 Road, Centre Wellington, ON N0B 1S0
Centre Wellington , N0B 1S0
$1,599,000.00
3 Bedrooms
3 Bathrooms
Residential Freehold
Property Details
| MLS Number | X13468974 |
| Property Type | Residential Freehold |
| City | Centre Wellington |
| City Region | Elora/Salem |
| Postal Code | N0B 1S0 |
| Cross Street | Wellington Rd 18 and Wellington Rd 7 |
| Street Number | 441 |
| Street Name | Wellington 7 |
| Lot Width | 152.88 ft |
| Lot Depth | 436 ft |
| Bedrooms | 3 |
| Bathrooms | 3 |
| Annual Tax | $7,709.33 |
| Sewer | Septic |
| Occupant Type | Owner |
Description
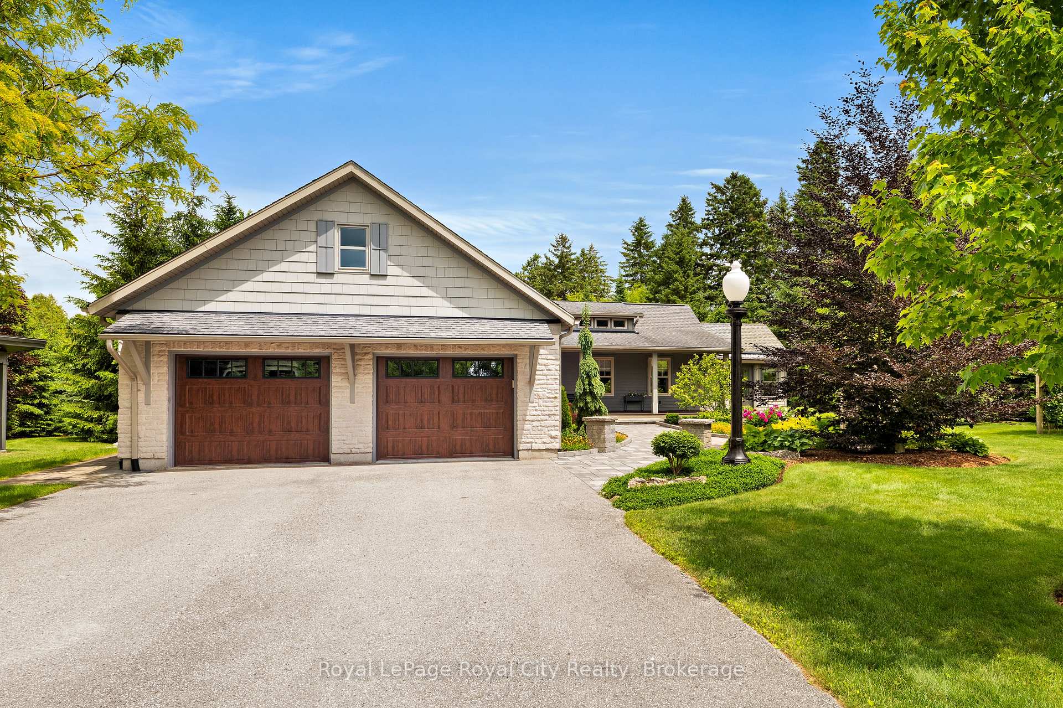
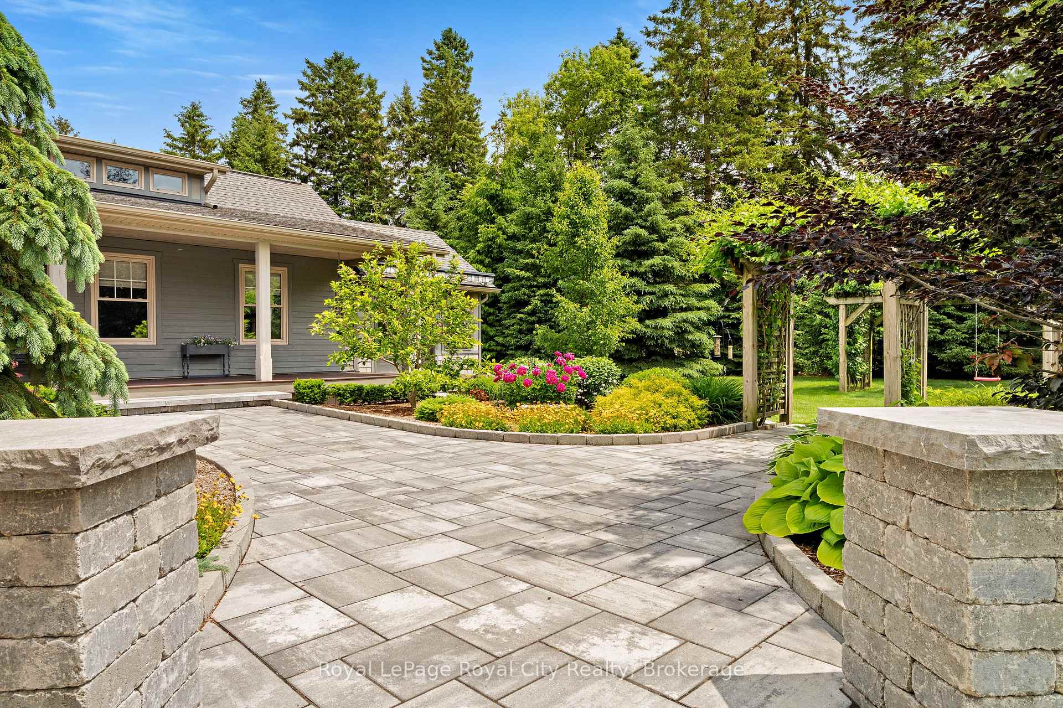
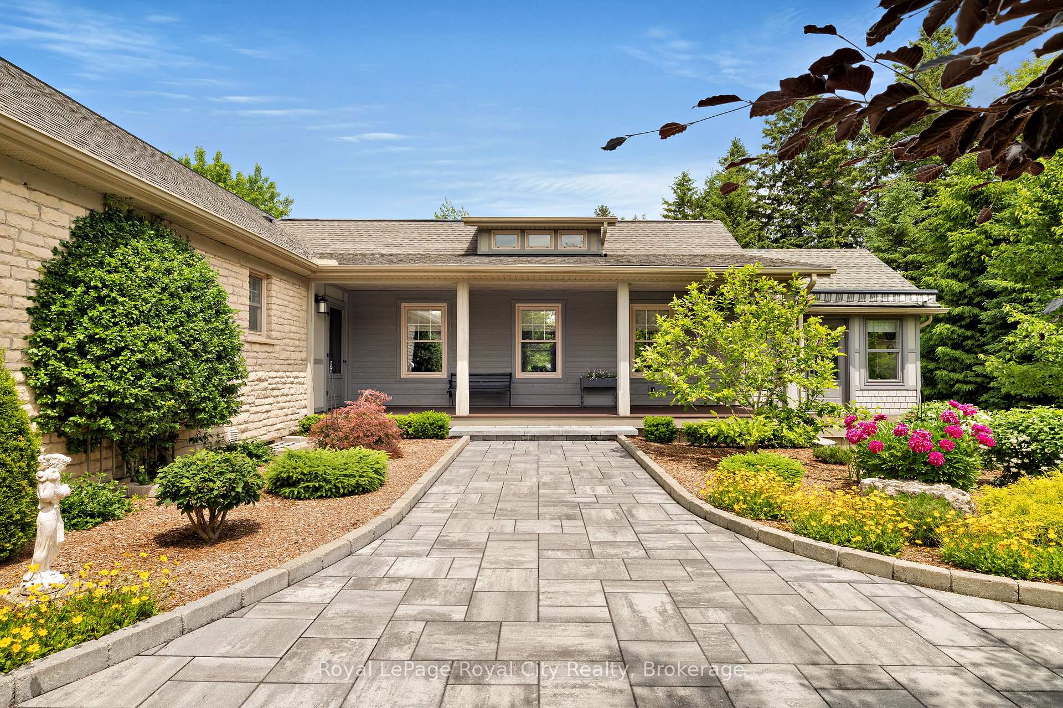
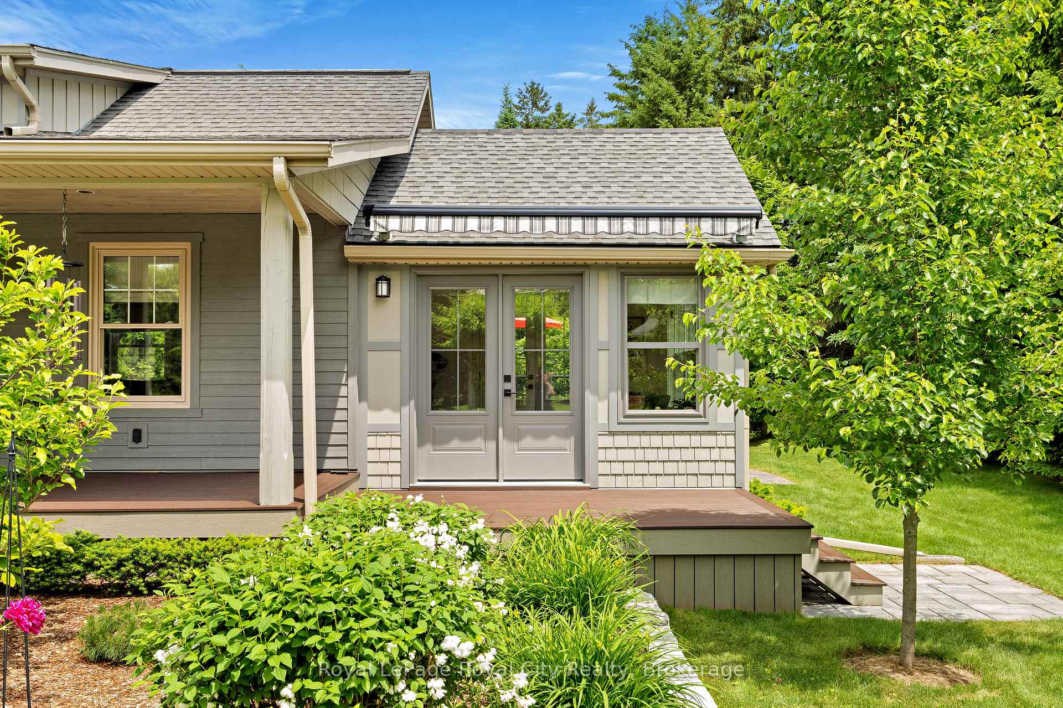
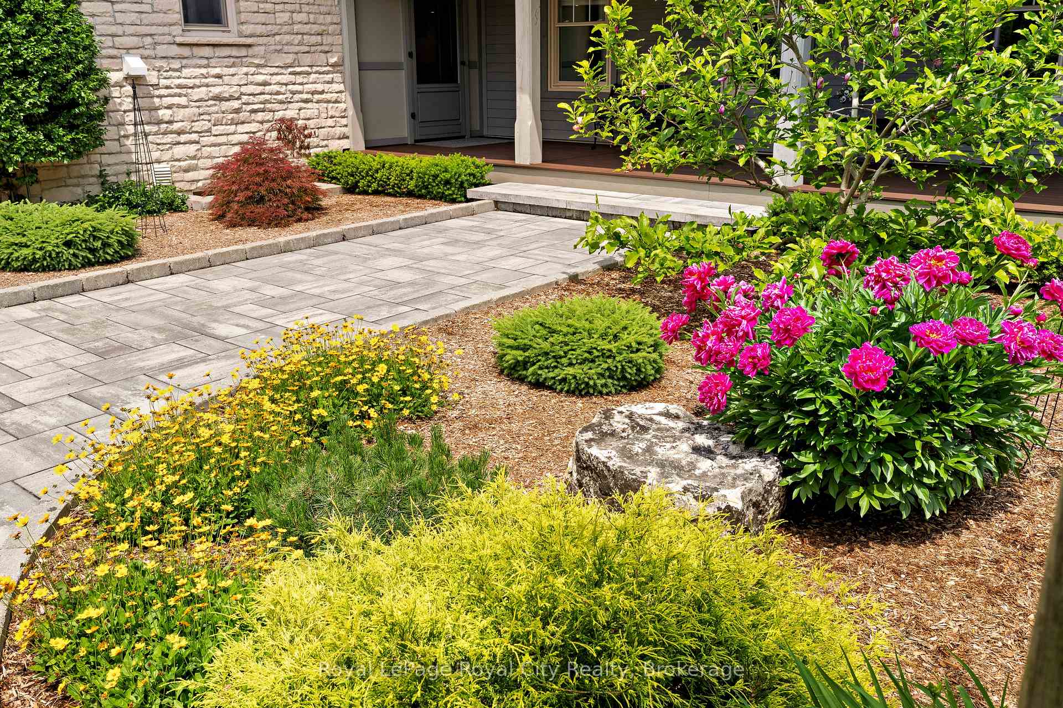
Custom-built bungalow estate home within walking distance to downtown Elora. Nestled amongst mature trees on beautifully landscaped grounds, this exceptional property offers over 2,600 sq. ft. of finished living space. A winding paved driveway leads to the home, where stone accents, recently installed Maibec wood siding and an elegant interlock walkway create outstanding curb appeal. Inside, the bright open-concept main floor is designed for both everyday living and entertaining. The beautifully updated kitchen ('26) features granite countertops, all-new appliances, and abundant storage, flowing seamlessly into the dining area and living room with reclaimed Douglas Fir floors, a gas fireplace, and wood cathedral ceilings. A renovated four-season sunroom provides the perfect place to relax and enjoy views of the stunning grounds. The main-floor primary suite offers a 3-piece ensuite, California Closet organizers, and a Juliette balcony overlooking the backyard. A second bedroom, laundry room, and inside access to the attached garage complete the main level. The finished walkout basement expands the living space with a large rec room featuring oversized windows and a natural gas fireplace, a third bedroom, an office, and a 3-piece bath. With direct access to the outdoors, this level offers excellent in-law suite potential! With so many construction details, the standout feature is the detached shop ('18) built to complement the home, which includes a wood stove and is ideal for hobbies, storage, a workshop, or studio space. A new garden shed ('24) with hydro provides additional storage for lawn equipment. Efficient geothermal heating and cooling, ample parking, extensive hardscaping, and exceptional privacy at both the front and rear of the property complete this impressive package. A rare opportunity to enjoy spacious bungalow living, modern updates, and a truly private country setting in one of Wellington County's most desirable locations.

Selvan Puvaneswaranathan
Broker — REMAX Crossroads