36 MARCHBROOK Circle, Kanata, ON K2W 1A1
Kanata , K2W 1A1
$2,749,900.00
6 Bedrooms
5 Bathrooms
Residential Freehold
Property Details
| MLS Number | X13470244 |
| Property Type | Residential Freehold |
| City | Kanata |
| City Region | 9009 - Kanata - Rural Kanata (Central) |
| Postal Code | K2W 1A1 |
| Cross Street | Old Carp Rd/Marchbrook Circle |
| Street Number | 36 |
| Street Name | MARCHBROOK |
| Lot Width | 165.78 ft |
| Lot Depth | 306.27 ft |
| Bedrooms | 6 |
| Bathrooms | 5 |
| Annual Tax | $9,522.23 |
| Sewer | Septic |
| Occupant Type | Owner |
Description
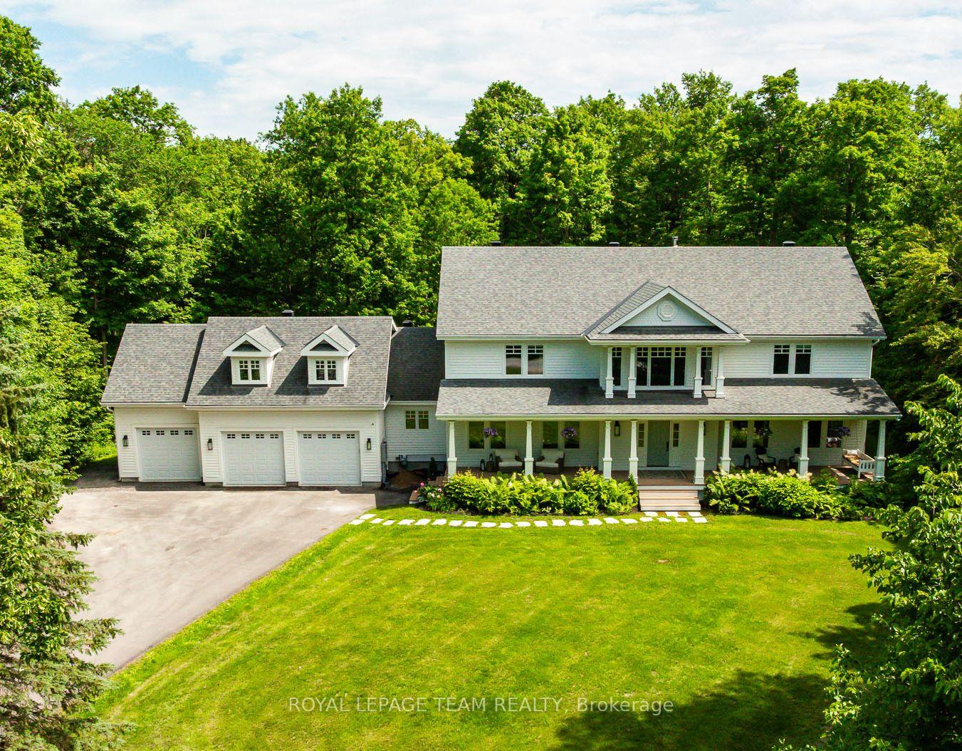
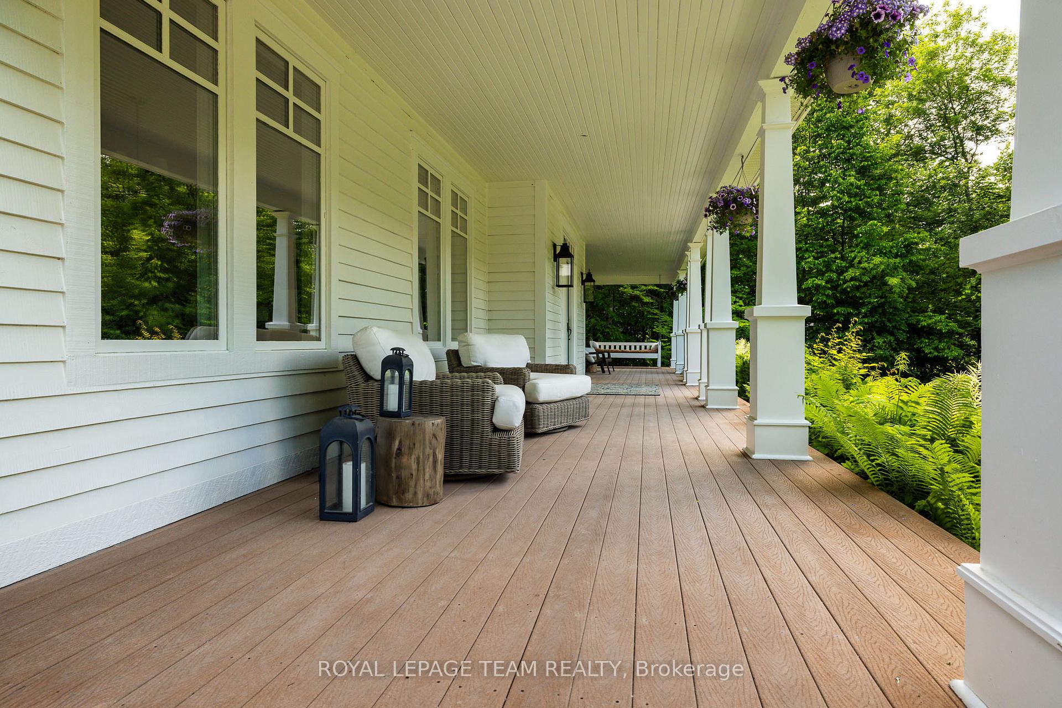
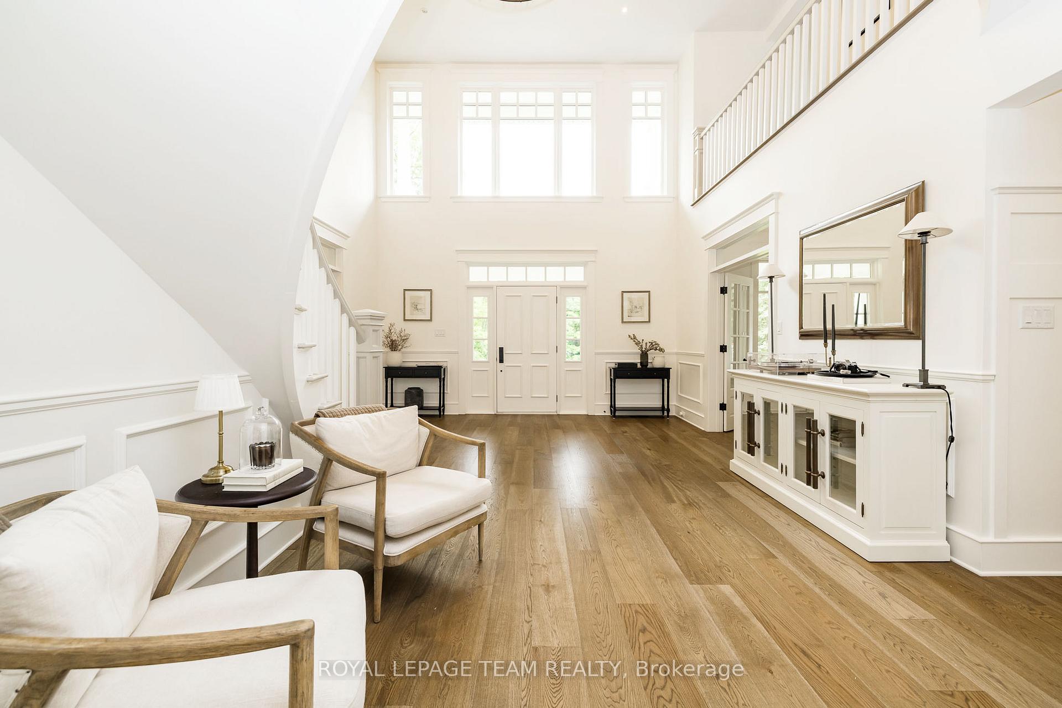
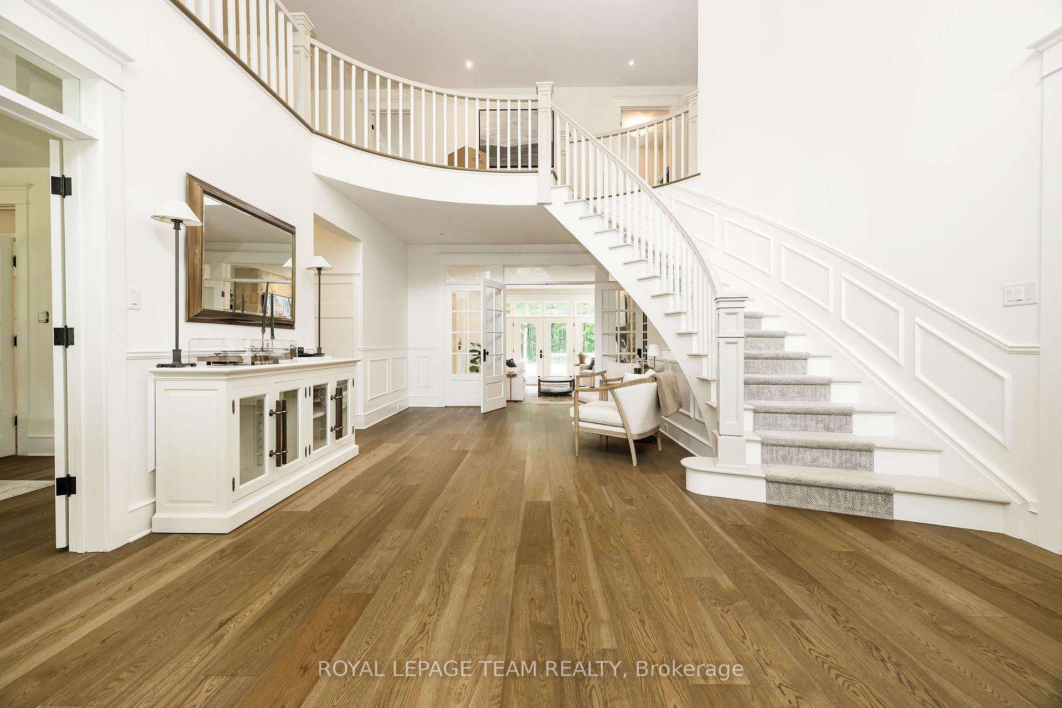
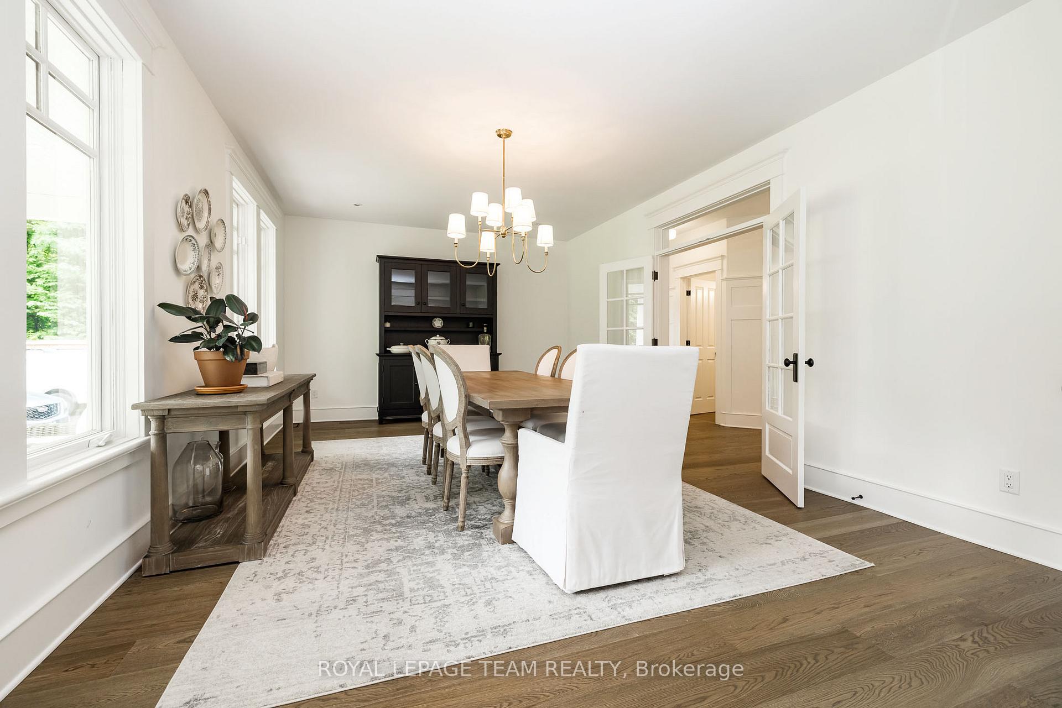
Welcome to an extraordinary estate residence on a beautifully treed 2-acre lot in sought-after Kanata, where timeless character, craftsmanship and modern luxury come together. Completely renovated with exceptional attention to detail, this 6-bedroom, 5-bathroom home offers an elegant traditional layout, over 5,600 sq. ft. above grade and custom finishes throughout. A grand foyer creates a showstopping first impression with soaring ceilings, curved staircase, wainscotting and elegant trim. Hardwood floors and curated finishes create a warm, elevated atmosphere. The chef-inspired kitchen features an oversized island with storage, quartz counters, custom cabinetry, farmhouse sink and high-end appliances. Open to the family room, it is ideal for entertaining and everyday living. The family room is anchored by a wood-burning fireplace and framed by views of the deck and private treed backyard. Enjoy peaceful outdoor living from the screened-in room or covered front porch with classic swing. The luxurious primary suite features hardwood flooring, his-and-her closets and a spa-like ensuite with oversized custom shower, double custom vanities with quartz counters, soaker tub and herringbone tile. Four additional bedrooms, a gorgeous 4-piece bath with double vanity and a dream laundry room complete the second level. The third level offers a private custom-finished bedroom, perfect as a guest retreat, office, studio or playroom. The renovated in-law suite is equally impressive with hardwood flooring, kitchenette, storage and a custom bath. The finished basement offers high ceilings and exceptional living space, including an oversized rec room, gym, 3-piece bath with custom vanity and marble tile, plus direct stairs to the garage. The 3-car garage features epoxy flooring, heating and cooling. Close to Kanata North amenities, schools, shopping and conveniences, this remarkable property offers privacy, space, sophistication and modern comfort in a timeless estate setting.

Selvan Puvaneswaranathan
Broker — REMAX Crossroads