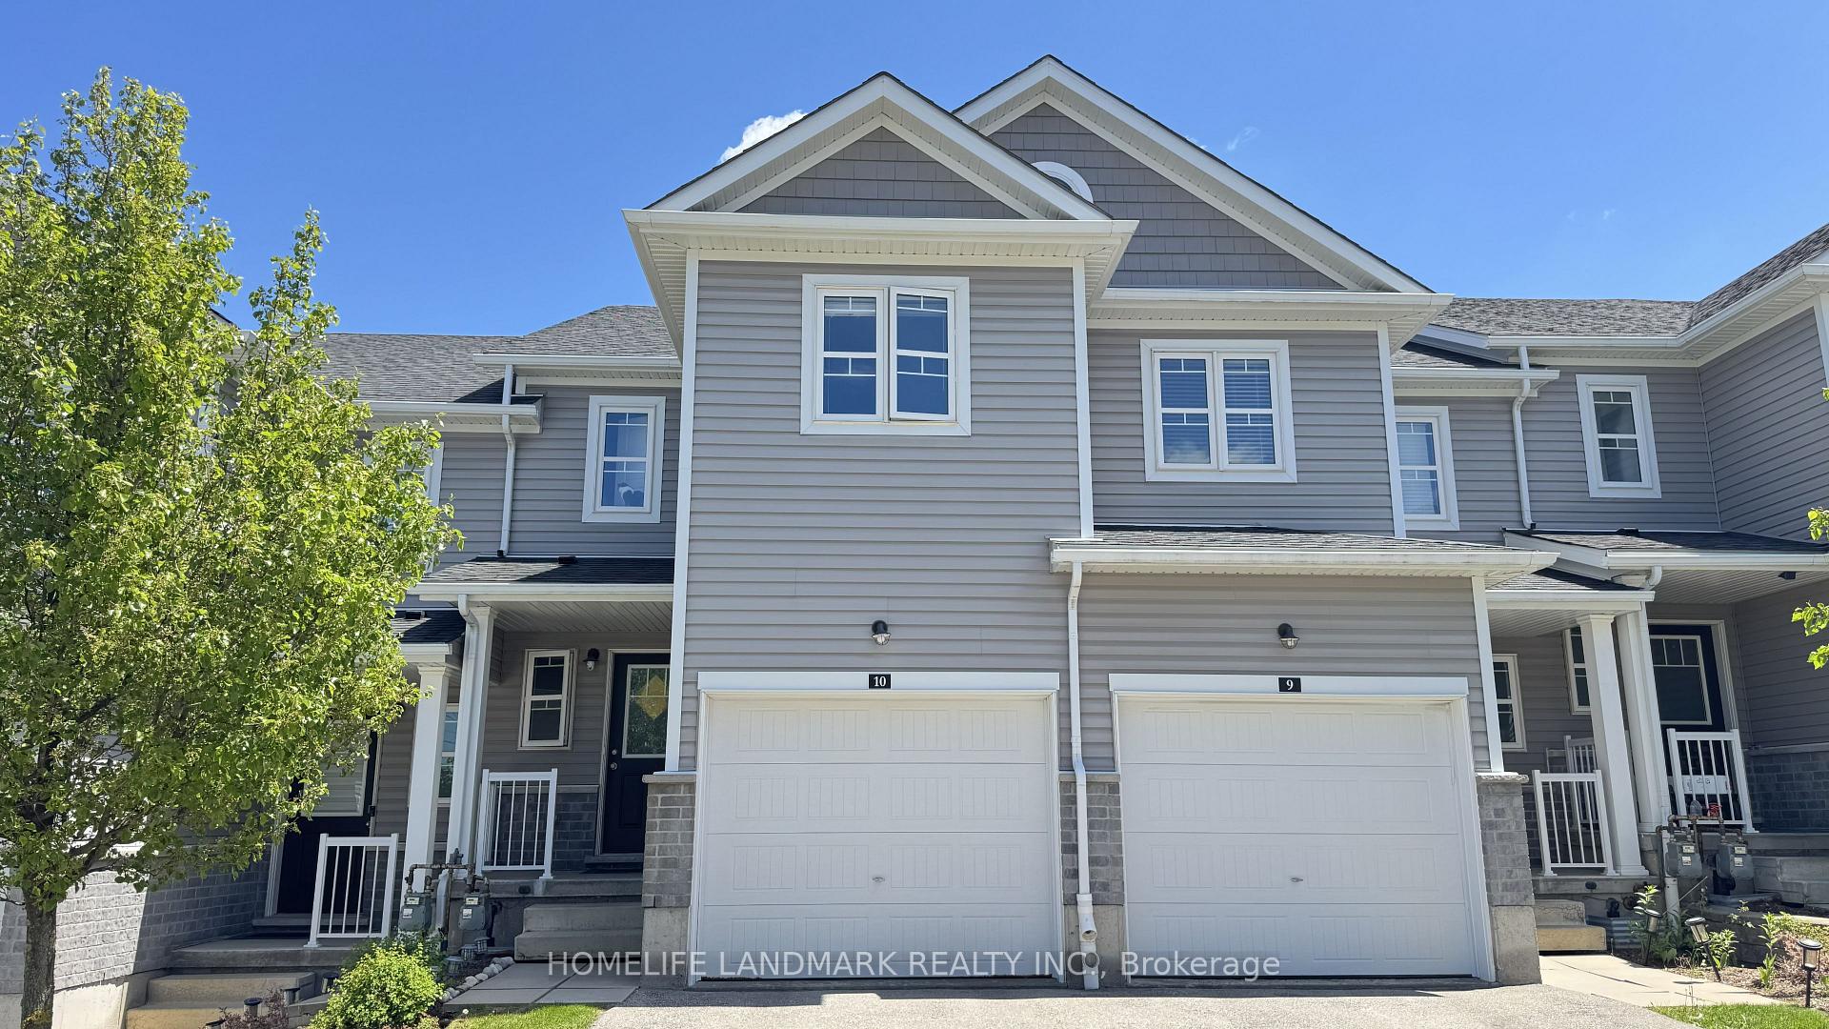
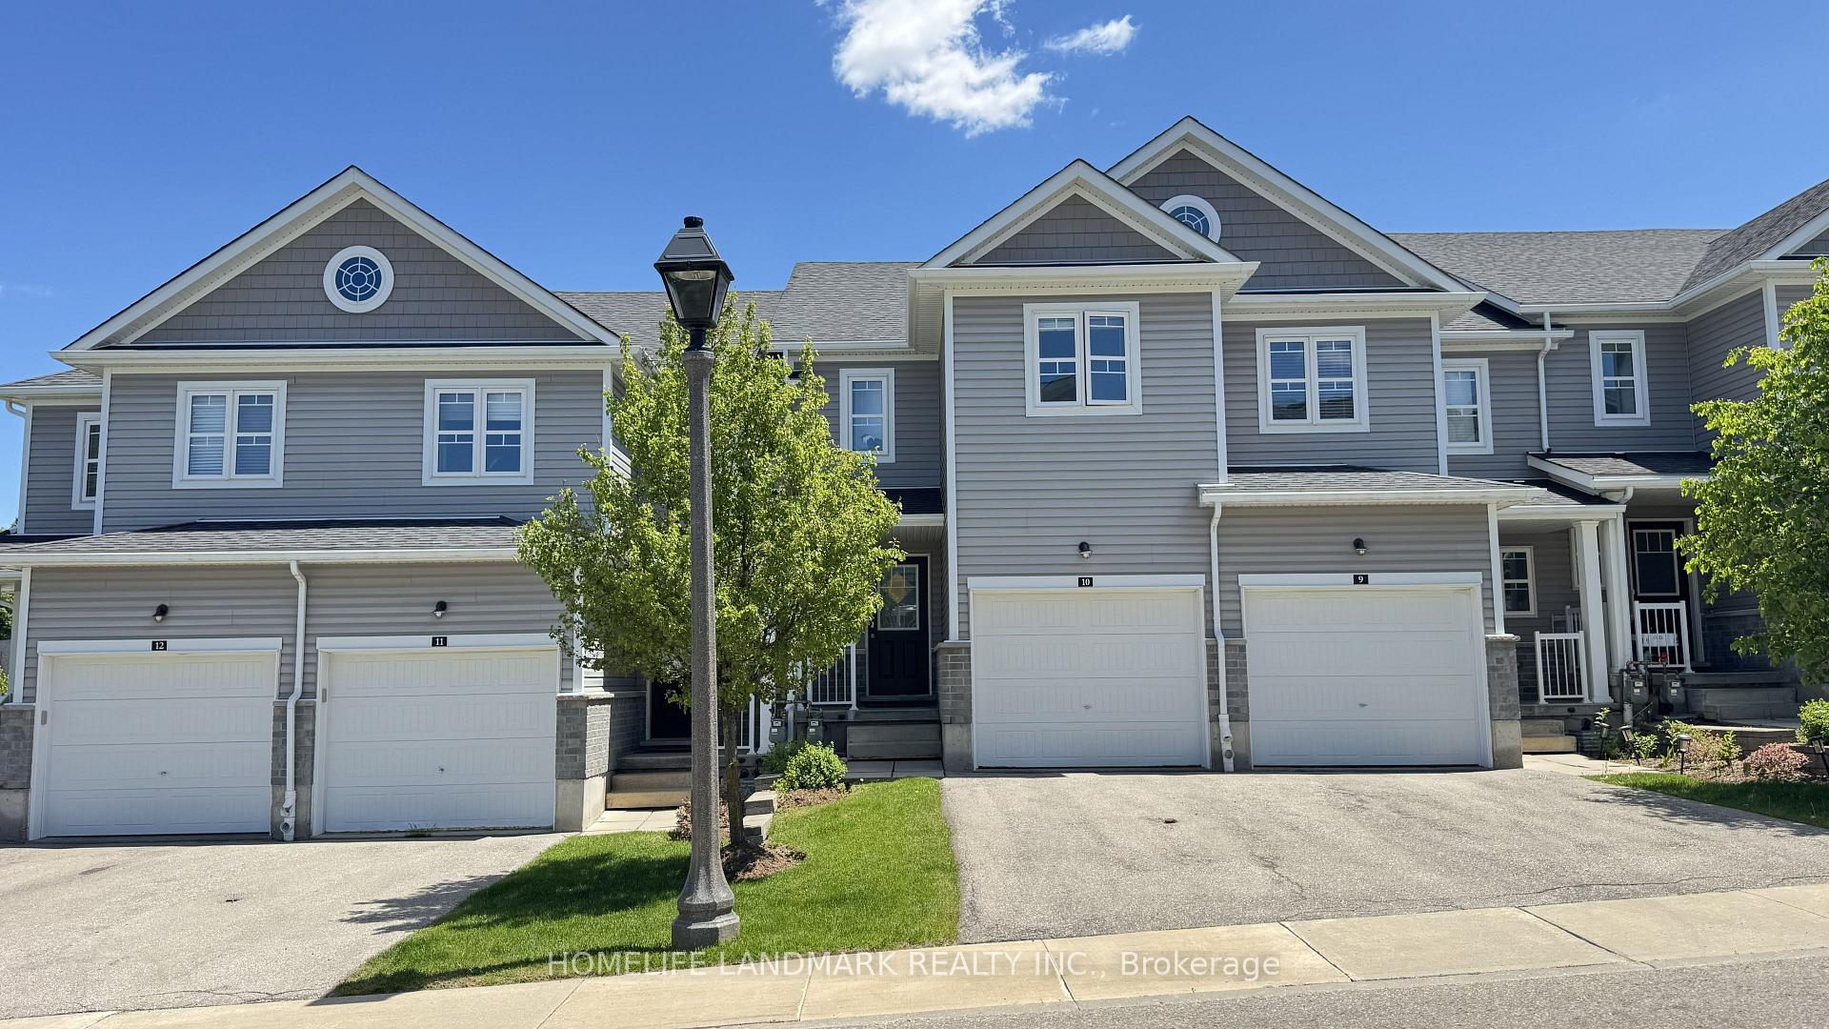
1989 Ottawa Street S 10, Kitchener, ON N2E 0G7
Kitchener , N2E 0G7
$649,900.00
3 Bedrooms
3 Bathrooms
Residential Condo & Other
Property Details
| MLS Number | X13470850 |
| Property Type | Residential Condo & Other |
| City | Kitchener |
| Postal Code | N2E 0G7 |
| Cross Street | Fischer-Hallman to Ottawa |
| Street Number | 1989 |
| Street Name | Ottawa |
| Bedrooms | 3 |
| Bathrooms | 3 |
| Annual Tax | $4,232.05 |
| Occupant Type | Owner |
Description
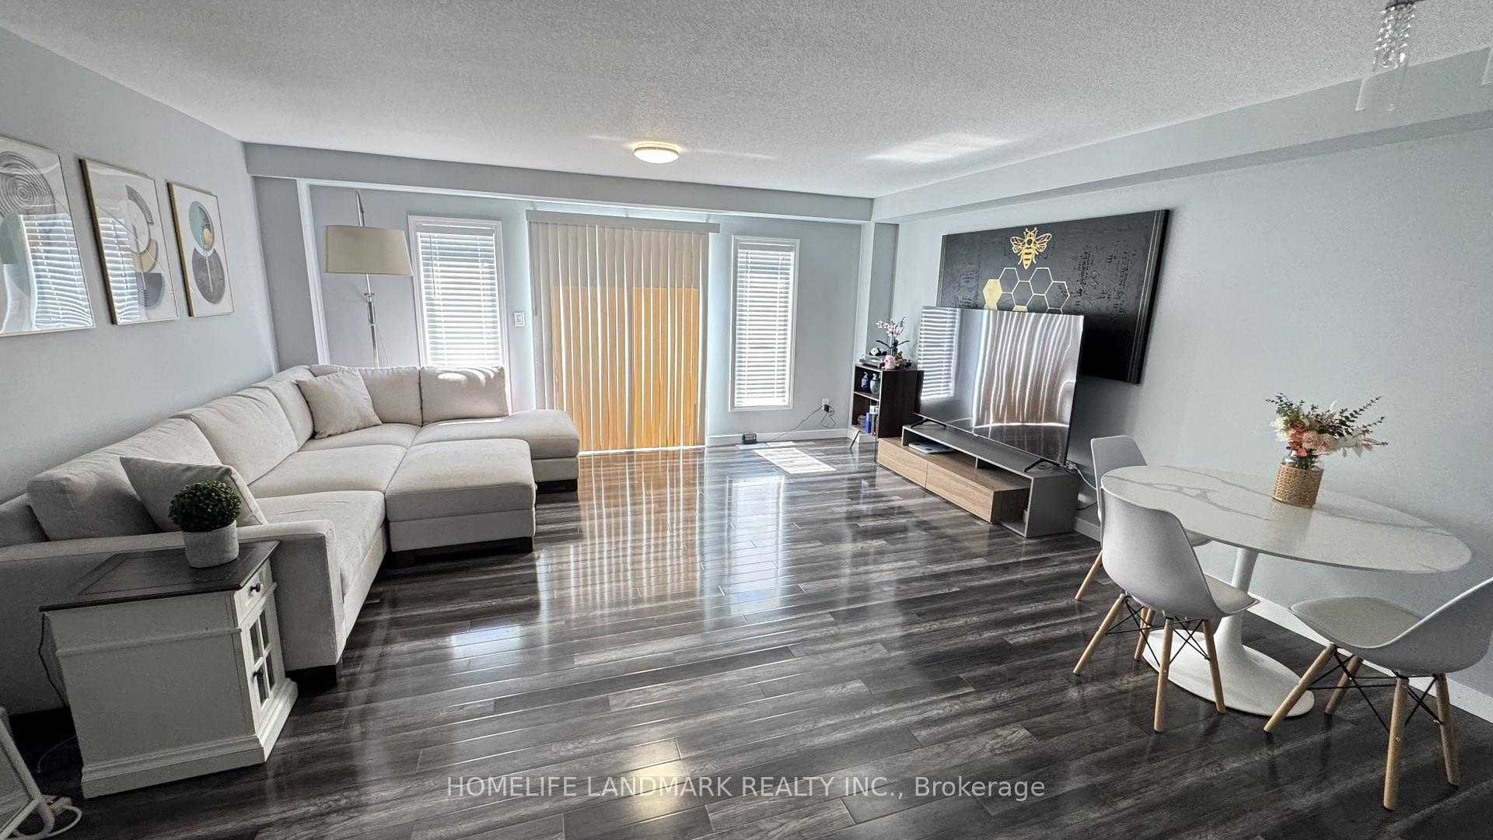
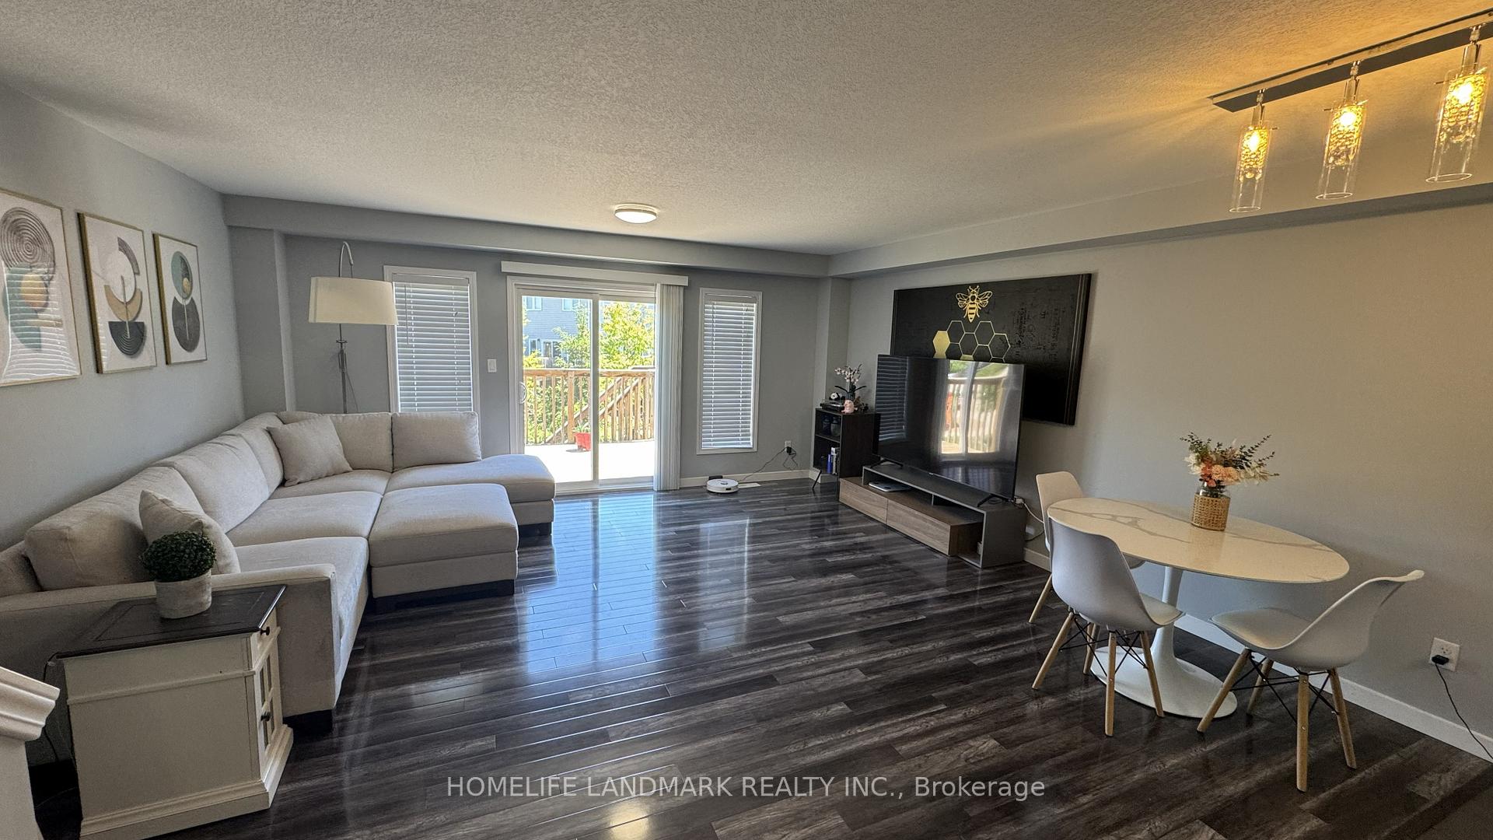
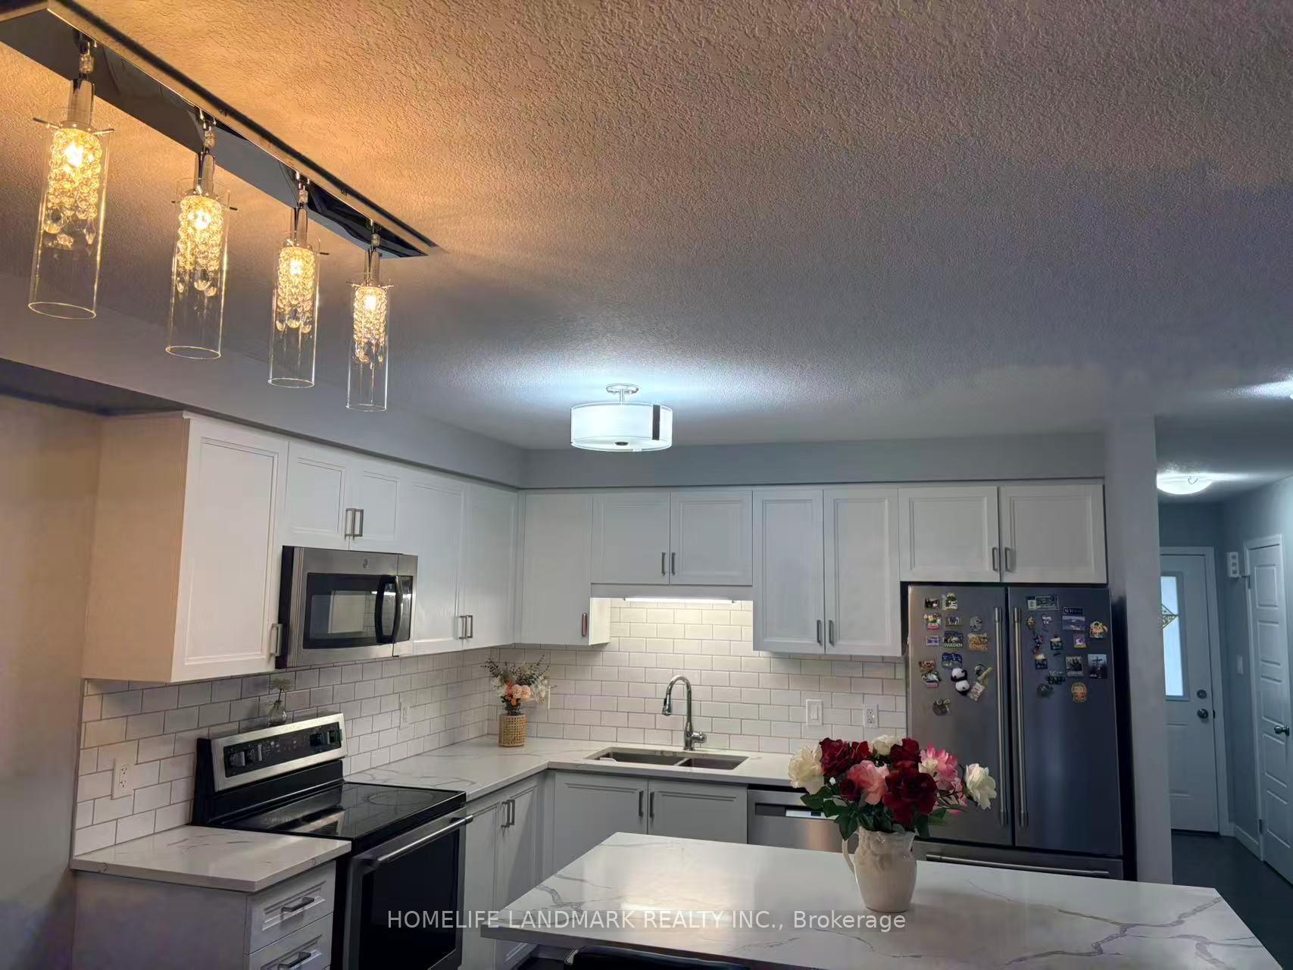
Amazing luxury townhome located in popular Kitchener West - (Laurentian Hills/Country Hills area.) This two storey condo features three bedrooms, two and half baths, large open concept layout, cozy backyard deck, single car garage with private driveway and a spacious basement awaiting your design ideas. Modern finishes include laminate and tiled flooring, modern cabinetry, upgraded lighting and stainless steel appliances. The main floor features a large spacious kitchen with beautiful cabinetry, stainless steel appliances, large eat up island with plenty of cabinet storage and lots of cooking counter space. The kitchen overlooks the large living space that provides enough room that it can be split into two spaces (living and dining). A two-piece bathroom is also located on the main level. The second-floor feature three large bedrooms with the oversized primary bedroom complete with its own 4-piece en-suite bath and walk-in closet. The other two spacious bedrooms and full 4-piece bath complete the second-floor level. The large open concept basement awaits your design ideas and provides great extra storage area until that day arrives. Close to shopping, schools and quick proximity to the expressway, this condo complex has everything you need. Measurements are as per I-Guide based on previous listing.

Selvan Puvaneswaranathan
Broker — REMAX Crossroads