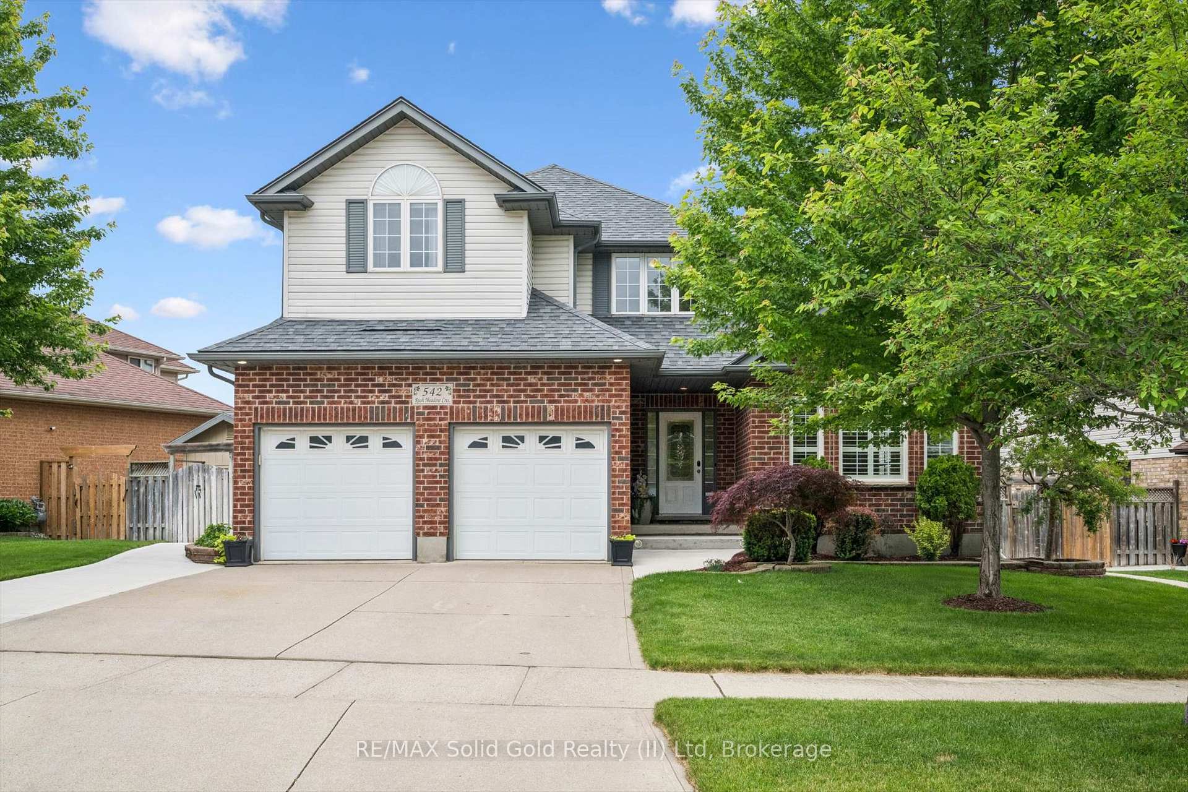
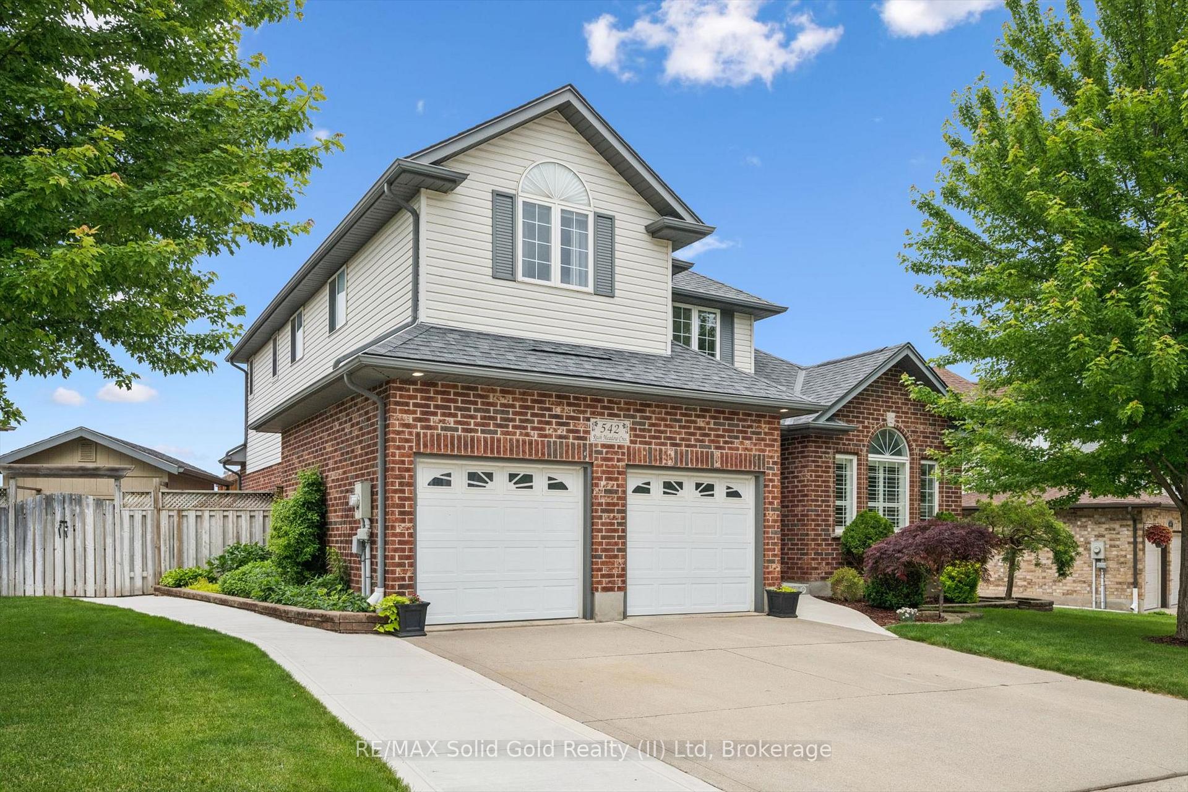
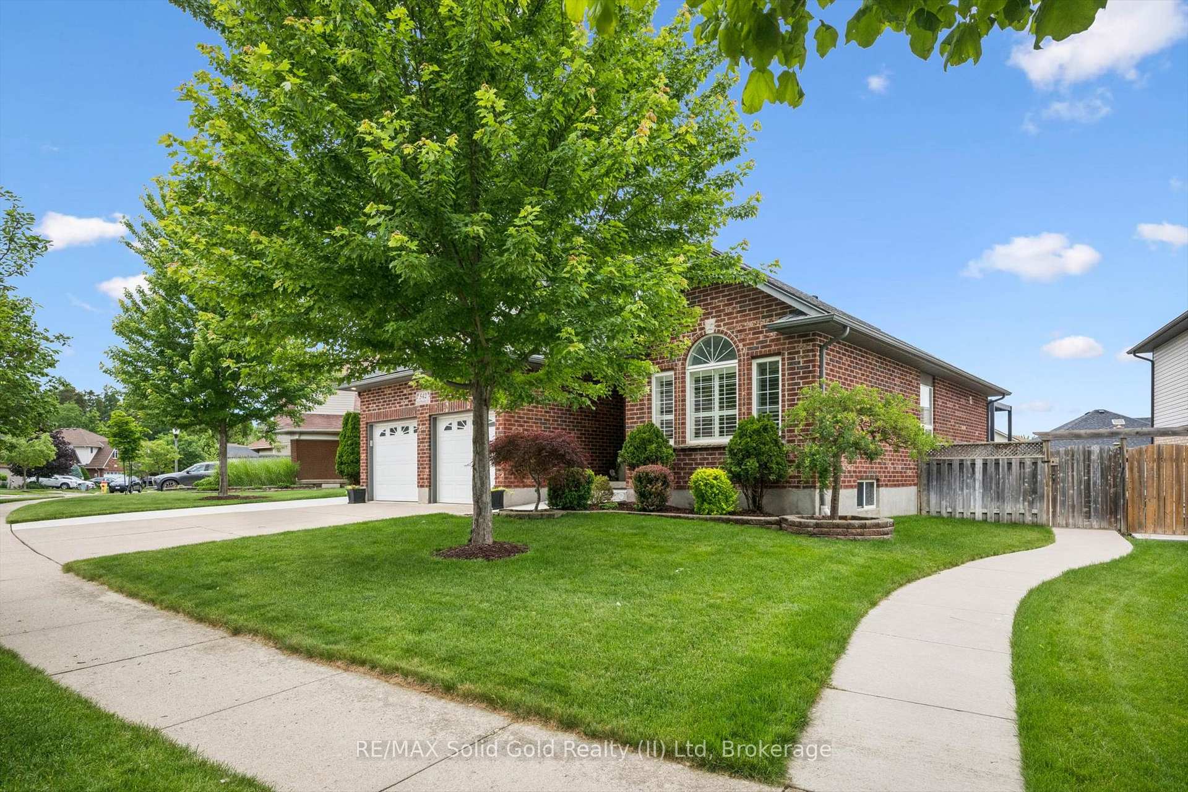
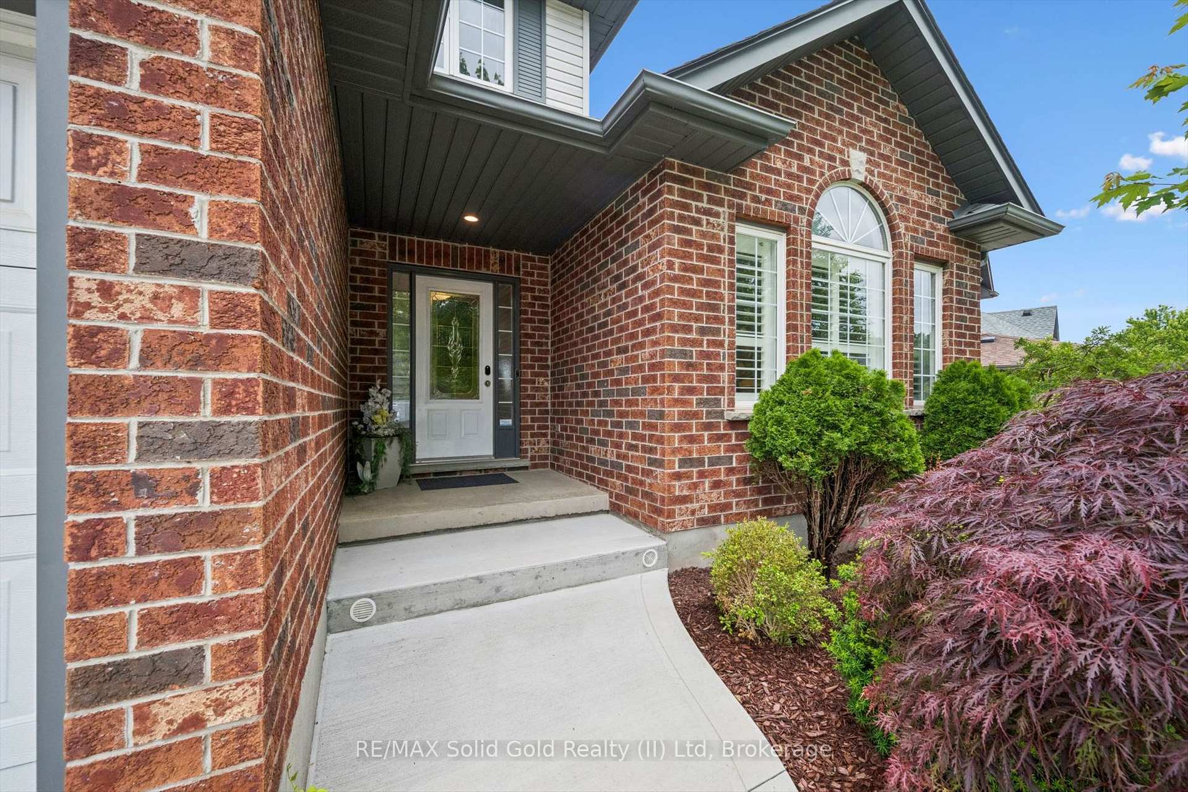
542 Rush Meadow Crescent, Kitchener, ON N2R 1T1
Kitchener , N2R 1T1
$1,089,900.00
5 Bedrooms
5 Bathrooms
Residential Freehold
Property Details
| MLS Number | X13481798 |
| Property Type | Residential Freehold |
| City | Kitchener |
| Postal Code | N2R 1T1 |
| Cross Street | Strasburg and Rush Meadow |
| Street Number | 542 |
| Street Name | Rush Meadow |
| Lot Width | 92.95 ft |
| Lot Depth | 117.58 ft |
| Bedrooms | 5 |
| Bathrooms | 5 |
| Annual Tax | $7,803.29 |
| Sewer | Sewer |
| Occupant Type | Owner |
Description
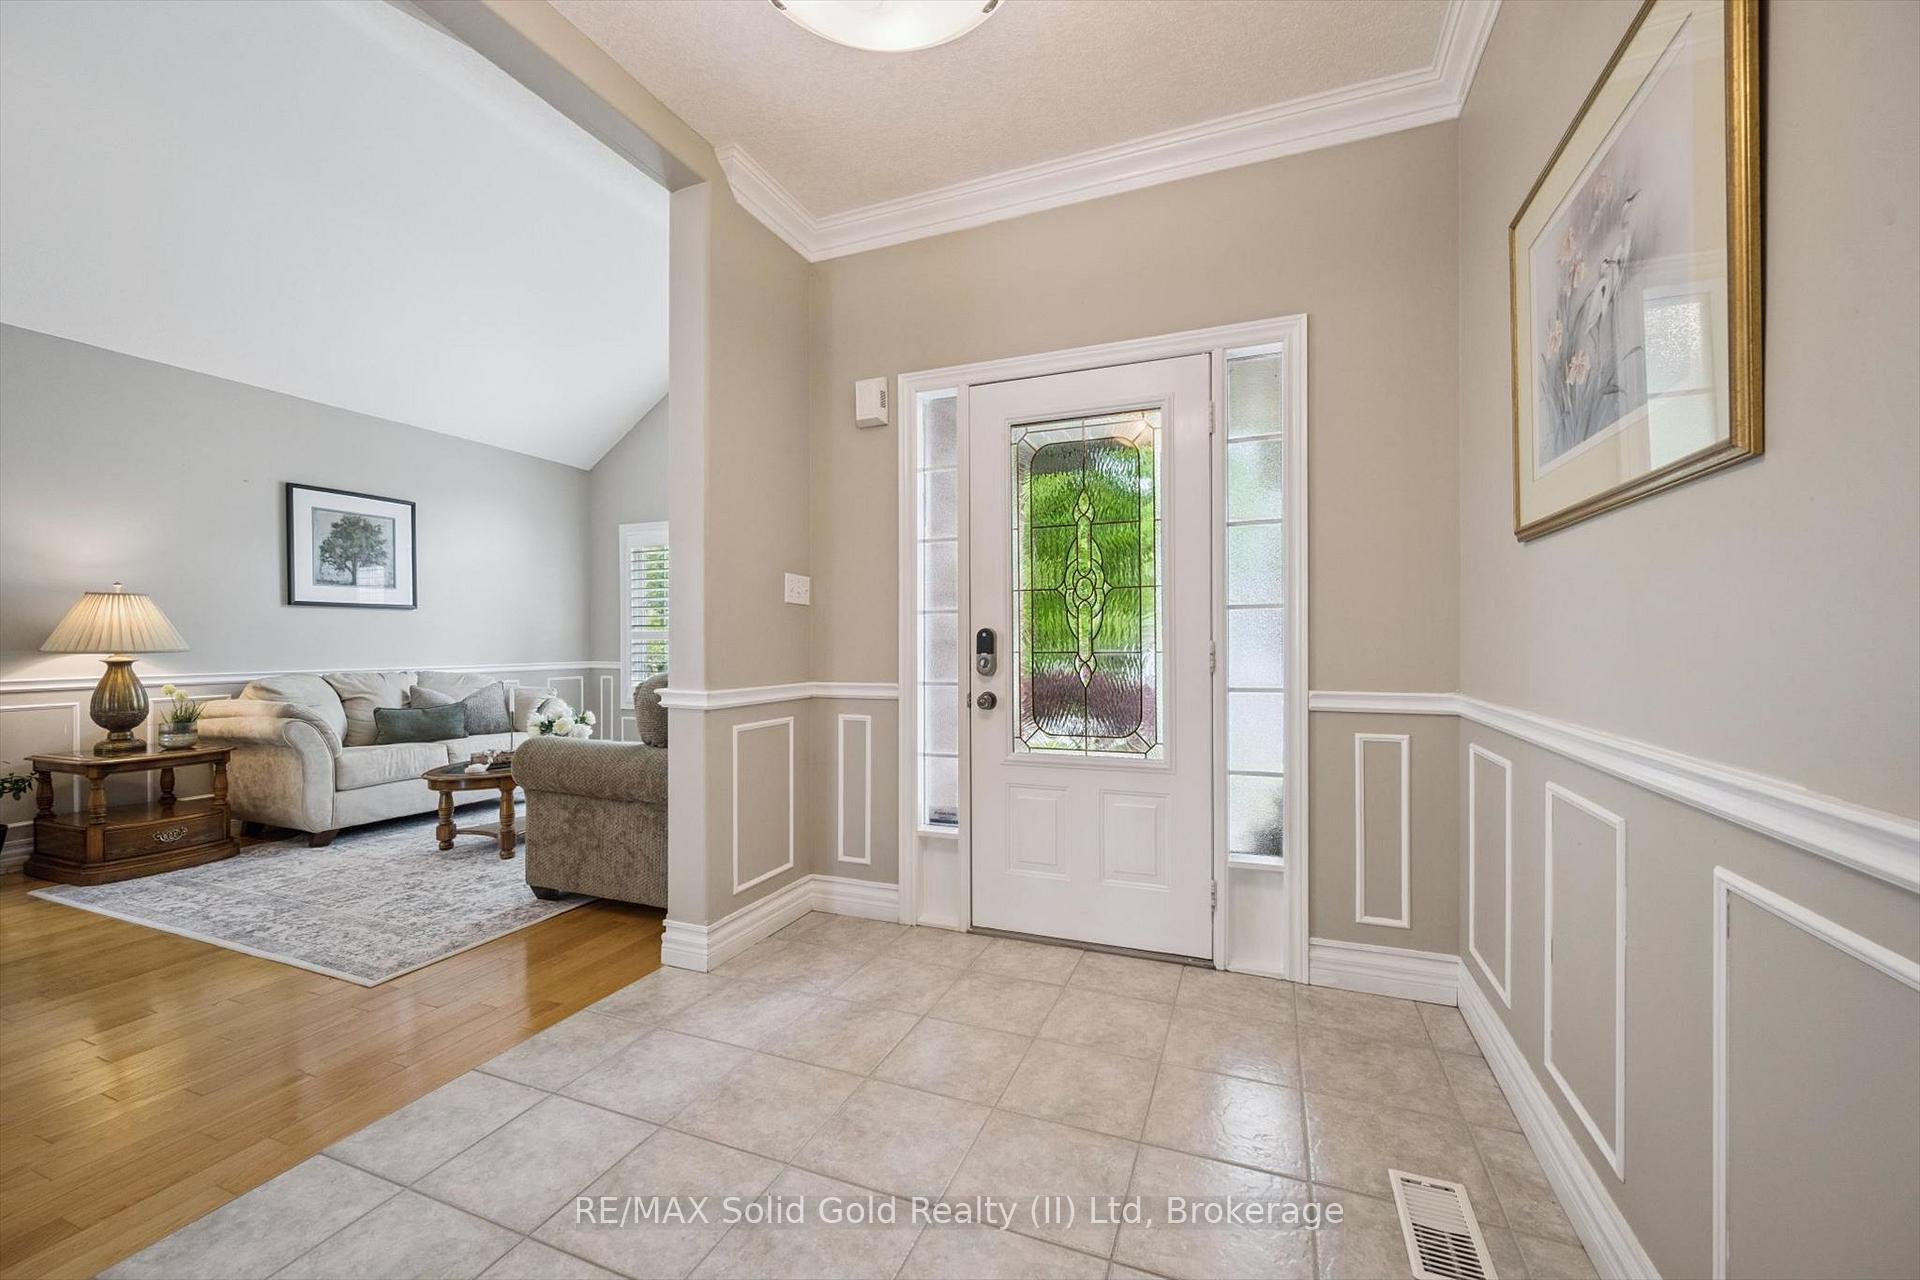
Lovingly maintained and extensively upgraded, this exceptional 5-bedroom, 5-bathroom home sits on an impressive lot with over 90 feet of frontage on a quiet crescent in one of Kitchener's most sought-after neighbourhoods. Filled with natural light and a welcoming atmosphere, this is the kind of home where family gathers and every space has been designed to be enjoyed. The bright, open-concept main floor showcases soaring cathedral ceilings, oversized windows, and a seamless layout designed for everyday living and entertaining. The updated kitchen features quartz countertops, newer appliances, a custom pantry, stylish backsplash, and a spacious eat-in area overlooking the backyard. A generous living room with gas fireplace, formal dining room, convenient main floor laundry with brand new washer and dryer, and a two-piece bathroom complete this level. Upstairs, the spacious primary retreat offers a walk-in closet, additional windows for enhanced natural light, and a private ensuite with double sinks. Three additional spacious bedrooms and a four-piece bathroom complete the upper level. The backyard is the showstopper. Designed for unforgettable summers, this private backyard oasis features a heated saltwater pool, expansive 600 sq. ft. deck with a steel understructure and drainage system creating a covered patio below, hot tub, custom privacy panels, a two-storey shed with hydro, pool change room, and concrete walkways on both sides. The fully finished walkout basement adds flexibility with a bright in-law suite complete with a second kitchen, spacious bedroom with a large egress window, abundant storage, and direct backyard access. With approximately $275,000 invested in improvements, including oak hardwood flooring, expanded concrete driveway, insulated and drywalled garage, irrigation system (front yard), California shutters, crown moulding, and the incredible backyard retreat, this is a rare opportunity to own one of the neighbourhood's standout family homes.

Selvan Puvaneswaranathan
Broker — REMAX Crossroads