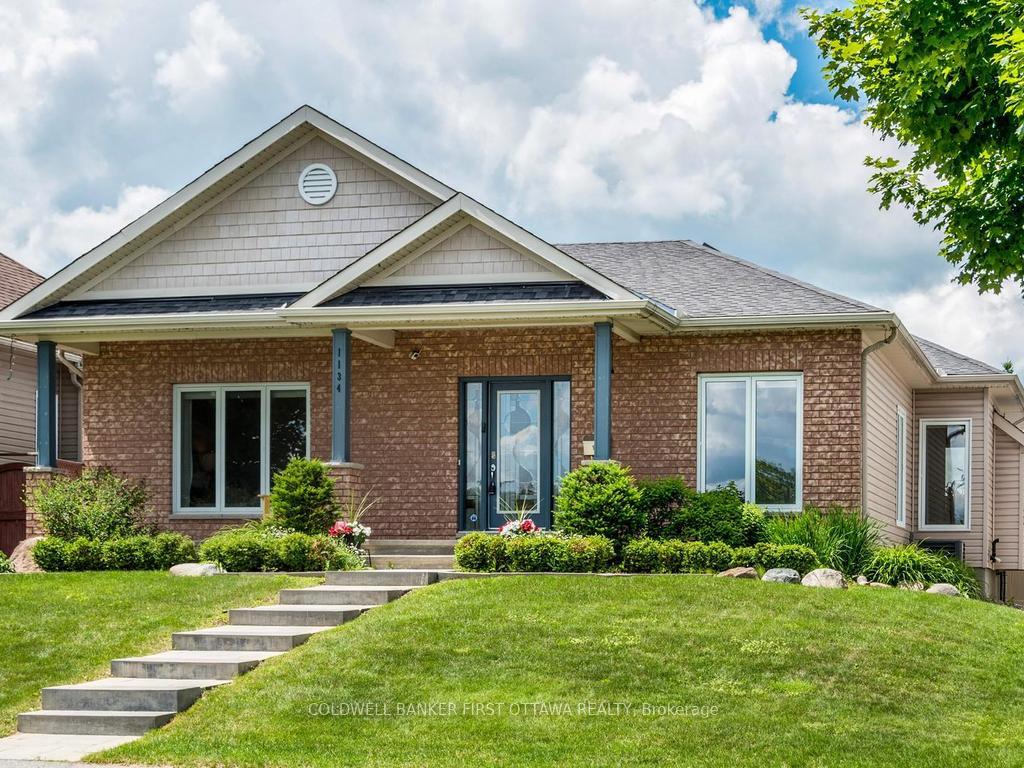
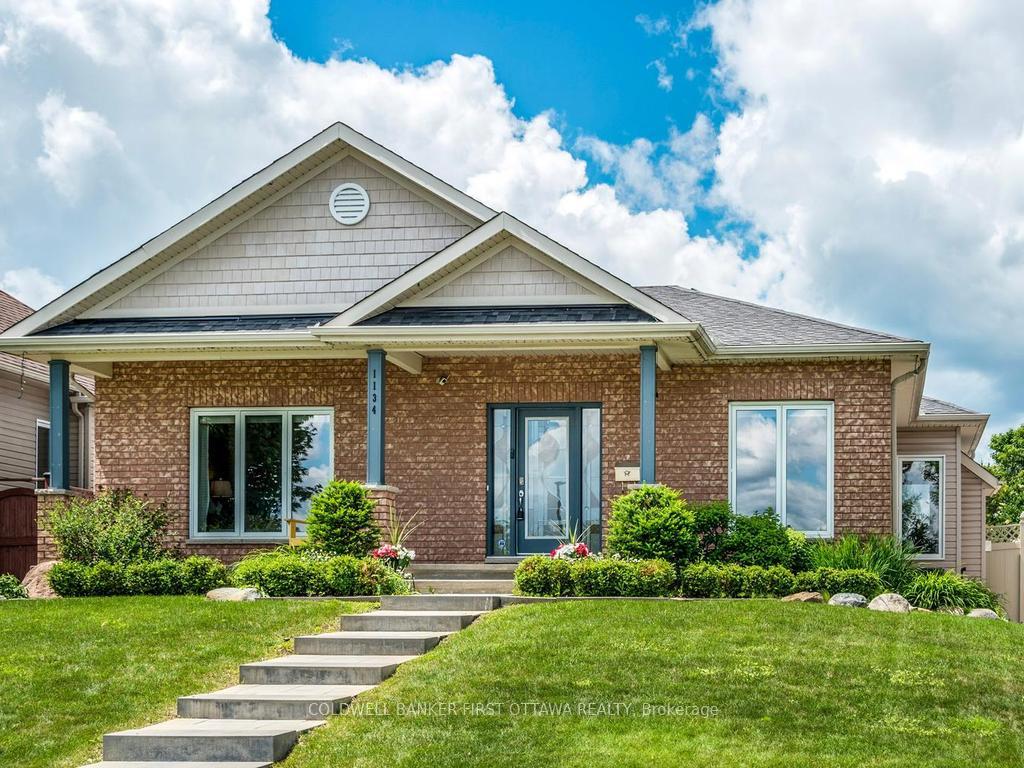
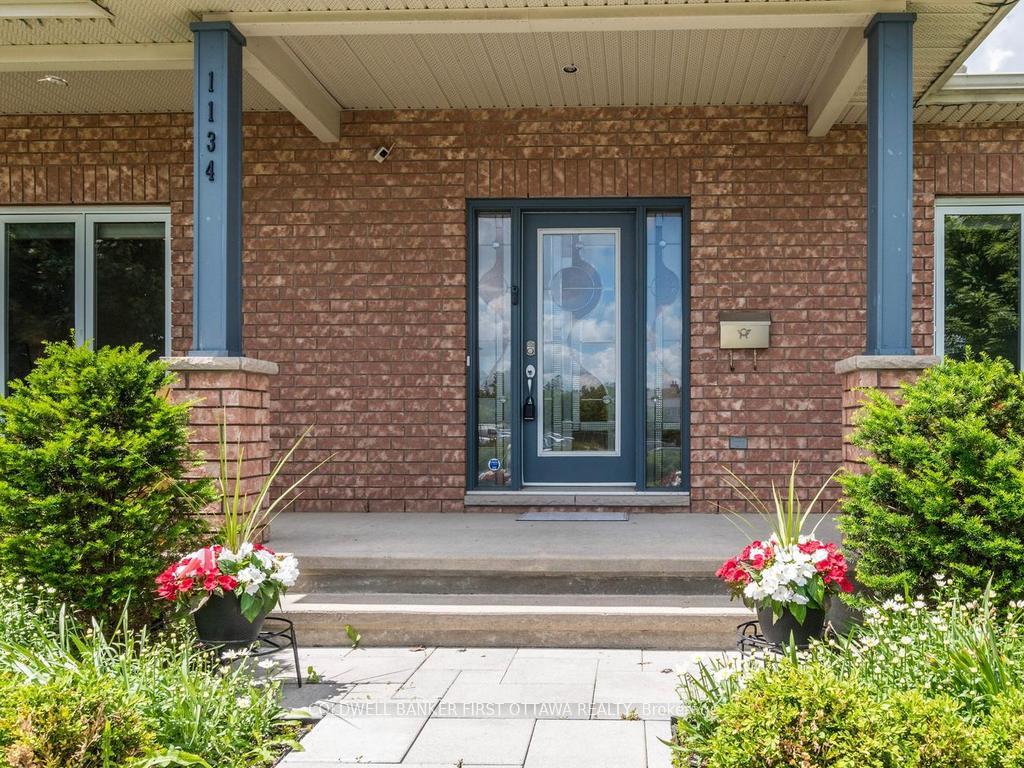
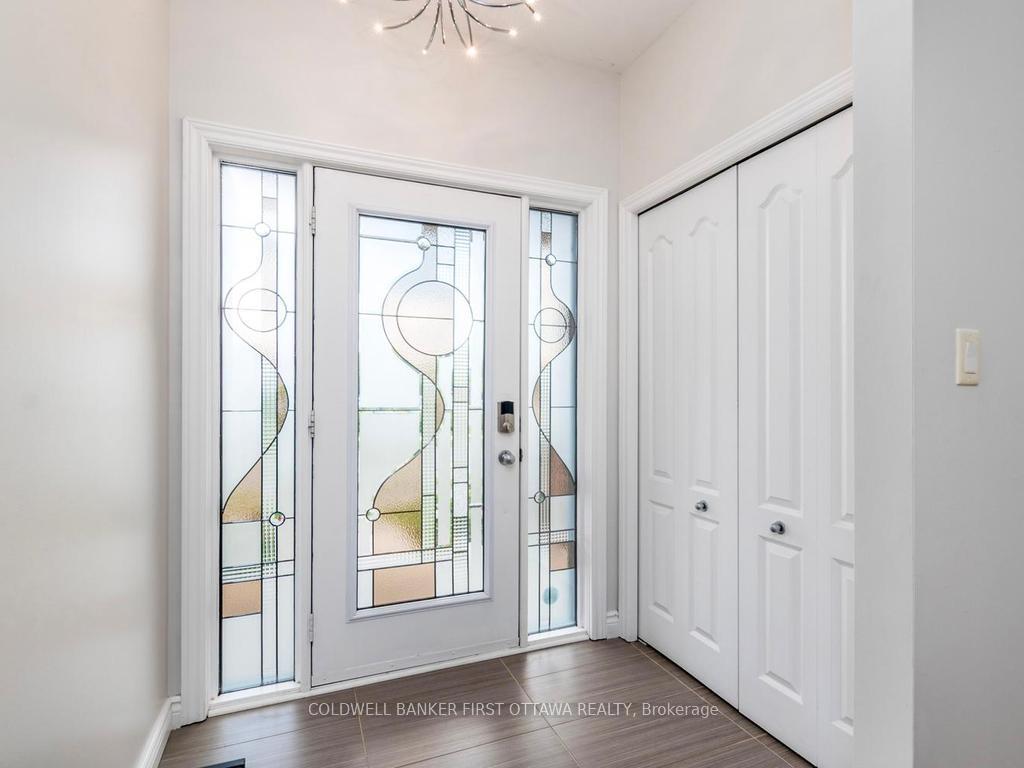
1134 Stittsville Main Street, Stittsville - Munster - Richmond, ON K2S 0B9
Stittsville - Munster - Richmond , K2S 0B9
$980,000.00
4 Bedrooms
3 Bathrooms
Residential Freehold
Property Details
| MLS Number | X13482298 |
| Property Type | Residential Freehold |
| City | Stittsville - Munster - Richmond |
| City Region | 8211 - Stittsville (North) |
| Postal Code | K2S 0B9 |
| Cross Street | Stittsville Main and Kimpton |
| Street Number | 1134 |
| Street Name | Stittsville Main |
| Lot Width | 50.52 ft |
| Lot Depth | 111.55 ft |
| Bedrooms | 4 |
| Bathrooms | 3 |
| Annual Tax | $5,798.00 |
| Sewer | Sewer |
| Occupant Type | Owner |
Description
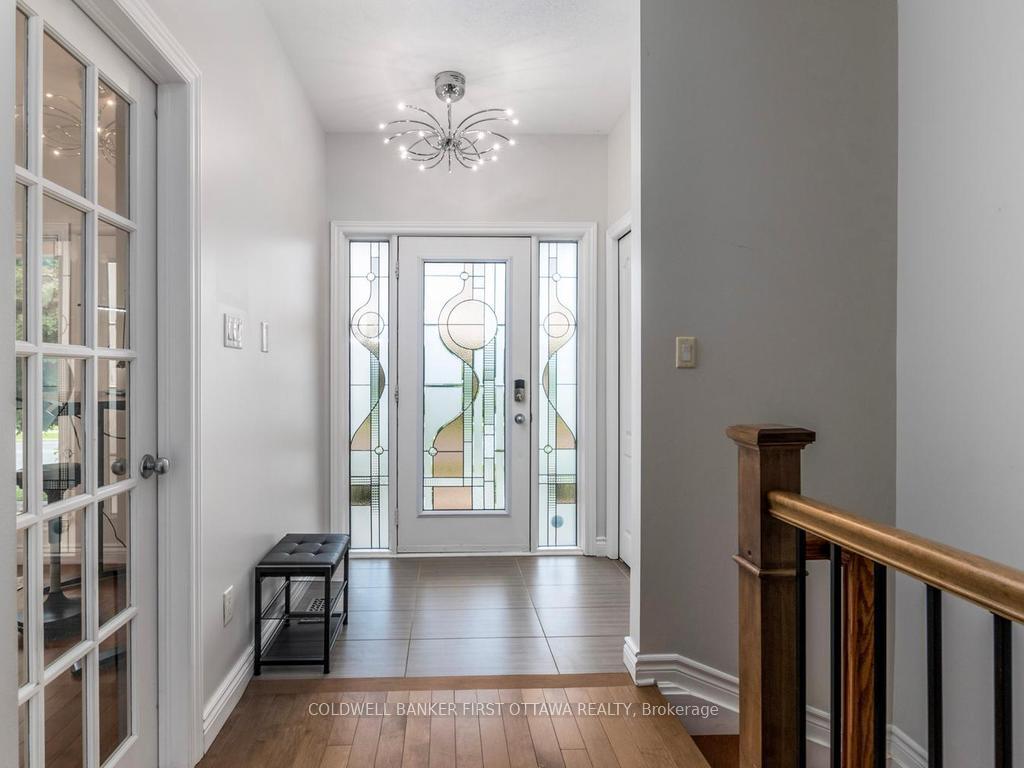
Exceptional rear-lane bungalow showcasing a thoughtfully designed layout and outstanding indoor-outdoor living. A covered rear porch with new decking provides a welcoming secondary entrance, overlooking a beautifully landscaped, fully fenced backyard complete with an Inground Pool and professionally designed interlock patio-creating a truly private outdoor retreat. The main level features gleaming hardwood floors, 9-foot ceilings throughout, and a centrally positioned natural gas fireplace that anchors the elegant great room. The open-concept kitchen offers abundant cabinetry and workspace, along with a breakfast bar overlooking the casual dining area. A convenient mudroom provides interior access to the double-car garage. Designed for both everyday living and entertaining, the home includes a formal dining room and a versatile main-floor den that can easily serve as a third bedroom. The spacious primary suite features a walk-in closet and a beautifully renovated five-piece ensuite. A generous second bedroom is situated near the updated main bathroom, while main-floor laundry adds everyday convenience to the home The bright, professionally finished lower level offers exceptional additional living space, including a large recreation room, two additional bedrooms, and a full bathroom. Notable updates include: custom blinds, garage doors (2021), renovated ensuite and main bath, updated lower-level finishes, pool, landscaping front and back. Pride of ownership is evident throughout this lovely home. This impeccably maintained, move-in-ready home presents a rare opportunity to enjoy comfort, style, and resort-inspired outdoor living. Turn Key living at it's best. Walk/bike to shops, schools, trail and all amenities. Quick highway access and steps to public transportation.

Selvan Puvaneswaranathan
Broker — REMAX Crossroads