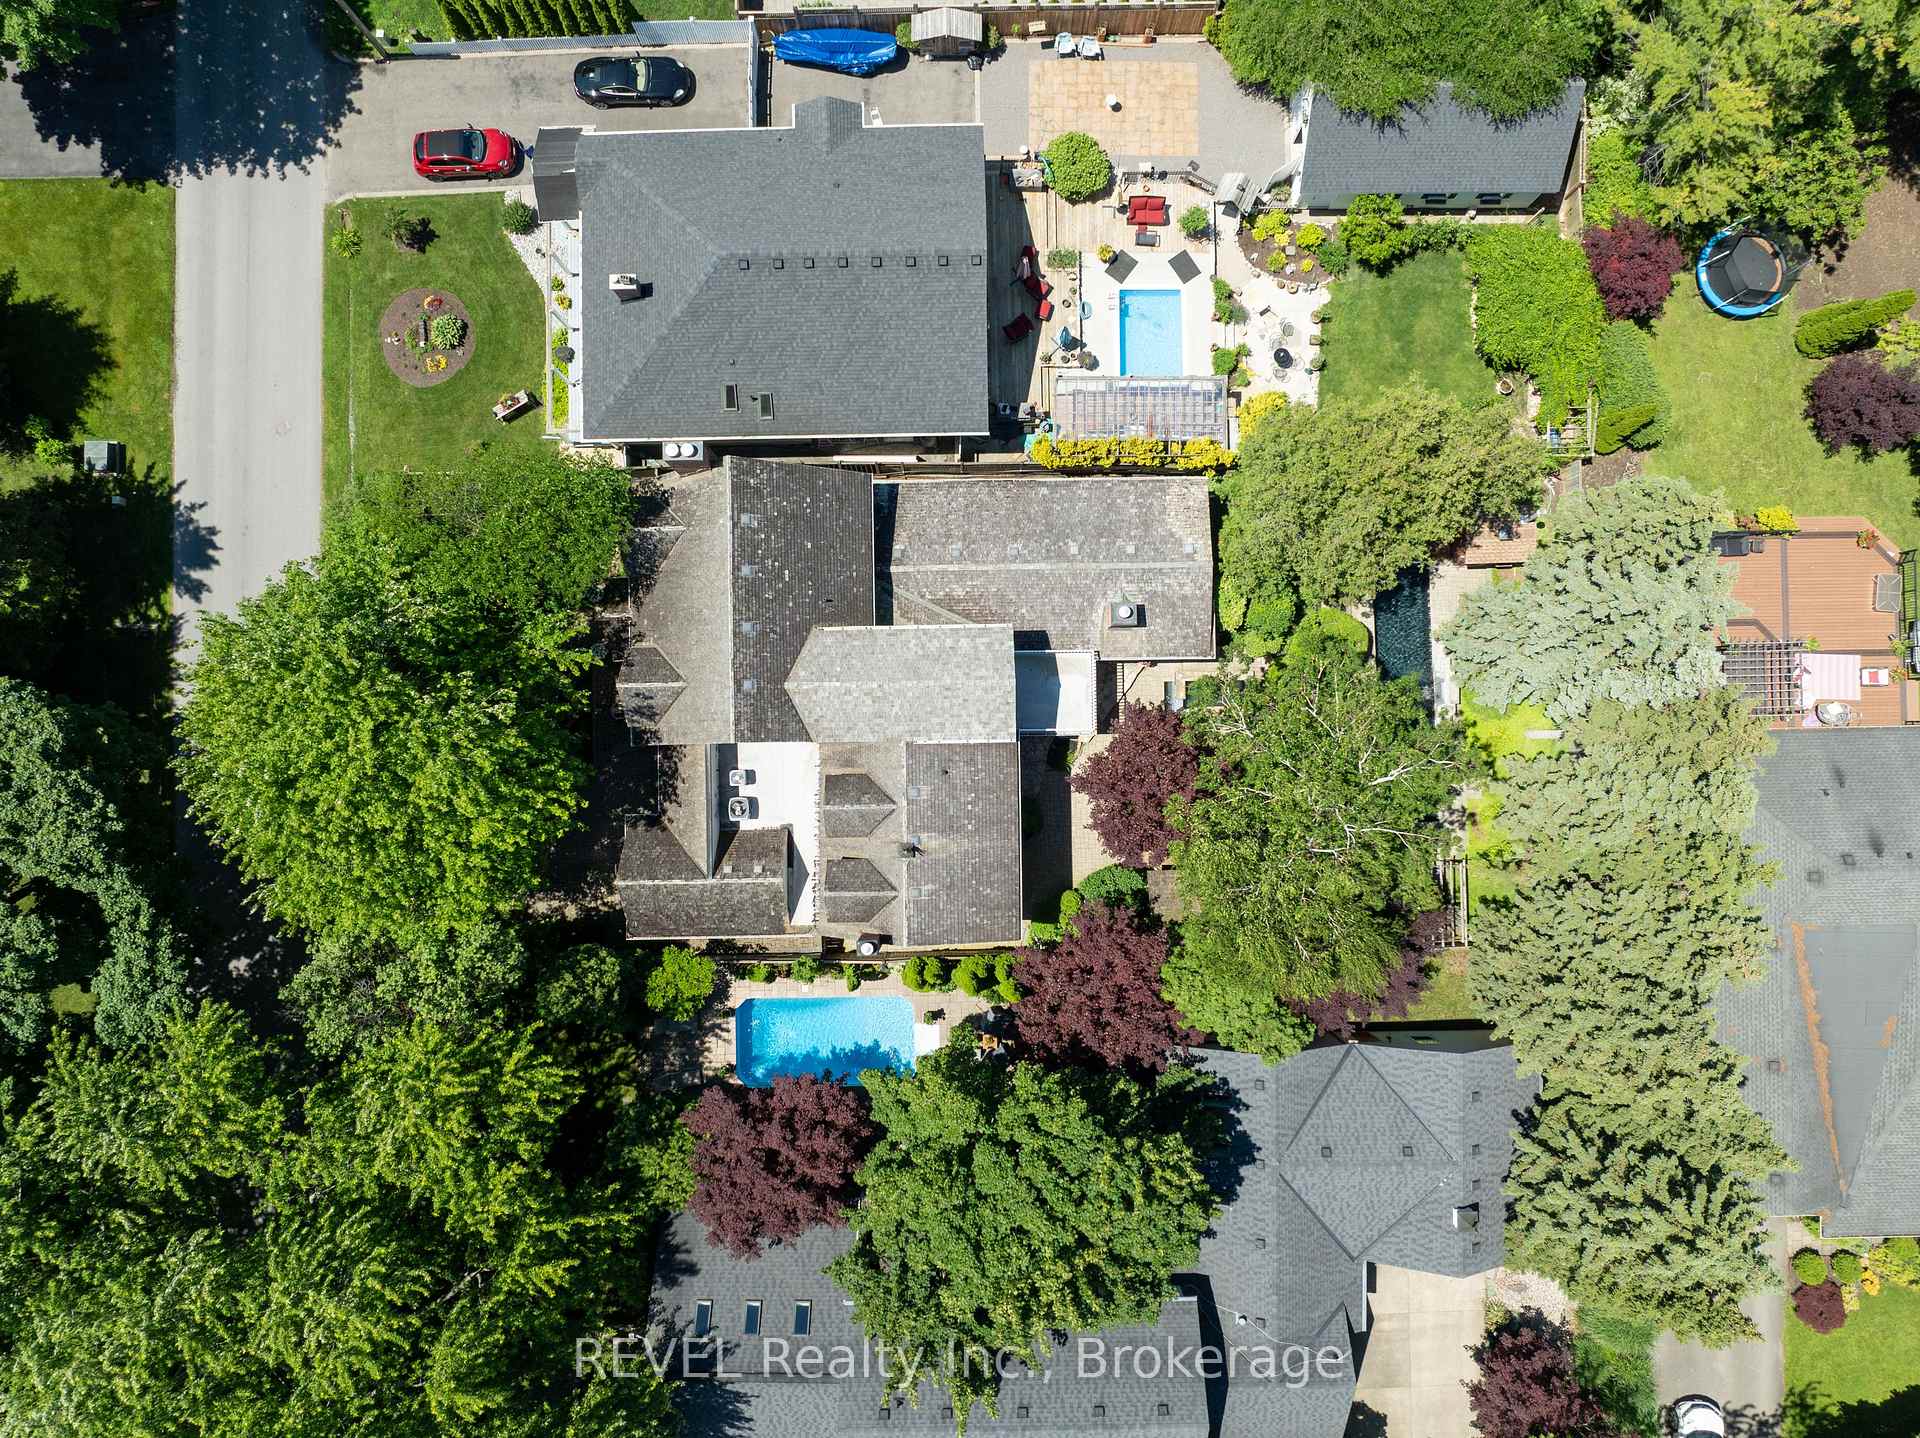
209 JOHN Street, Niagara-on-the-Lake, ON L0S 1J0
Niagara-on-the-Lake , L0S 1J0
$1,999,999.00
5 Bedrooms
5 Bathrooms
Residential Freehold
Property Details
| MLS Number | X13482300 |
| Property Type | Residential Freehold |
| City | Niagara-on-the-Lake |
| City Region | 101 - Town |
| Postal Code | L0S 1J0 |
| Cross Street | SIMCOE STREET Highway 55 Right on John Street |
| Street Number | 209 |
| Street Name | JOHN |
| Lot Width | 65 ft |
| Lot Depth | 152.72 ft |
| Bedrooms | 5 |
| Bathrooms | 5 |
| Annual Tax | $9,715.69 |
| Sewer | Sewer |
| Occupant Type | Owner |
Description
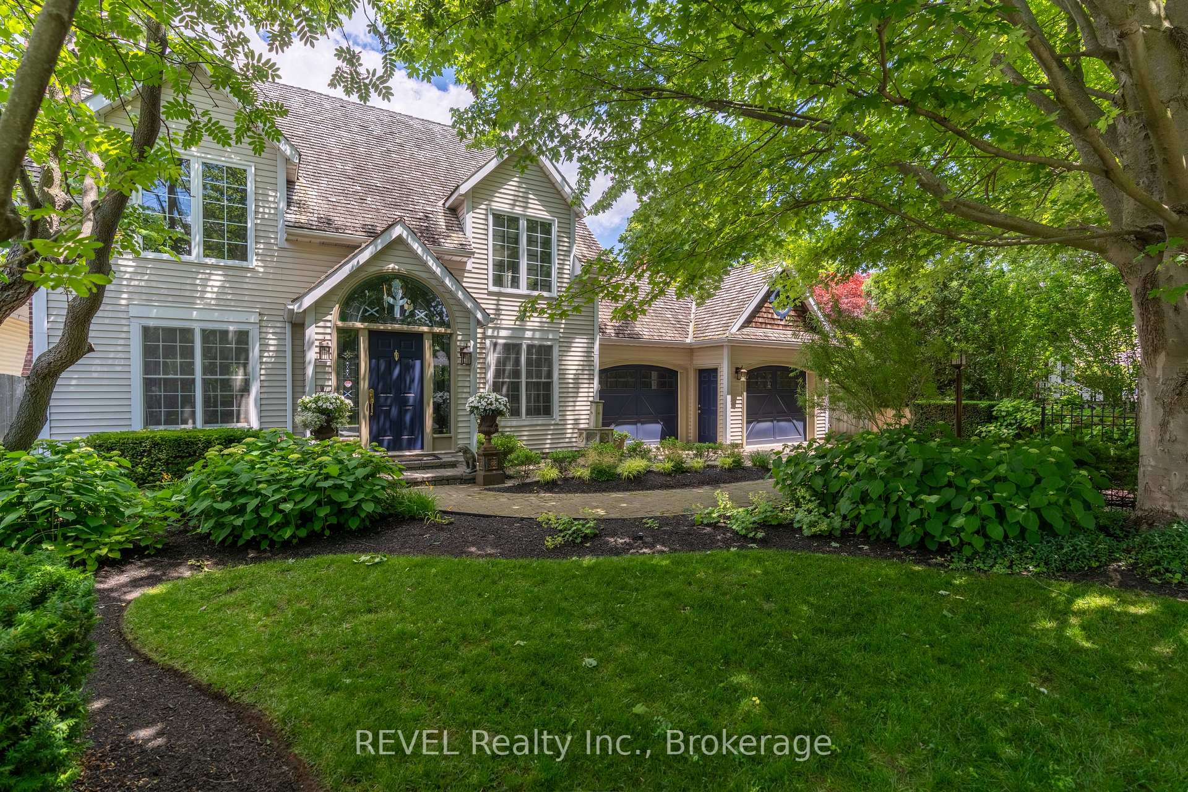
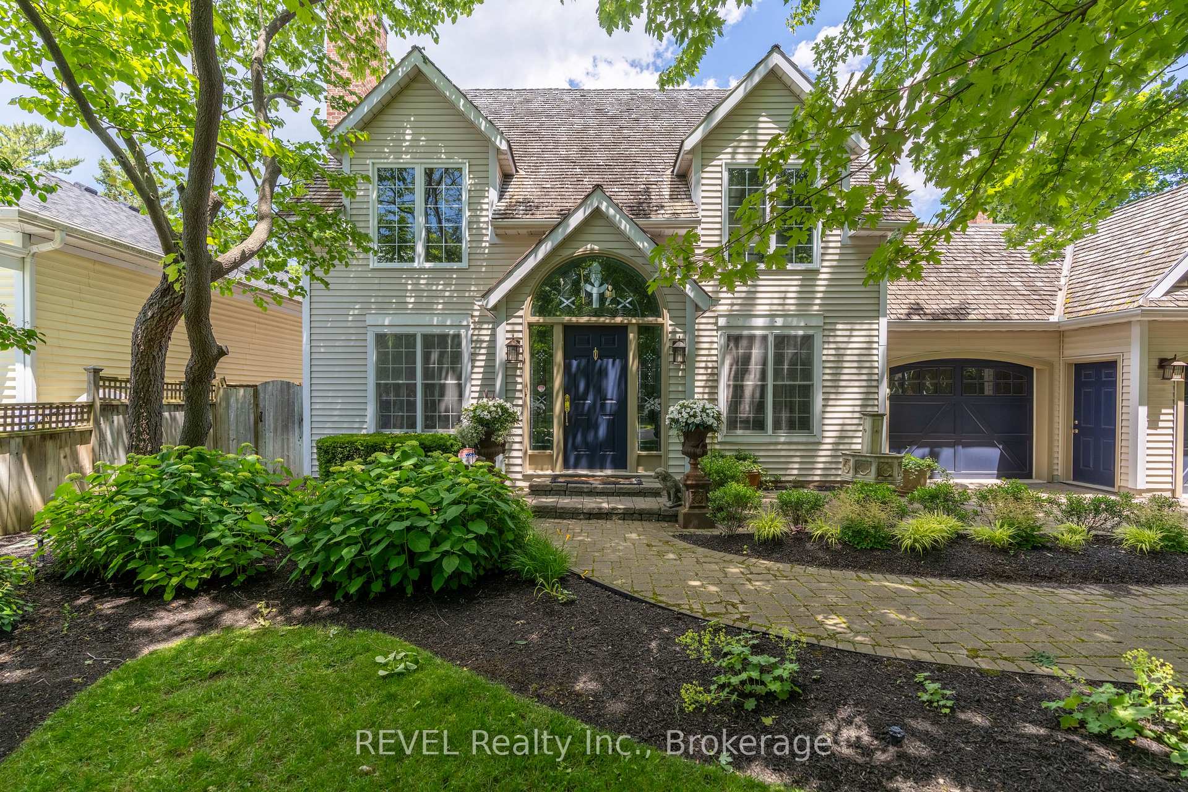
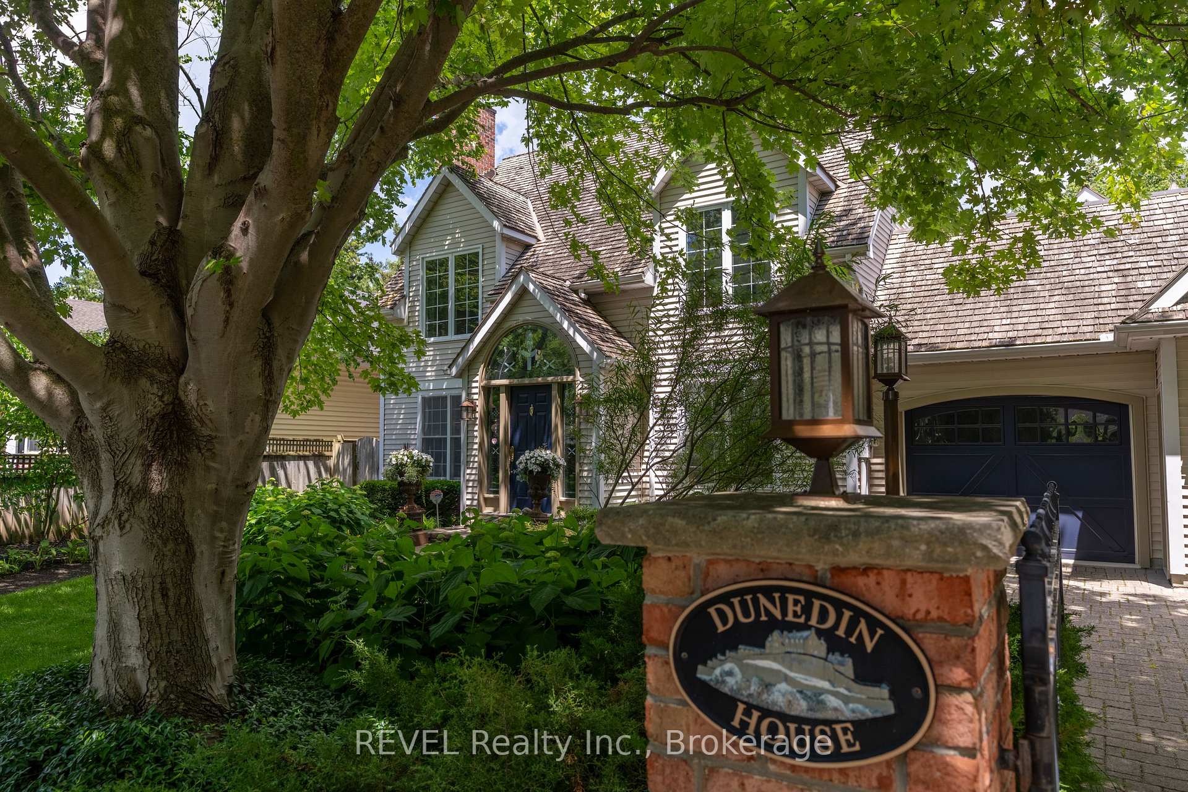
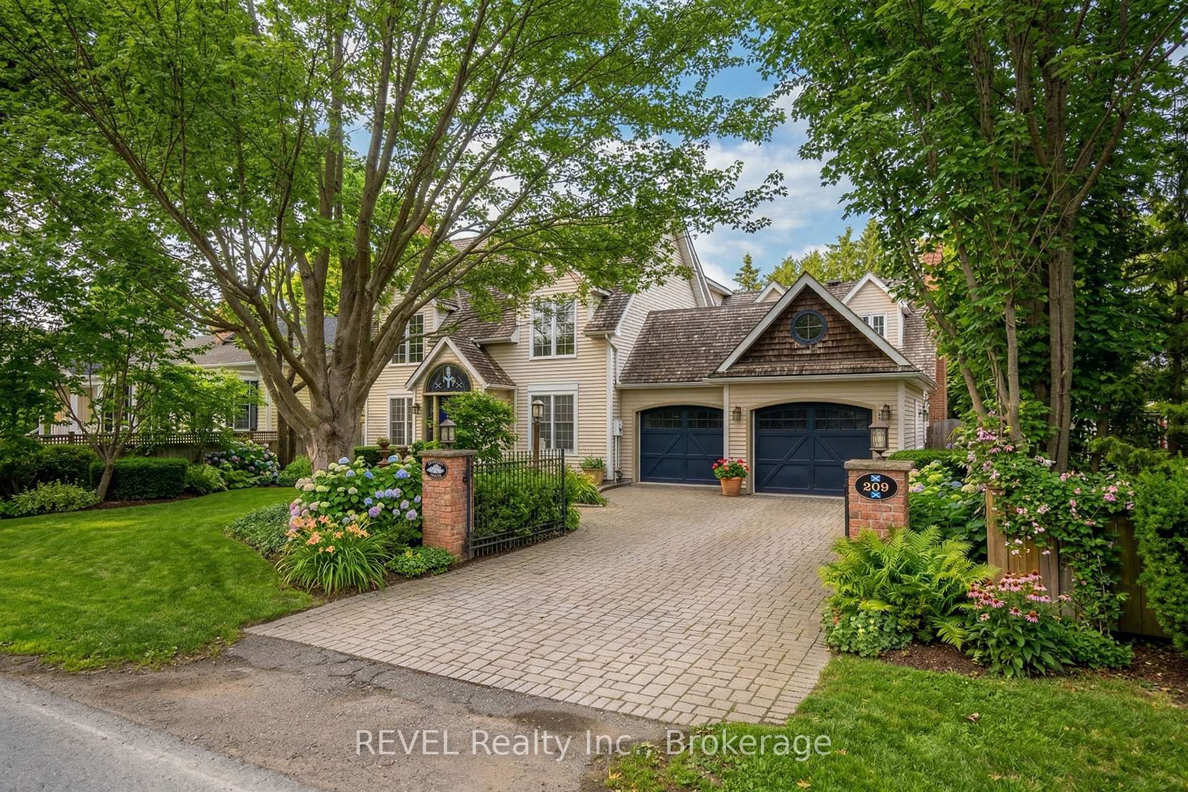
Located in Old Town Niagara-on-the-Lake, a setting known for its shops, world class dining, Shaw festival, golf courses and marinas including award winning wineries and vineyards. This exceptional 5-bedroom, 5-bathroom residence offering over-the-top comfort, elegant entertaining spaces, and a private backyard retreat - all within walking distance to Old Town, Community Center and library. Designed for both grand gatherings and quiet relaxation, the home features multiple living areas with six fireplaces, including a warm and inviting living room and an expansive family room with double doors that open seamlessly to the gardens. At the heart of the home is a stunning Irpinia kitchen outfitted with premium Miele appliances, custom cabinetry, abundant storage, and a large island that naturally becomes the centre of conversation. The fully fenced backyard feels like a hidden sanctuary, complete with a lap pool with automatic cover, tranquil pond and waterfall, Japanese red maple, birch trees, and fragrant hydrangeas. Thoughtfully designed landscaping and irrigation make it as practical as it is beautiful. The main floor offers two bedrooms, including an accessible suite with ensuite and garden access, as well as a versatile second space ideal as a bedroom, studio, or retreat. Upstairs the grand staircase, the primary suite is a private haven featuring a sitting area with fireplace, balcony overlooking the yard, expansive walk-in closet, and a luxurious spa-inspired ensuite, alongside a additional bedroom with ensuite. The lower level adds even more living space with a cozy media room, additional bedroom or gym, sauna, wine cellar, and a beautifully appointed laundry room. Complete with a double car garage and updated mechanicals, this is a rare opportunity to own a home that blends sophistication, functionality, and resort-style living in one remarkable package.

Selvan Puvaneswaranathan
Broker — REMAX Crossroads