46 Brentwood Crescent, London North, ON N6G 1X2
London North , N6G 1X2
$664,900.00
4 Bedrooms
3 Bathrooms
Residential Freehold
Property Details
| MLS Number | X13482584 |
| Property Type | Residential Freehold |
| City | London North |
| City Region | North J |
| Postal Code | N6G 1X2 |
| Cross Street | Middlewoods Dr. |
| Street Number | 46 |
| Street Name | Brentwood |
| Lot Width | 50.17 ft |
| Lot Depth | 150.35 ft |
| Bedrooms | 4 |
| Bathrooms | 3 |
| Annual Tax | $5,214.00 |
| Sewer | Sewer |
| Occupant Type | Owner |
Description
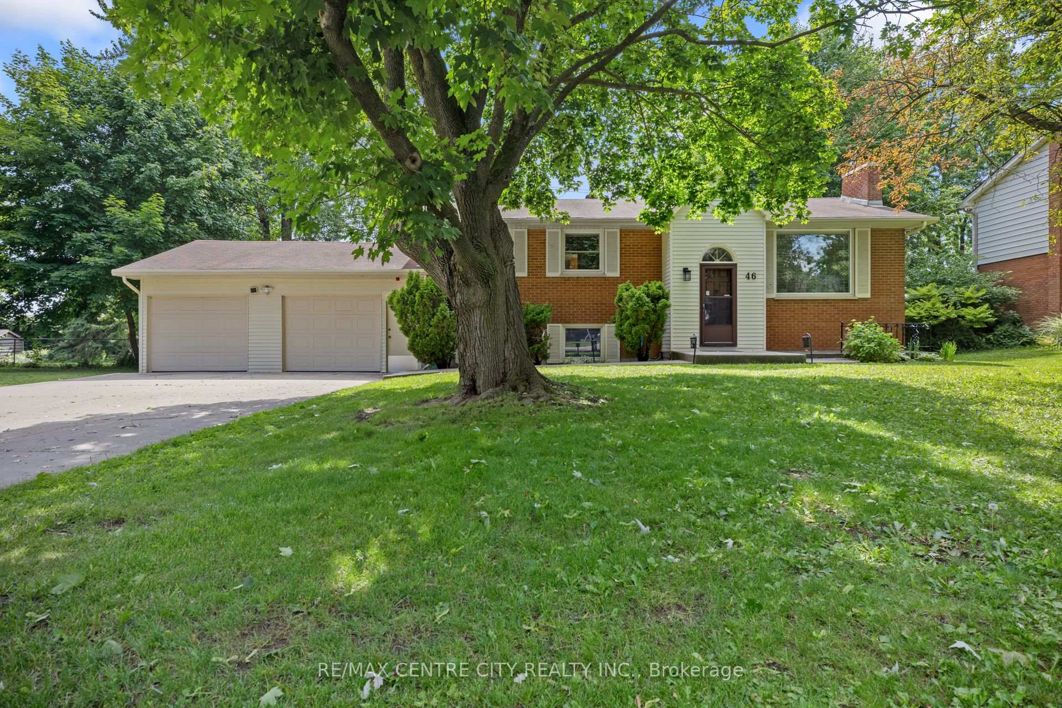
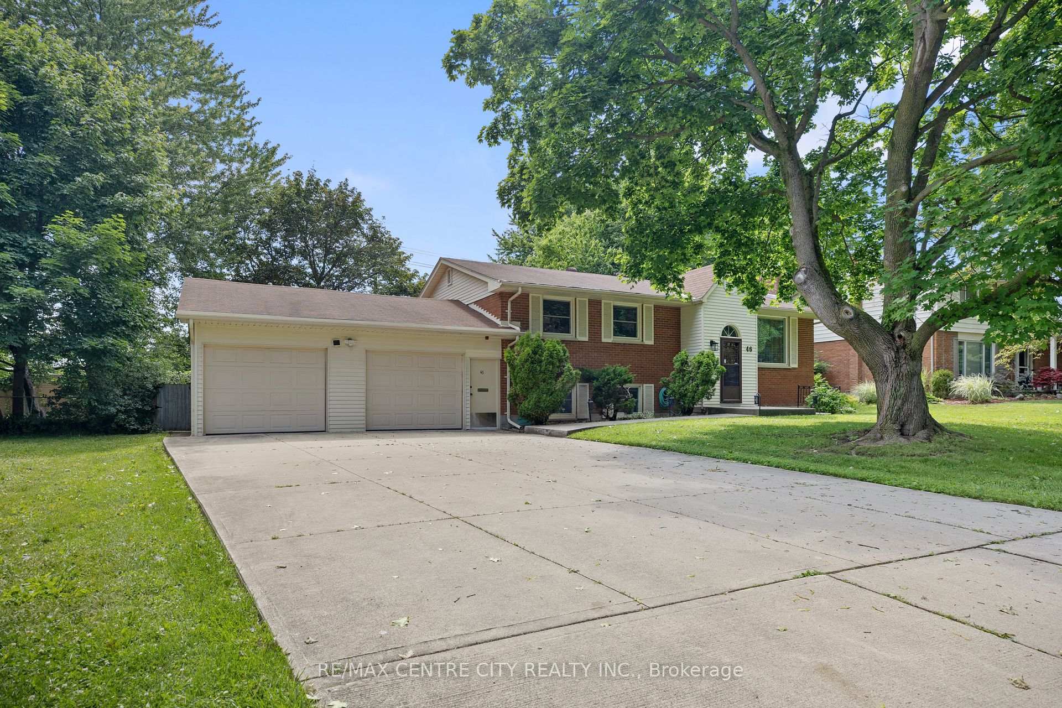
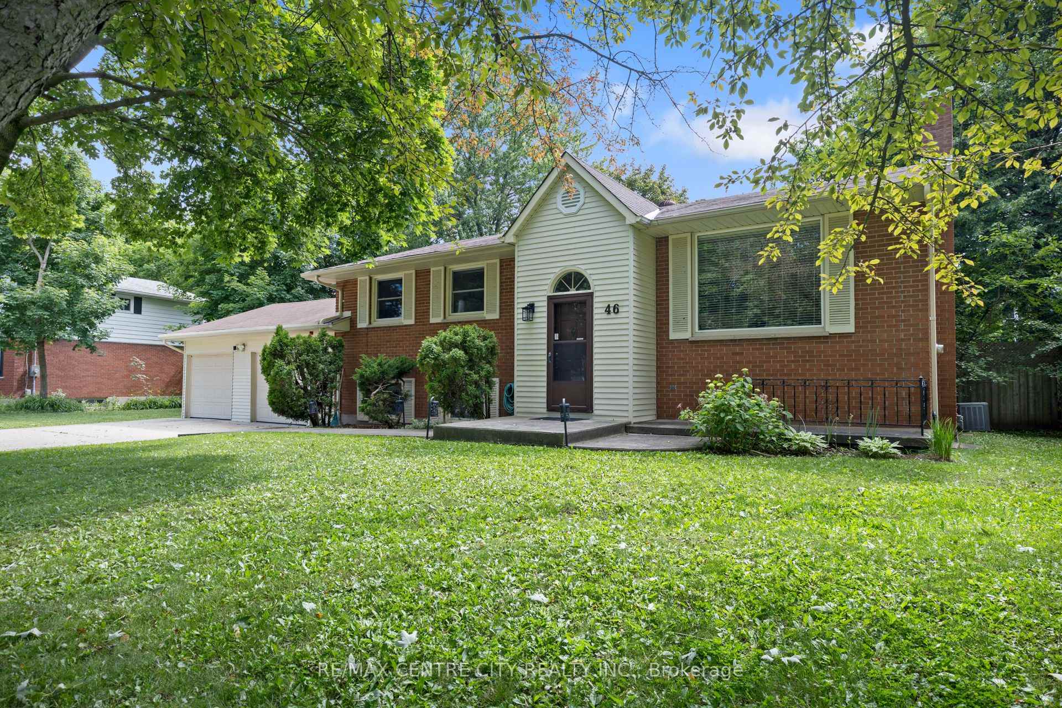
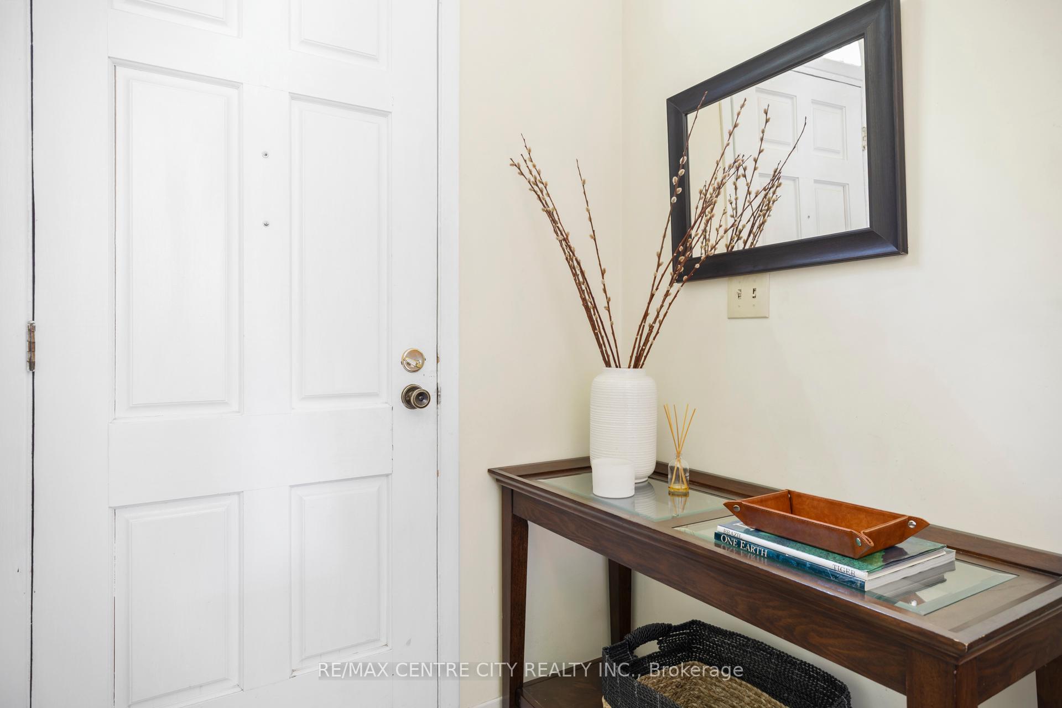
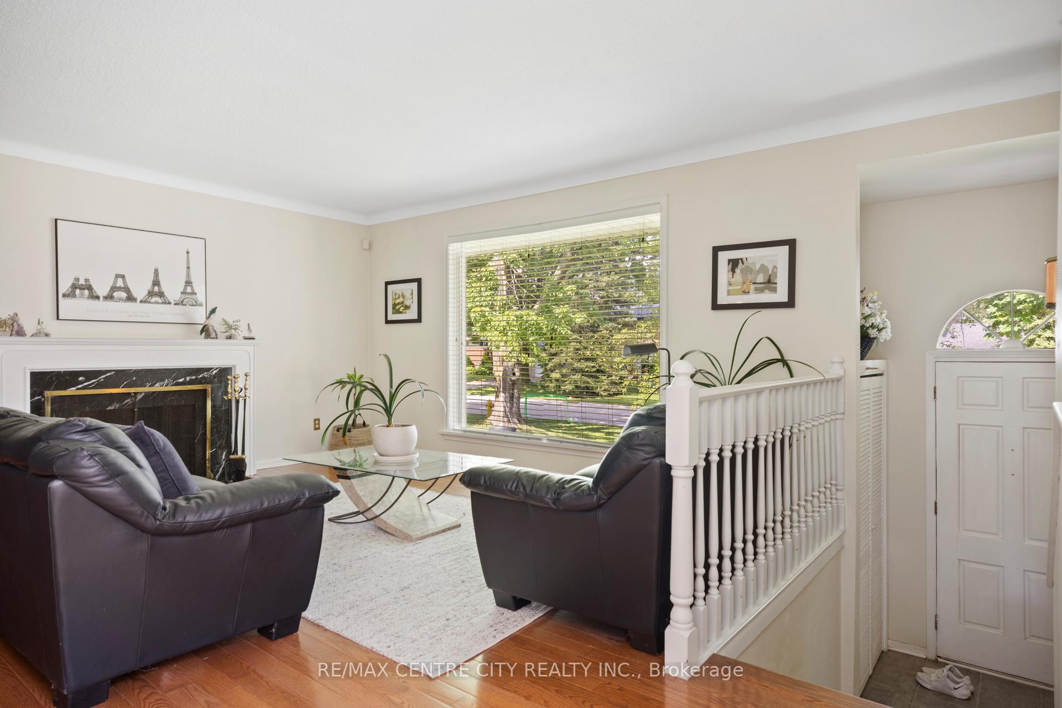
This solid Orchard Park raised bungalow offers great flexibility for whatever set-up suits your needs best! Whether mortgage helper, family home, investment, or multi-generational solution, the adaptable floorplan, combined with top notch location make this an incredible opportunity to pursue. The oversized concrete driveway ensures plenty of parking as you approach, before entering the expanded foyer with spacious & easy entry upon arrival. A few stairs up lead to gleaming hardwood flooring and large living room with bright bay window and woodburning fireplace. Flowing with ease into the dining room, there is ample room for family meals and elegant entertaining. Just adjacent, find a functional kitchen, refreshed with neutral cabinet doors, plenty of storage and counter space with island. Bonus year-round sunroom offers the perfect space to start the day with a coffee or unwind with your favourite beverage. Fully insulated, this space is well secured to enjoy sunny backyard views, overlooking a large deck and sprawling, fully fenced greenspace. Bright hallway includes skylight to optimize natural light, leading to recently renovated family bath with chic hexagon tile, and updated ceramic tiled shower with glass door. Three comfortable sized bedrooms complete the main level, with primary 3PC ensuite featuring modern, updated finishes and shower. The lower level offers large windows where you'll discover a freshly painted, spacious family room, with interior access to the oversized double garage. Discover an additional bedroom, second finished craft/hobby/storage room, 3rd full bathroom & combination kitchen/laundry area that includes new cabinetry, counter space and vented range. Noteworthy updates include: windows ('08), electrical panel, furnace ('21), rented HWT. All of this, on a beautiful, quiet Crescent of one of Northwest London's favourite neighbourhoods, zoned to incredible schools, close to wonderful amenities, and just minutes to Western University.

Selvan Puvaneswaranathan
Broker — REMAX Crossroads