1799 Briarwood Drive, Cambridge, ON N3H 5A6
Cambridge , N3H 5A6
$649,900.00
4 Bedrooms
2 Bathrooms
Residential Freehold
Property Details
| MLS Number | X13483484 |
| Property Type | Residential Freehold |
| City | Cambridge |
| Postal Code | N3H 5A6 |
| Cross Street | Hespeler Rd & Can-Amera Pkwy |
| Street Number | 1799 |
| Street Name | Briarwood |
| Lot Width | 159.83 ft |
| Lot Depth | 60.01 ft |
| Bedrooms | 4 |
| Bathrooms | 2 |
| Annual Tax | $4,460.94 |
| Sewer | Sewer |
| Occupant Type | Owner |
Description
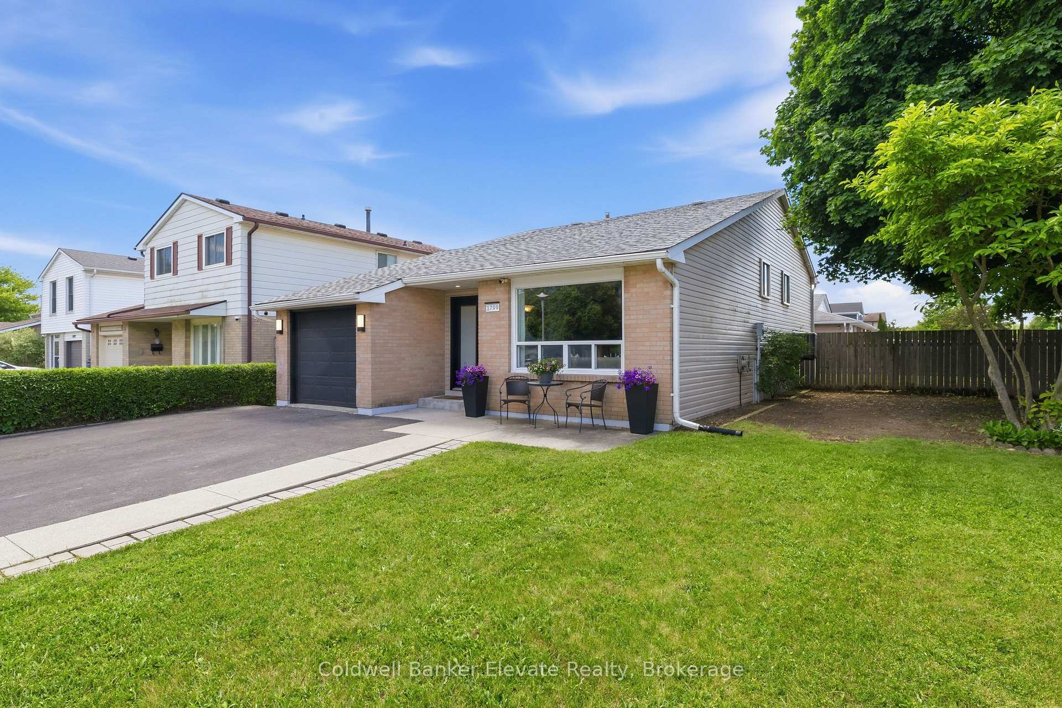
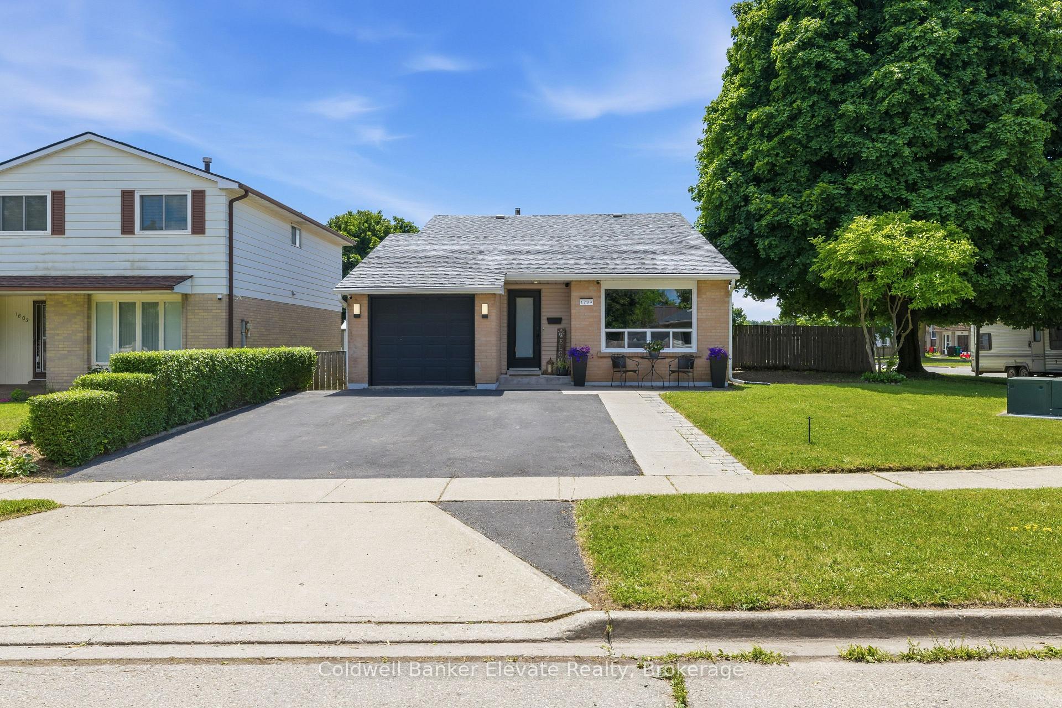
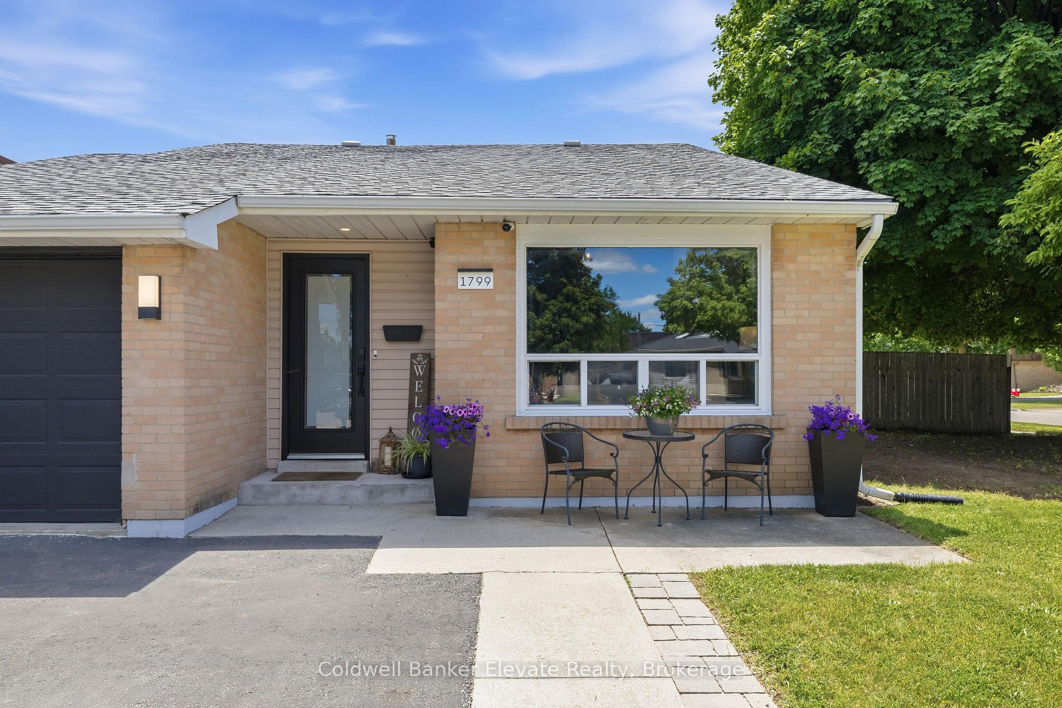
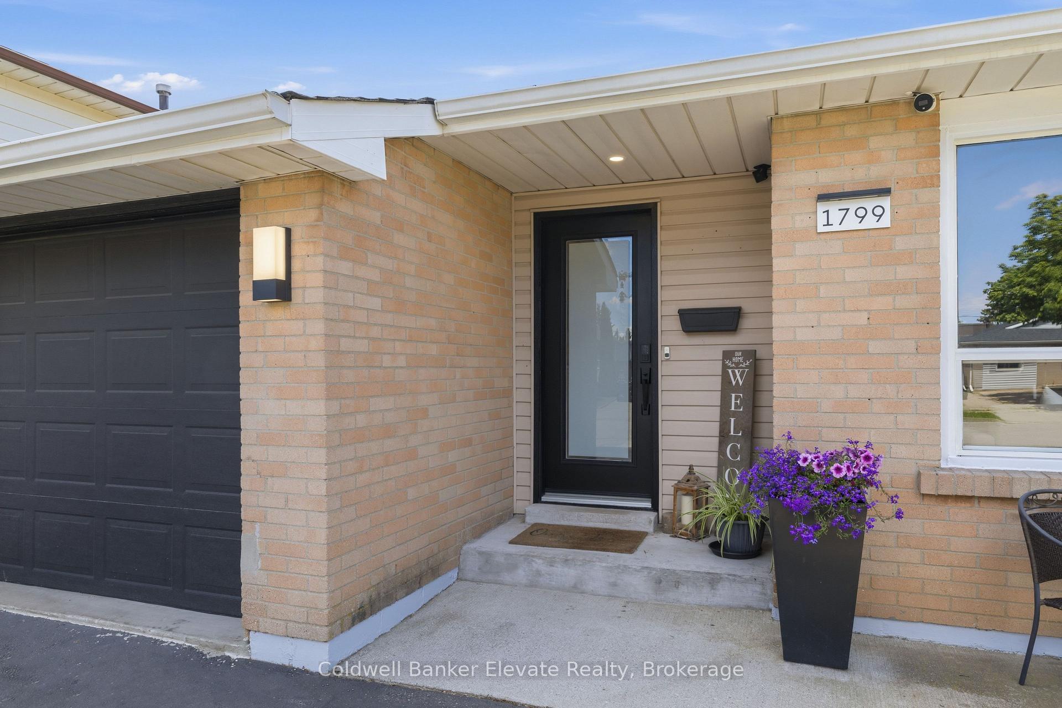
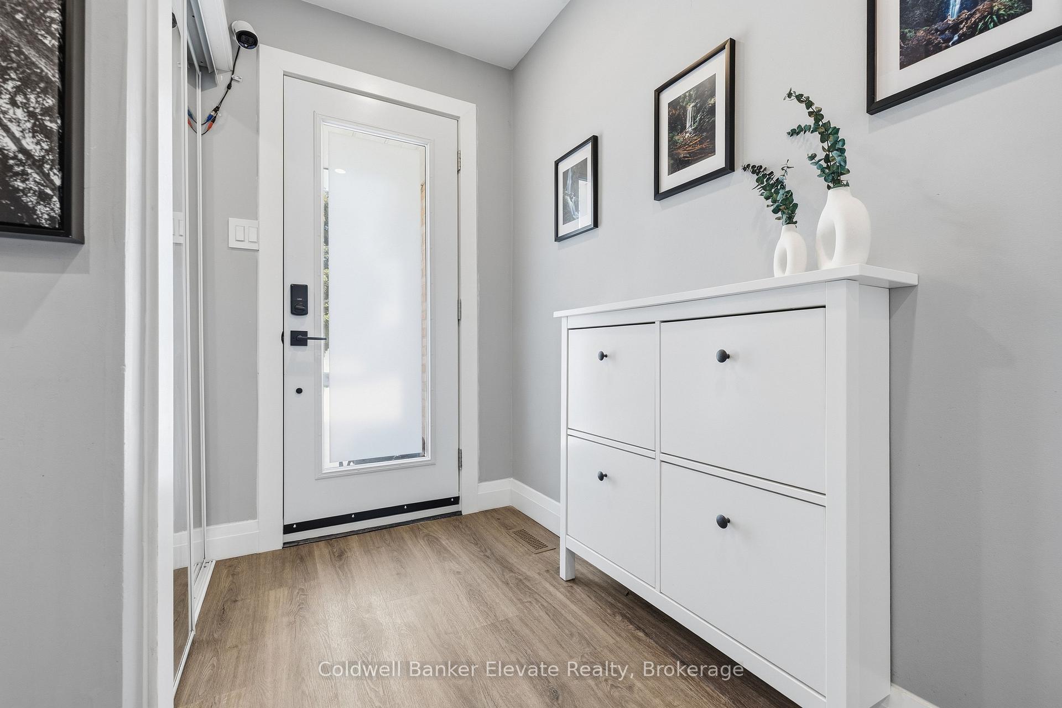
Welcome to this beautifully updated 3+1 bedroom, 2 bathroom backsplit where thoughtful design, premium finishes, and functional living spaces create a truly move-in ready home. From the moment you arrive, you'll appreciate the double-wide driveway, attached garage, and excellent curb appeal. Inside, the bright main level showcases updated flooring, modern lighting, custom millwork, and stylish finishes throughout. The spacious living room features a large bay window, vaulted ceilings with decorative wood beams, and sleek glass railings that enhance the open-concept feel. Overlooking the living area, the dining space is highlighted by a striking floor-to-ceiling feature wall and modern chandelier. The showpiece kitchen has been beautifully renovated with custom walnut cabinetry, soft-close hardware, porcelain countertops and matching backsplash, stainless steel appliances, and contemporary black accents. Designed with both style and function in mind, it offers a high-end aesthetic rarely found in this price range. Upstairs, you'll find three spacious bedrooms and a beautifully renovated family bathroom (2025) featuring quality tile work, a shaker-style vanity, LED mirror, and elegant finishes. The lower level provides additional living space with a bright rec room, fourth bedroom, updated 3-piece bathroom, and a thoughtfully designed laundry room with custom built-in cabinetry. Step outside to your private backyard retreat, complete with a covered patio, storage shed, and a newly built deck with direct access from the kitchen-perfect for entertaining family and friends. Major updates include a new front door (2025), renovated bathroom (2025), custom laundry cabinetry (2025), owned Rinnai hot water tank (2023), updated 100-amp electrical panel (2021), asphalt roof (2018), and furnace (2016). Offering exceptional value, quality craftsmanship, and stylish finishes throughout, this is a home you'll be proud to own.

Selvan Puvaneswaranathan
Broker — REMAX Crossroads