1878 Gordon Street 202, Guelph, ON N1L 0P4
Guelph , N1L 0P4
$3,400.00
2 Bedrooms
2 Bathrooms
Residential Condo & Other
Property Details
| MLS Number | X13485746 |
| Property Type | Residential Condo & Other |
| City | Guelph |
| City Region | Pineridge/Westminster Woods |
| Postal Code | N1L 0P4 |
| Cross Street | Clair Rd W |
| Street Number | 1878 |
| Street Name | Gordon |
| Bedrooms | 2 |
| Bathrooms | 2 |
| Occupant Type | Owner |
Description
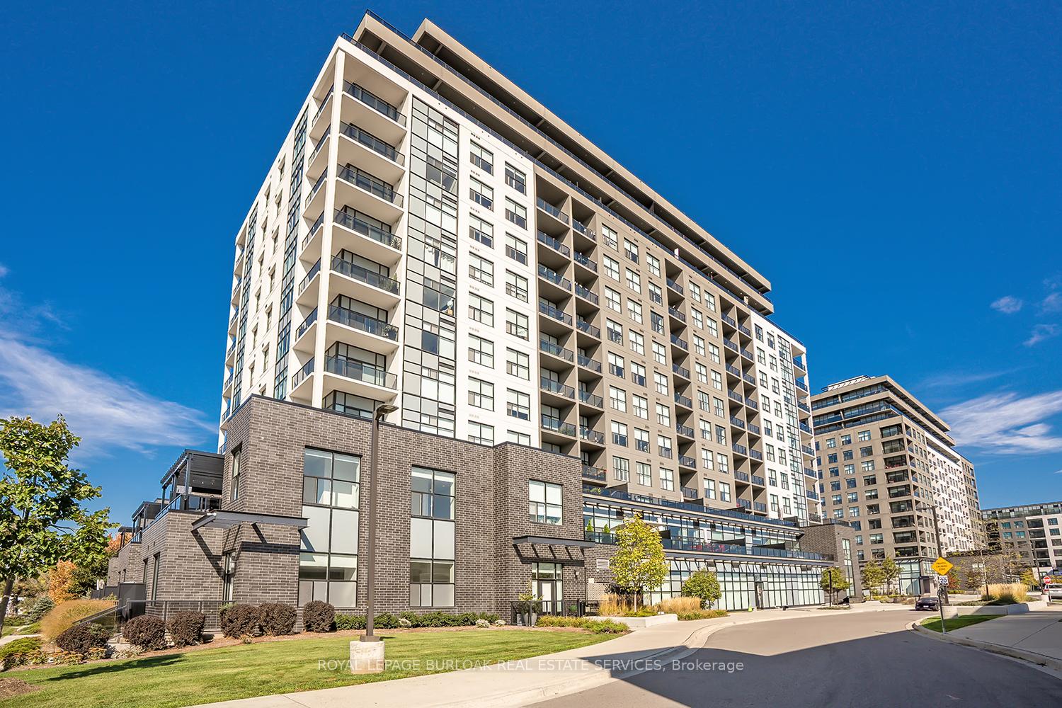
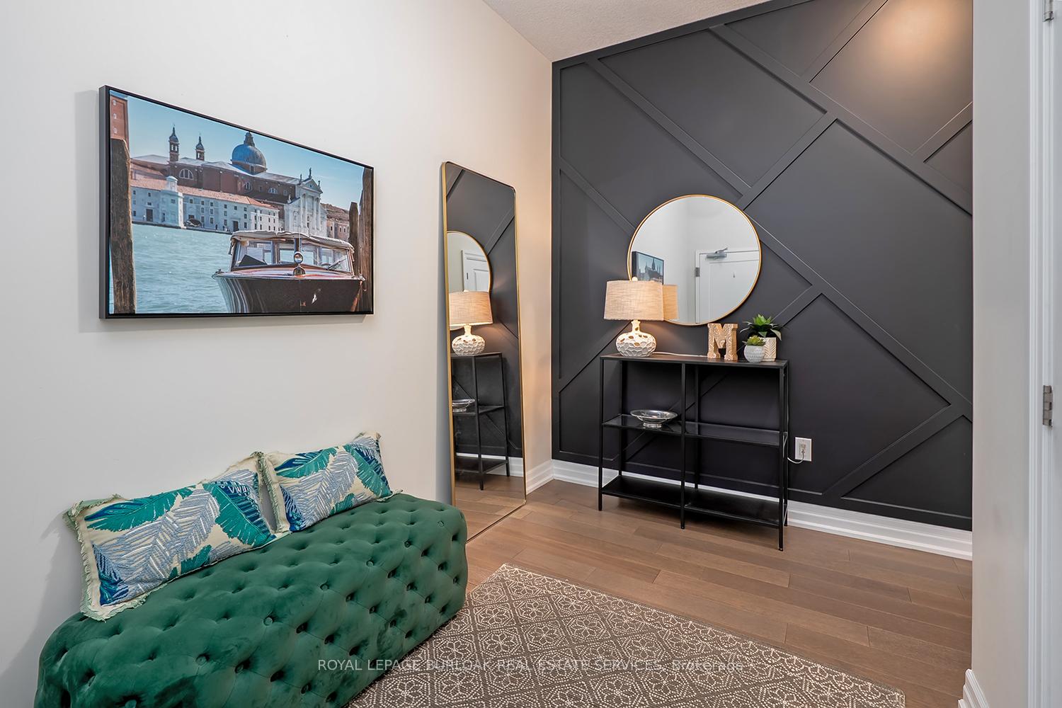
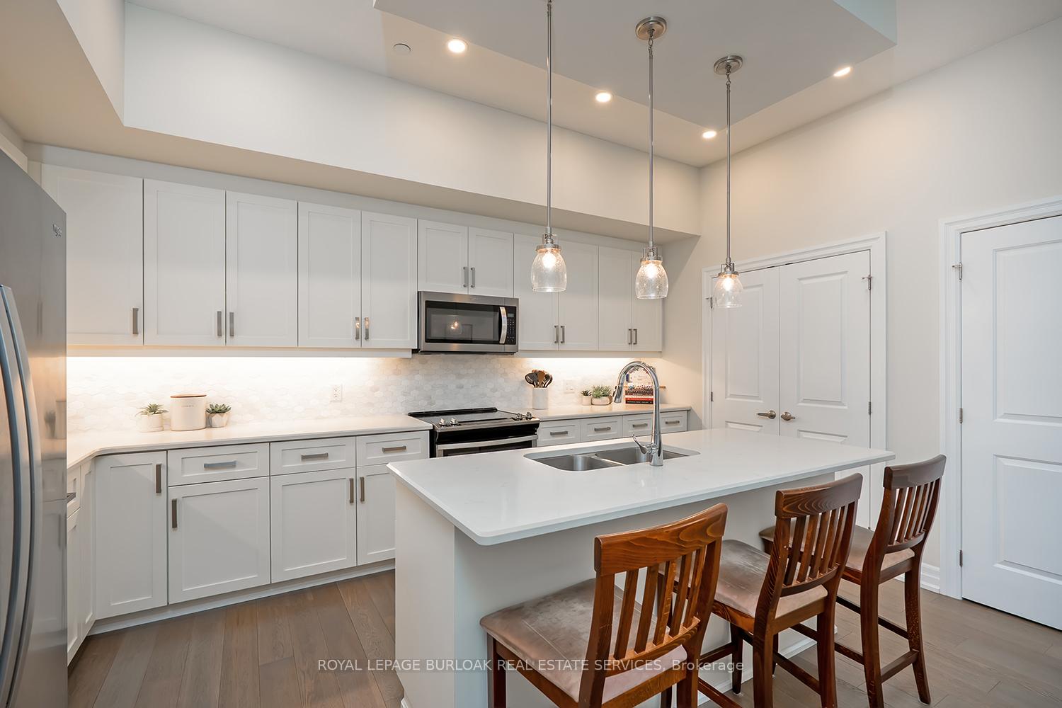
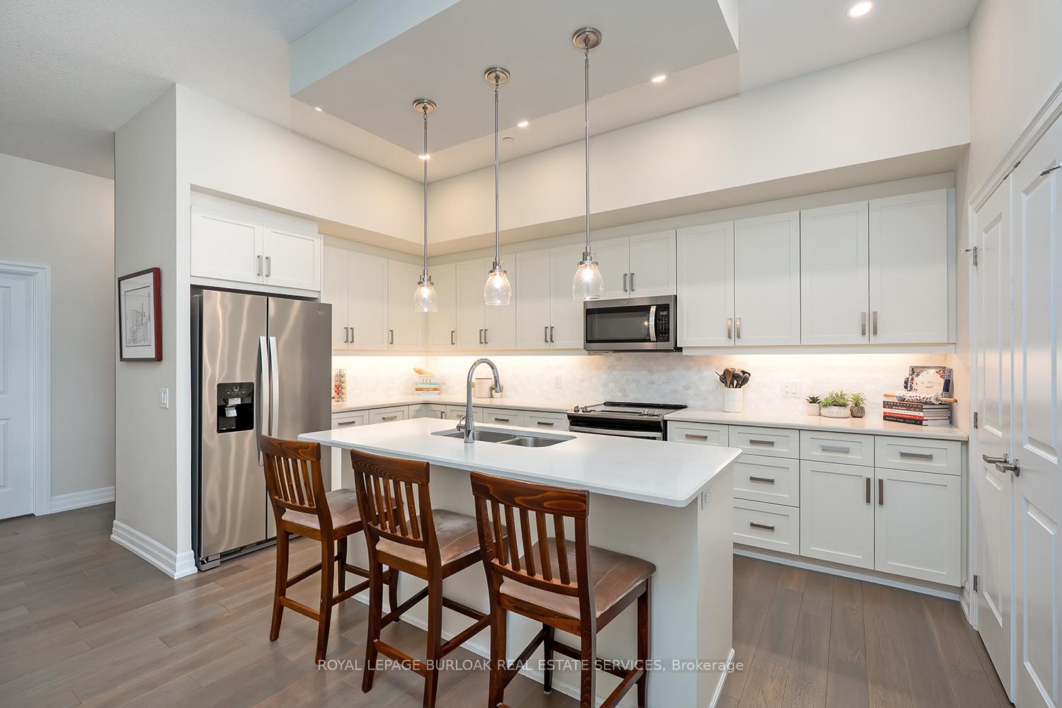
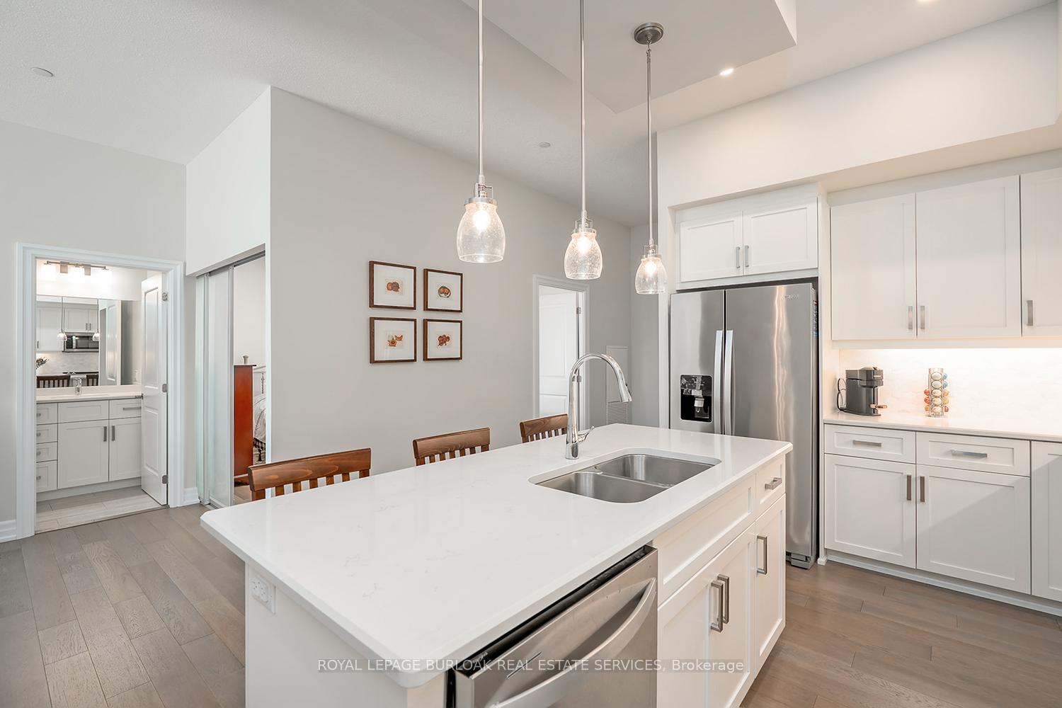
Welcome to luxury condo living in the heart of a vibrant, walkable community. This beautifully upgraded 2 bedroom, 2 bathroom suite offers 1,464 sq. ft. of living space plus a rare 294 sq. ft. south facing terrace, perfect for morning coffee, outdoor dining, and summer BBQs. Featuring 10 foot ceilings, hardwood flooring, LED pot lights, and floor to ceiling windows, the unit is bright, spacious, and move in ready. The stylish kitchen includes custom cabinetry, quartz countertops, an eat at island, Whirlpool stainless steel appliances, under cabinet lighting, and ample pantry storage. The open concept living and dining area walks out to the terrace, while the primary bedroom offers a custom walk-in closet and spa inspired ensuite with heated floors, double vanity, and glass shower. A second bedroom, full bathroom with heated floors, and spacious laundry room with built in storage complete the suite. Residents enjoy premium amenities including a golf simulator, fitness centre, party room, games room, and elegant lobby. Conveniently located steps to shops, restaurants, and everyday amenities, and just minutes from Springfield Golf & Country Club. One underground parking space is included. A second parking space is available for an additional $150/month. AAA tenants only. Tenant responsible for utilities.

Selvan Puvaneswaranathan
Broker — REMAX Crossroads