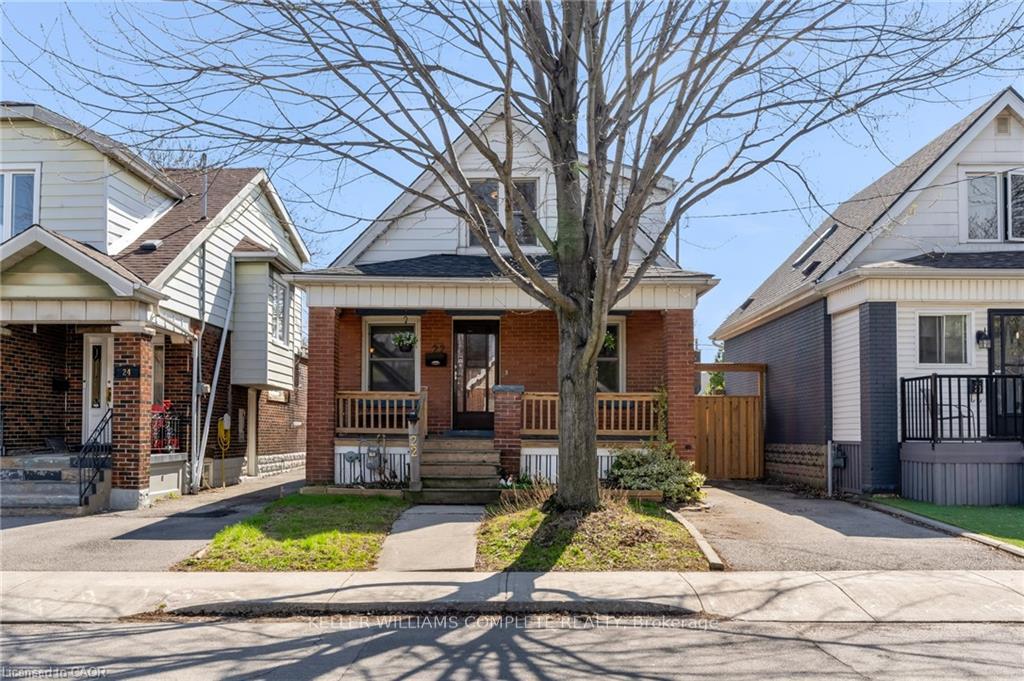
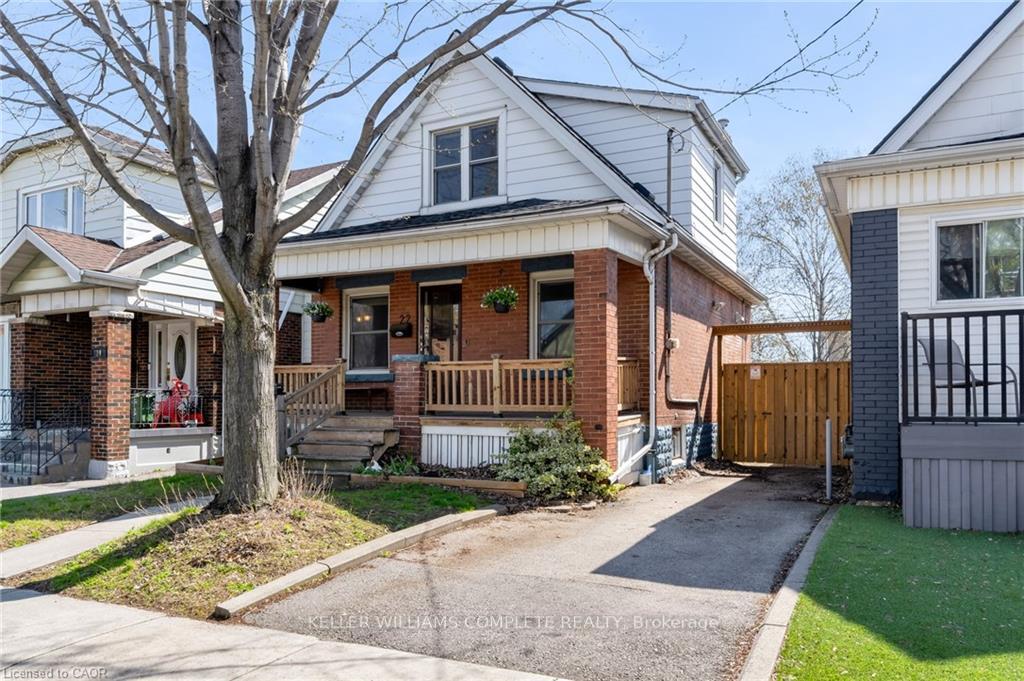
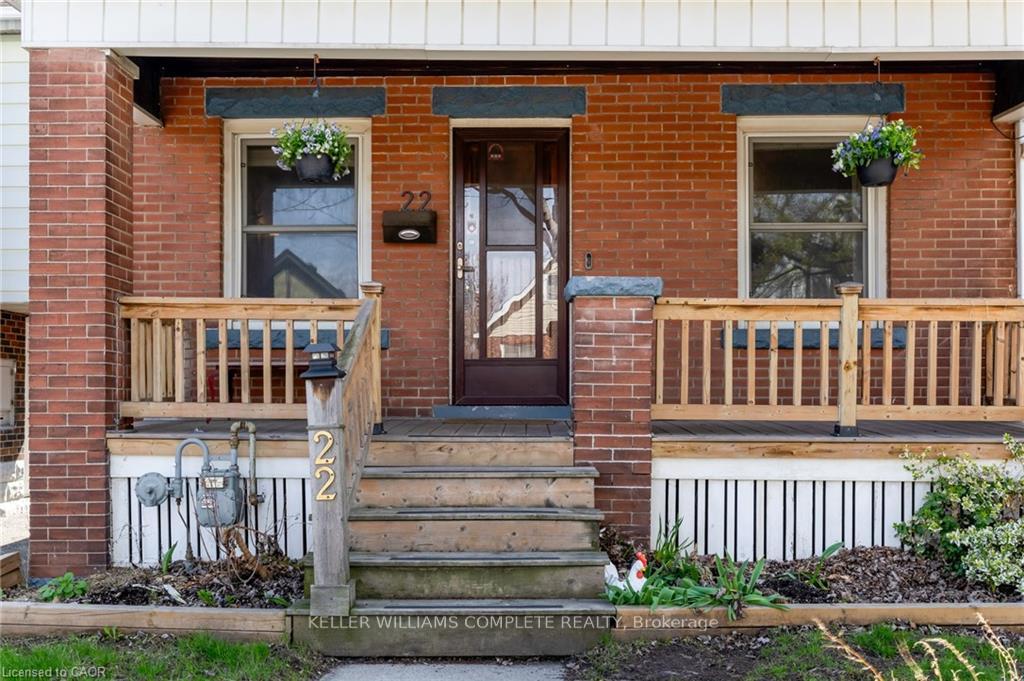
22 COPE Street, Hamilton, ON L8H 5A9
Hamilton , L8H 5A9
$550,000.00
3 Bedrooms
2 Bathrooms
Residential Freehold
Property Details
| MLS Number | X13485814 |
| Property Type | Residential Freehold |
| City | Hamilton |
| City Region | Homeside |
| Postal Code | L8H 5A9 |
| Cross Street | MAIN STREET EAST |
| Street Number | 22 |
| Street Name | COPE |
| Lot Width | 30 ft |
| Lot Depth | 98 ft |
| Bedrooms | 3 |
| Bathrooms | 2 |
| Annual Tax | $3,308.66 |
| Sewer | Sewer |
| Occupant Type | Owner |
Description
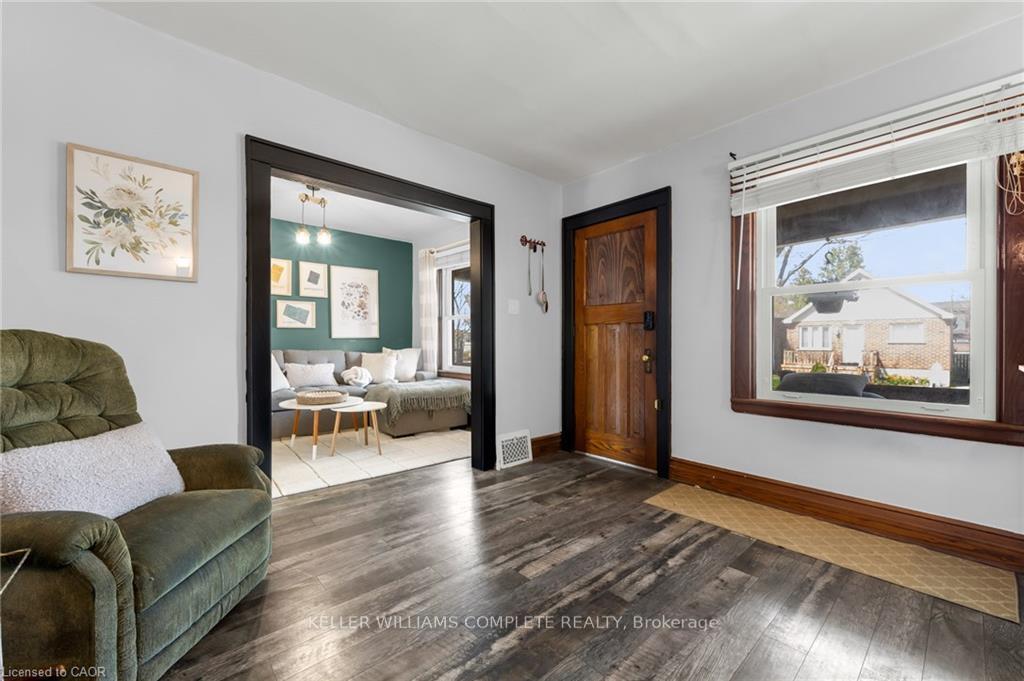
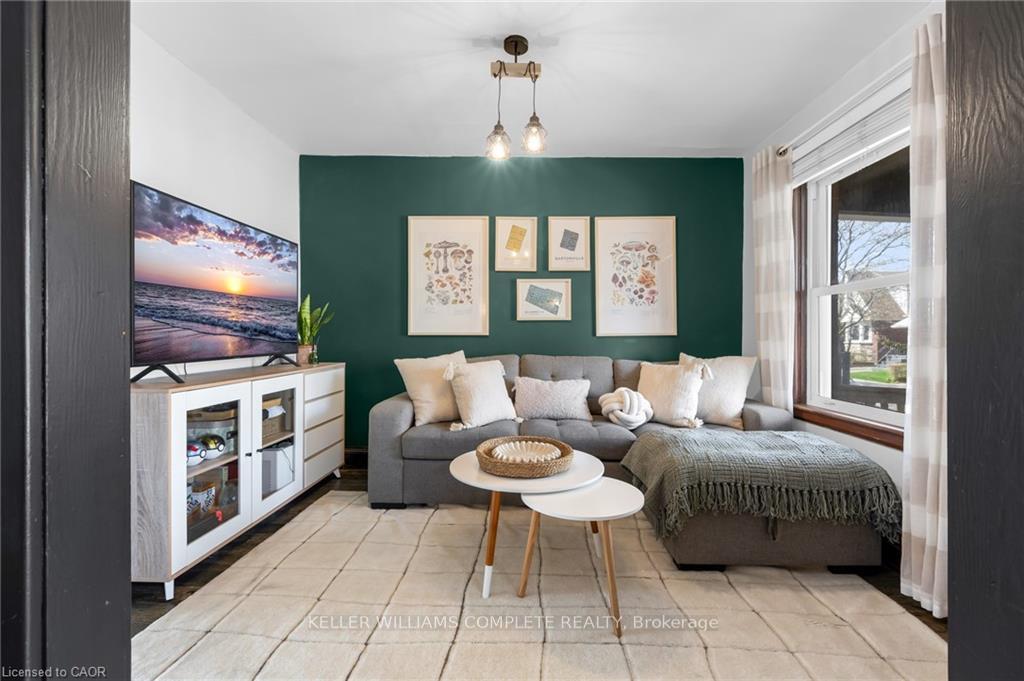
Welcome to 22 Cope Street, a charming 1.5-storey brick home set in a quiet, family-friendly Hamilton neighbourhood, just a short walk to schools, parks, and everyday amenities. Set on a 98 ft deep lot, it offers both convenience and a beautiful sense of space outdoors. Inside, the home feels warm and inviting with original character and thoughtful updates. Upstairs you will find two spacious bedrooms and a beautifully renovated full bathroom. The main floor offers bright, welcoming living and dining spaces with original trim and a decorative brick fireplace, alongside a functional kitchen with stainless steel appliances, butcher block counters, and a stone backsplash. A rear mudroom and flexible bonus room provide the perfect space for a home office, playroom, or use as a third bedroom. The fully finished basement adds comfortable additional living space, along with laundry, storage, and a two-piece bath. Thoughtful updates throughout ownership offer peace of mind, including basement improvements (2024). The private backyard is a true extension of the home, with newer fencing, a concrete patio (2023),and updated gates (2024), perfect for relaxing evenings or hosting family and friends. A move-in ready home in a location families truly love, offering character and comfort.

Selvan Puvaneswaranathan
Broker — REMAX Crossroads