49 Sawgrass Circle, Stittsville - Munster - Richmond, ON K0A 1B0
Stittsville - Munster - Richmond , K0A 1B0
$1,499,900.00
6 Bedrooms
4 Bathrooms
Residential Freehold
Property Details
| MLS Number | X13486324 |
| Property Type | Residential Freehold |
| City | Stittsville - Munster - Richmond |
| City Region | 8207 - Remainder of Stittsville & Area |
| Postal Code | K0A 1B0 |
| Cross Street | Canadian Drive & Links Drive |
| Street Number | 49 |
| Street Name | Sawgrass |
| Lot Width | 271.13 ft |
| Lot Depth | 230.41 ft |
| Bedrooms | 6 |
| Bathrooms | 4 |
| Annual Tax | $9,065.00 |
| Sewer | Septic |
| Occupant Type | Owner |
Description
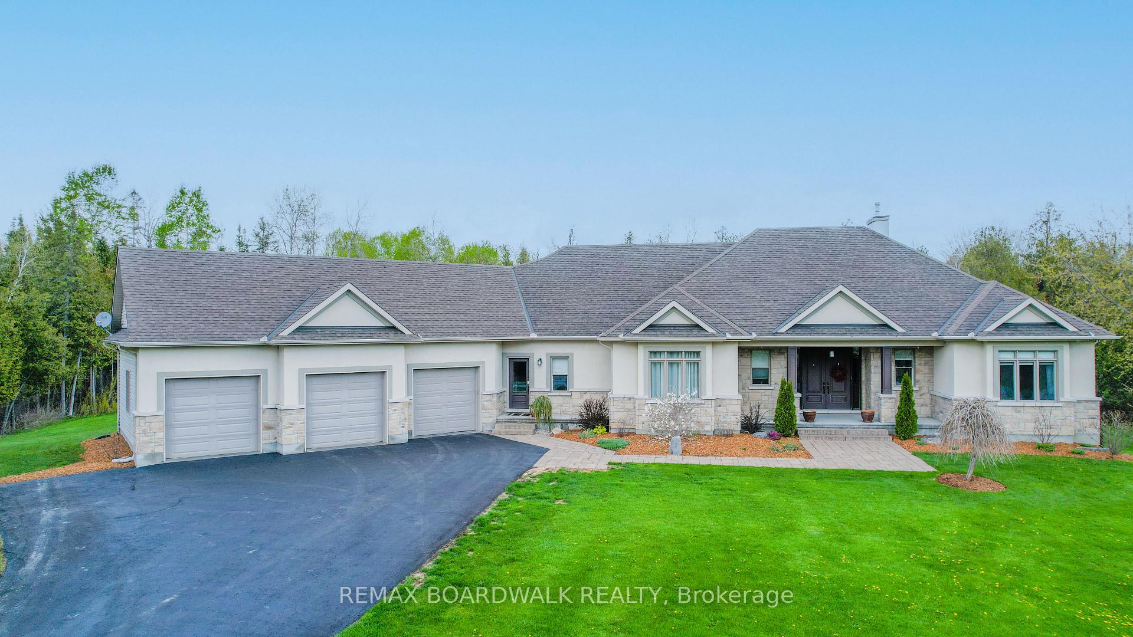
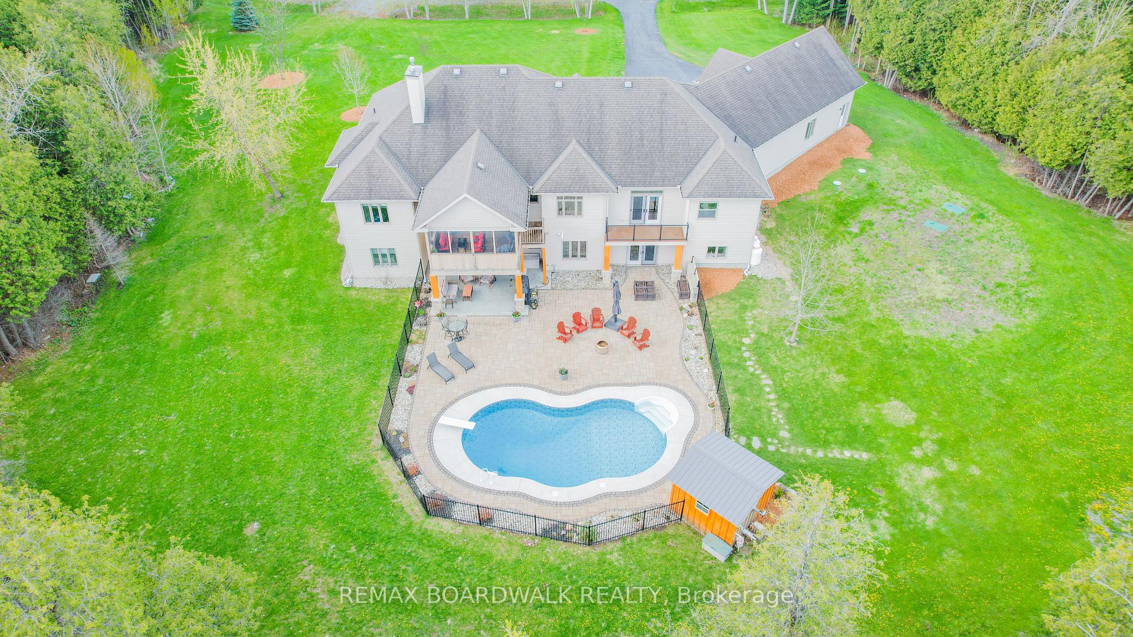
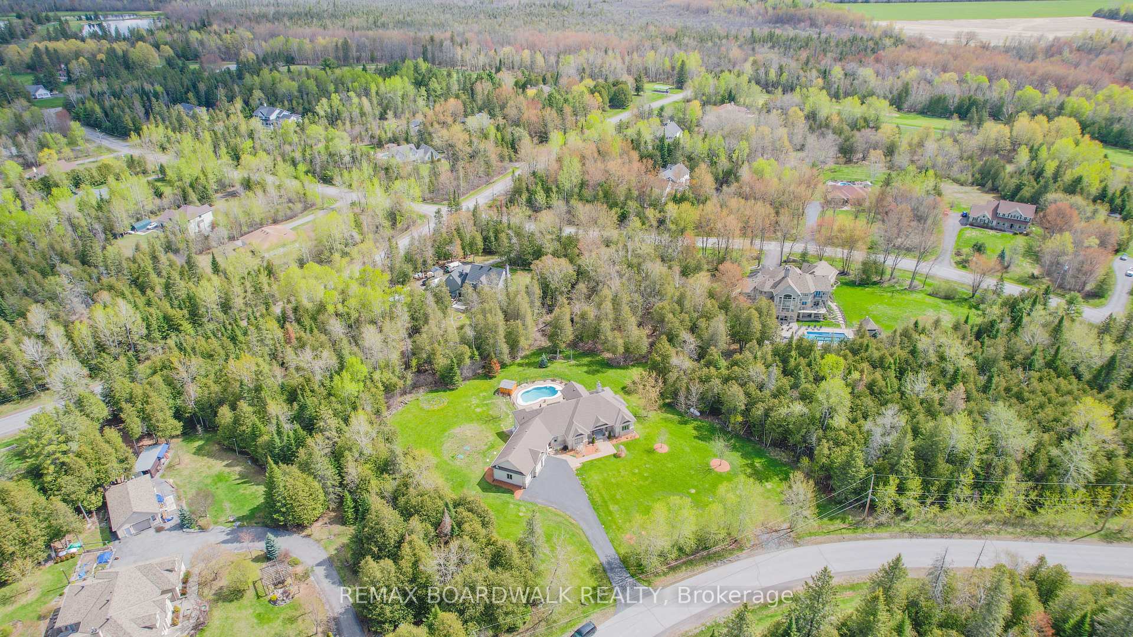
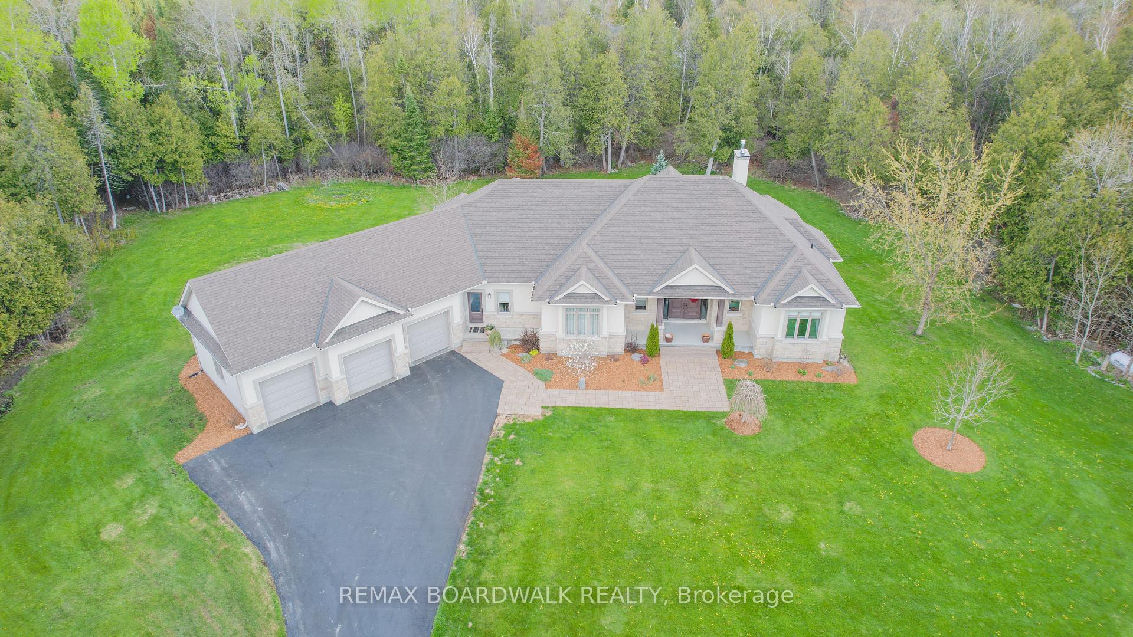
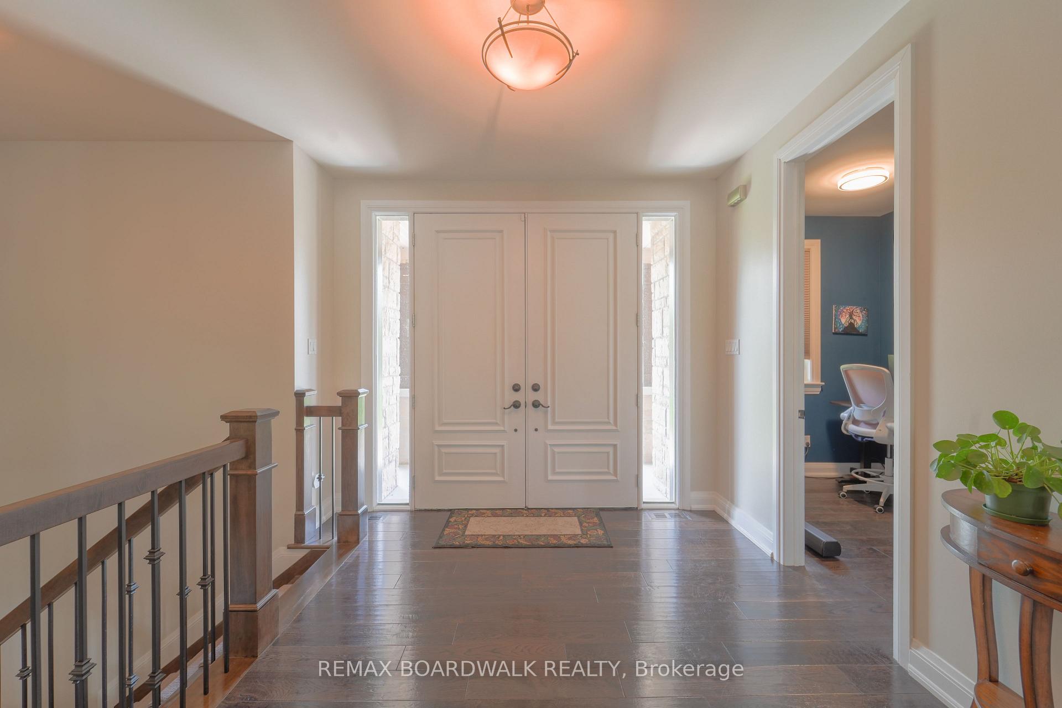
An exceptional home set on a landscaped 1.989acre estate lot with a "resort style" backyard (salt water pool installed in 2022!) in a premium location just 15 minutes west of Kanata/Stittsville. Impressive build quality with high-end finishes and many custom features throughout. Just under 5,000 sq ft of finished space! The front Foyer opens up into the impressive Great Room-the space is not only huge but also beautifully crafted with a 10 ft high tray ceiling, a stone faced gas fireplace as well as garden door access to the spacious screened in porch -ideal for enjoying summer evenings with a cold refreshment! There is a Den located off the Foyer. The open Kitchen features 10 ft by 6 ft granite Island/Breakfast Bar, High-end stainless steel appliances, 2 sinks and quality cabinetry. The coffered ceiling Dining Room is located off the Kitchen. The Primary Bedroom Suite (away from the 3 secondary bedrooms on the Main Level) with Walk-in Closet, luxurious Ensuite Bath with whirlpool tub, separate shower, radiant in floor heating and private balcony with glass railing. Spacious Mud Room with radiant in floor heating, custom storage leads to the 3 car garage. Three generously sized secondary bedrooms, a laundry chute and the family Bathroom complete the main level. Open staircase leads to the walk-out lower level. The lower level is bathed in natural light and includes two additional Bedrooms, a Full Bathroom, a Laundry Room, a large Recreation Room with a wet Bar, a glass walled Home Gym, a multi purpose/Home Theatre Room as well as Utility and Storage Areas. There is also a stairway up into the garage as well as patio door access(2) to the backyard which features a fenced, heated salt water, in ground pool (including pool shed). Additional features include a built in Bluetooth-controlled surround sound with speakers throughout the home, BBQ hookup, irrigation system, easy access to Trans Canada Trail, adjacent to The Canadian Golf Club and Country Club!

Selvan Puvaneswaranathan
Broker — REMAX Crossroads